

3315 FIREFLY LANE 204FREDERICK, MD21704
Mortgage Calculator
Monthly Payment (Est.)
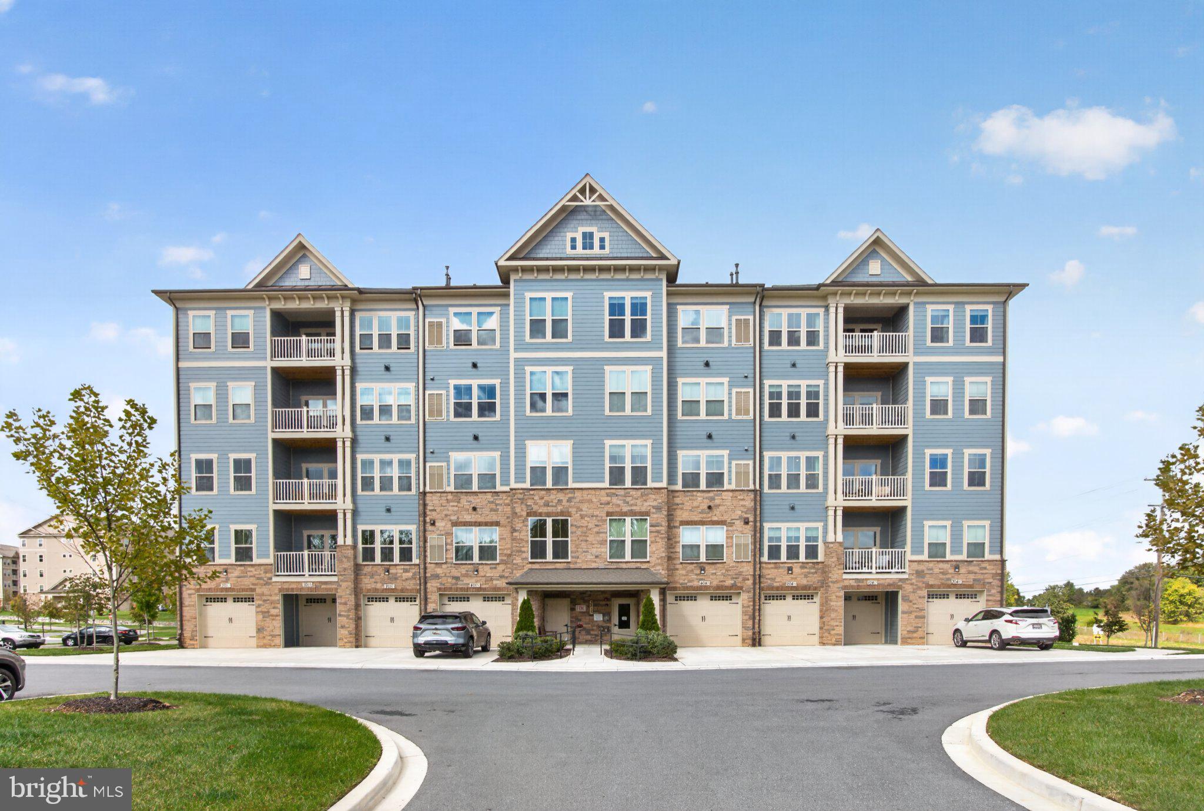
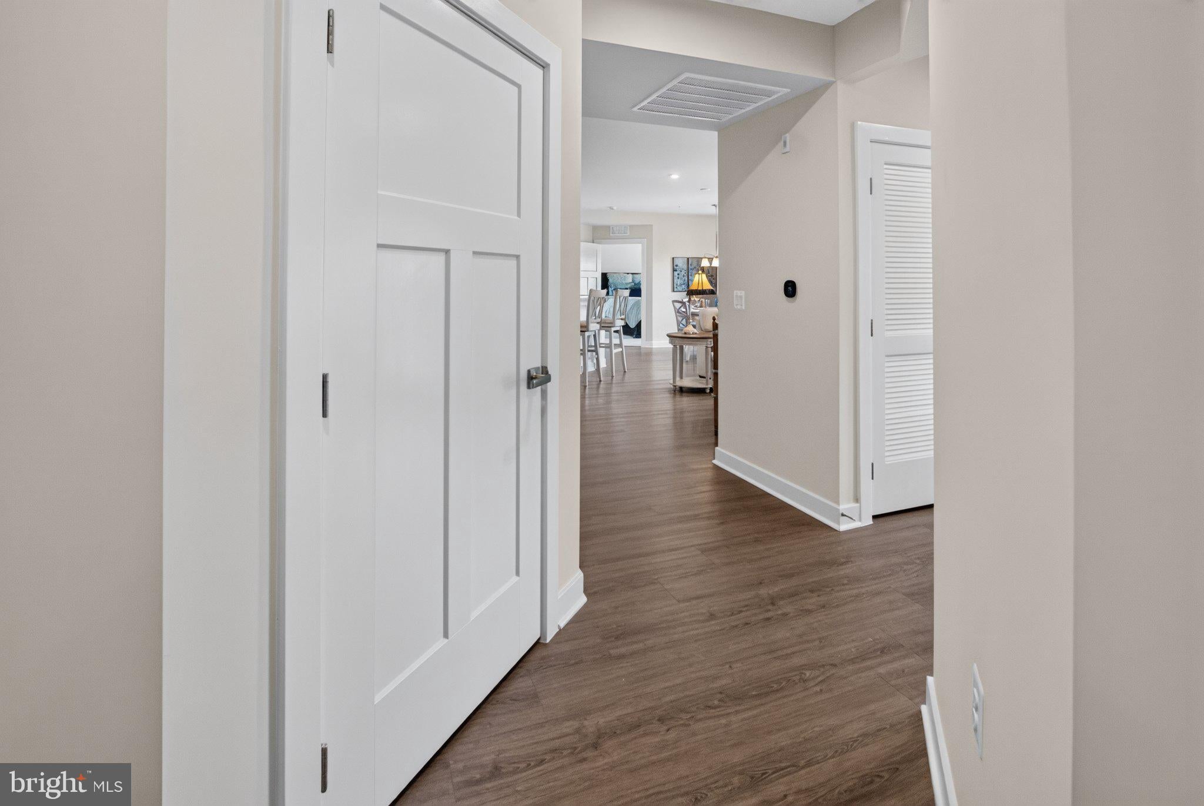
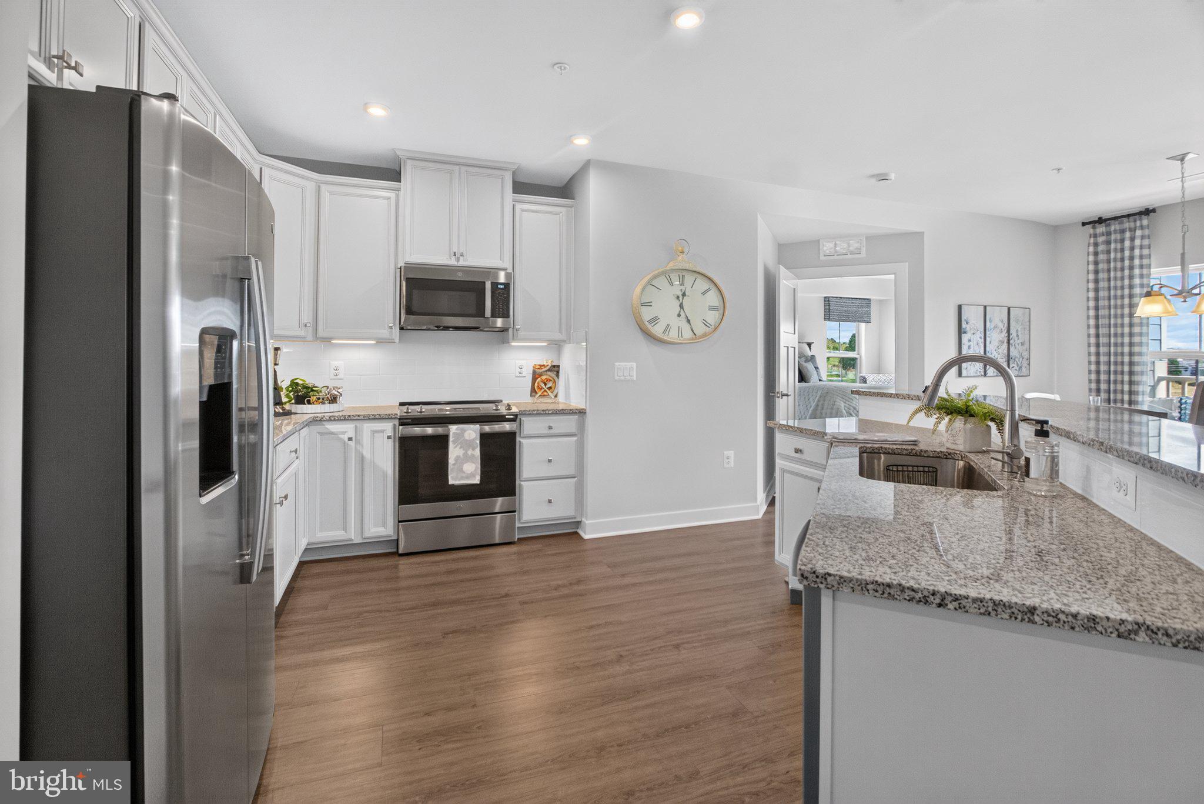
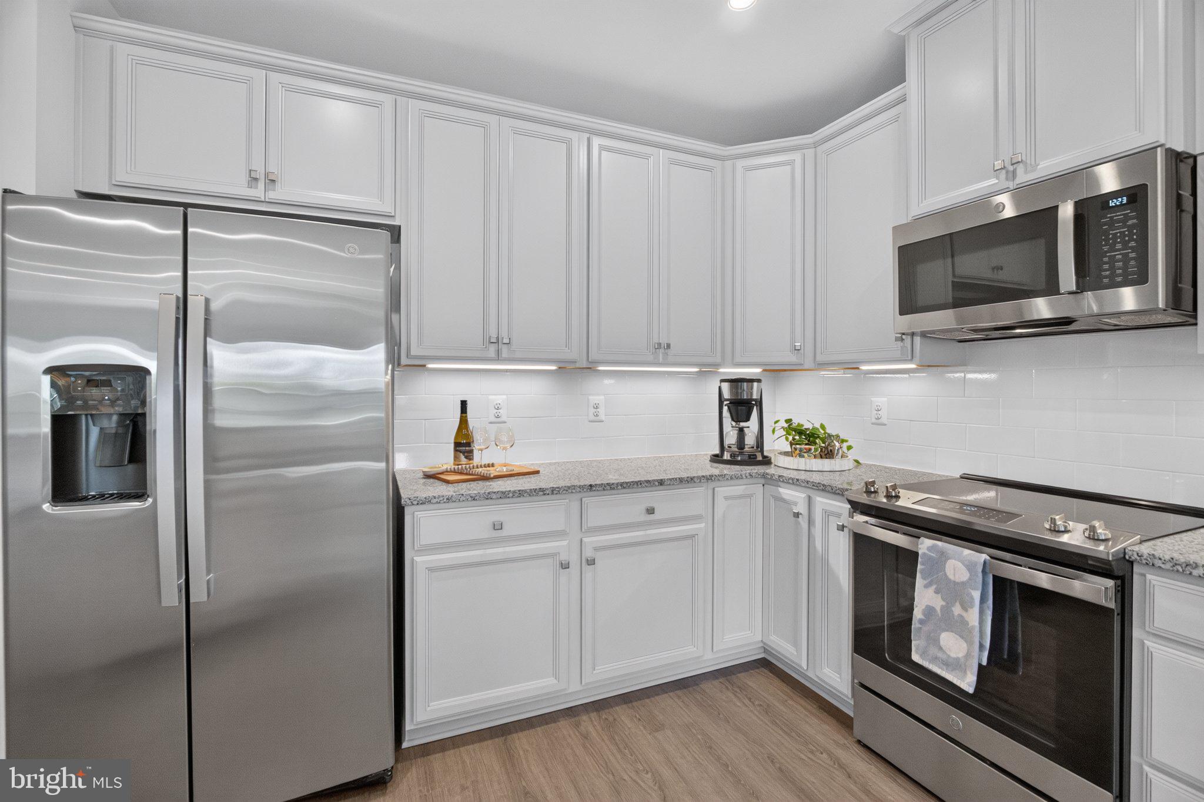
Enter an interest rate to see your estimated monthly payment.Welcome to 3315 Firefly Lane #204, where unparalleled convenience meets modern elegance. Take in sweeping panoramic views from this ideally positioned condo, offering beautiful, unobstructed picturesque views from every angle! Just 2 years young (BUILT IN 2024), now is your chance to own this LIKE-NEW, meticulously maintained condo in the sought-after Woodlands at Urbana community! The attention to detail is seen throughout and is a MUST-SEE! Just steps from the elevator in this refined secured building, enter into the Foyer with a coat closet, luxury plank flooring throughout and a large storage closet/pantry. The warm & welcoming, light-filled Great Room boasts 9' ceilings and windows galore. Open to the Great Room is a gorgeous entertainers dream Kitchen featuring stunning upgraded Antique White Kitchen Cabinets with a 2-tier Breakfast Bar, Granite Countertops, a subway tile backsplash, under cabinet lighting, an abundance of Recessed LED lighting, and upgraded ENERGY-EFFICIENT Stainless Steel Appliances. The spacious Dining Area can fit up to an 8' long table and also features beautiful custom draperies. There are 2 spacious Bedrooms + a UNIQUE & RARELY OFFERED BONUS ROOM that can be used as a SITTING AREA, OFFICE, or EXERCISE AREA. The Primary bedroom is spacious and light filled with dual closets (one large walk-in) and custom window treatments. The exquisite en-suite bathroom is a generous size with LVP flooring, a two sink vanity, linen closet, a walk-in Standing shower and a pretty window for natural light. The second bedroom exhibits the same modern elegance with an attached bathroom also with LVP flooring and a convenient tub/shower combination. Enjoy your morning coffee and/or quiet evenings on your very own private, covered balcony. And oh, that view! Expansive, open views with no neighboring buildings obstructing the beautiful scenery that goes on and on. Upgraded Full Size Washer/Dryer convey. Nothing has been spared! Your very own private over-sized garage with additional storage space is attached and allows inside access to the building only steps from the elevator! You also have your very own driveway so never worry about parking! Guest parking is in abundance as well. Welcome to The Woodlands at Urbana, where resort-style living will have you in awe! Discover the ultimate active adult living experience with endless first class amenities and a location that brings convenience to your daily life. Amenities include: Clubhouse with Fitness Center | Club Room | Game Room | Yoga Studio | Open Air Pavilion | Outdoor Pool | Putting Green | Pickle Ball Courts | Bocce Ball | Potting Shed and Garden | Multiple Outdoor Fireplace Settings | Walking Trails | Tot Lot | Dog Park | And More Located in Southern Frederick County in walking distance to Urbana's Market District, and only minutes from Historic Downtown Frederick, I-270, prestigious golf courses and the Montgomery County line. It's truly a Home and Community like no other! Love where you live!
| 6 days ago | Listing updated with changes from the MLS® | |
| 6 days ago | Status changed to Active | |
| 2 weeks ago | Listing first seen on site |

The real estate listing information is provided by Bright MLS is for the consumer's personal, non-commercial use and may not be used for any purpose other than to identify prospective properties consumer may be interested in purchasing. Any information relating to real estate for sale or lease referenced on this web site comes from the Internet Data Exchange (IDX) program of the Bright MLS. This web site references real estate listing(s) held by a brokerage firm other than the broker and/or agent who owns this web site. The accuracy of all information is deemed reliable but not guaranteed and should be personally verified through personal inspection by and/or with the appropriate professionals. Properties in listings may have been sold or may no longer be available. The data contained herein is copyrighted by Bright MLS and is protected by all applicable copyright laws. Any unauthorized collection or dissemination of this information is in violation of copyright laws and is strictly prohibited. Copyright © 2020 Bright MLS. All rights reserved.
Did you know? You can invite friends and family to your search. They can join your search, rate and discuss listings with you.