

4492 JADE COURTMIDDLETOWN, MD21769
Mortgage Calculator
Monthly Payment (Est.)
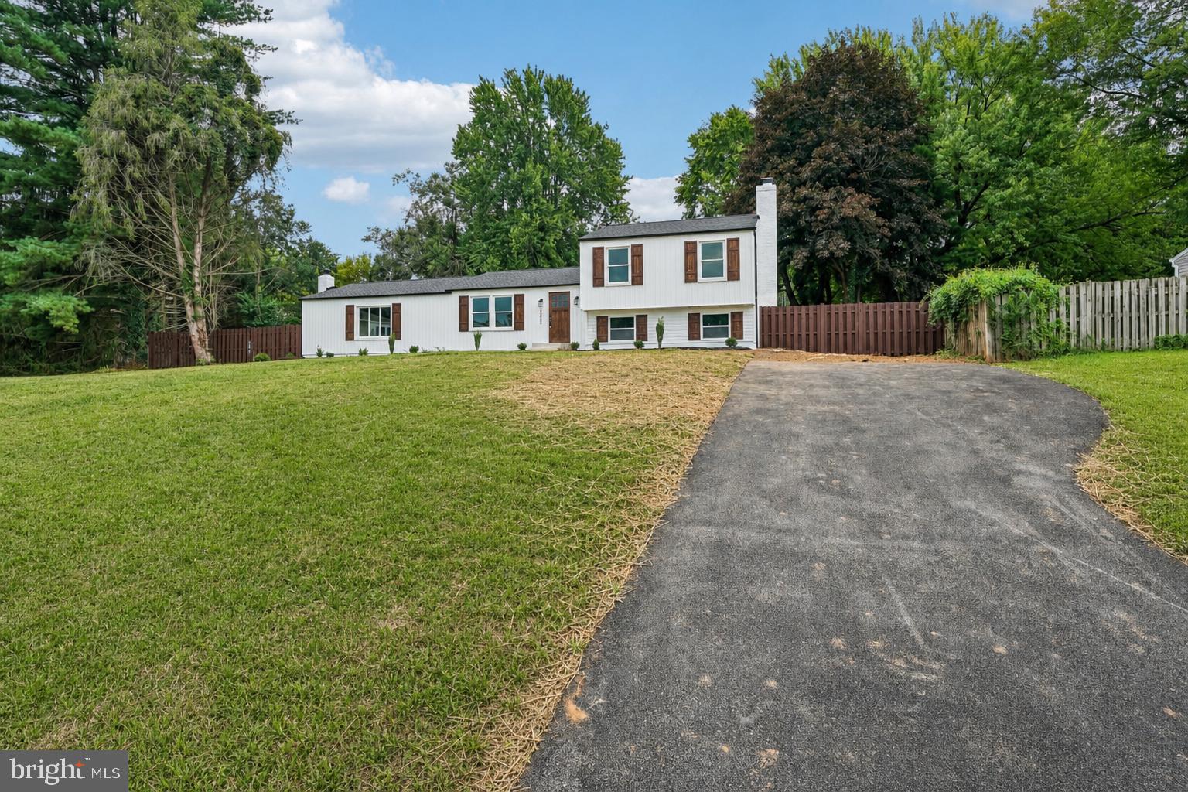
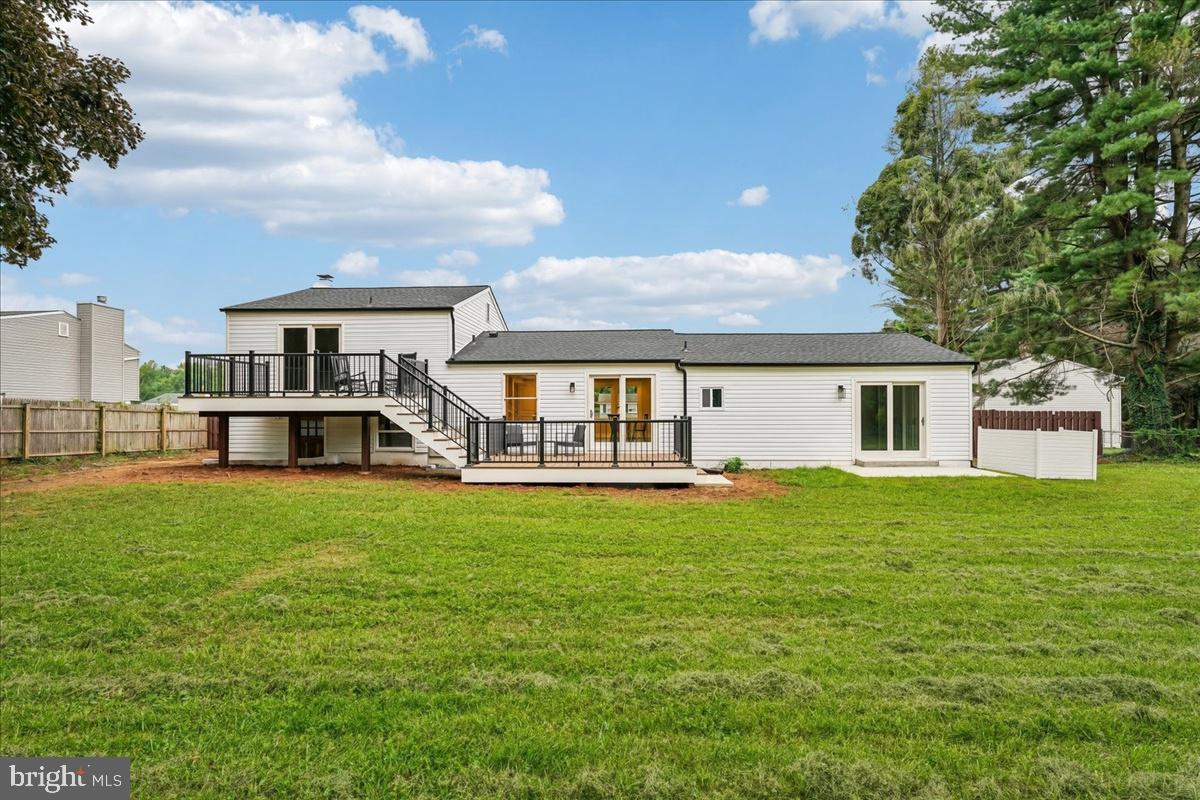
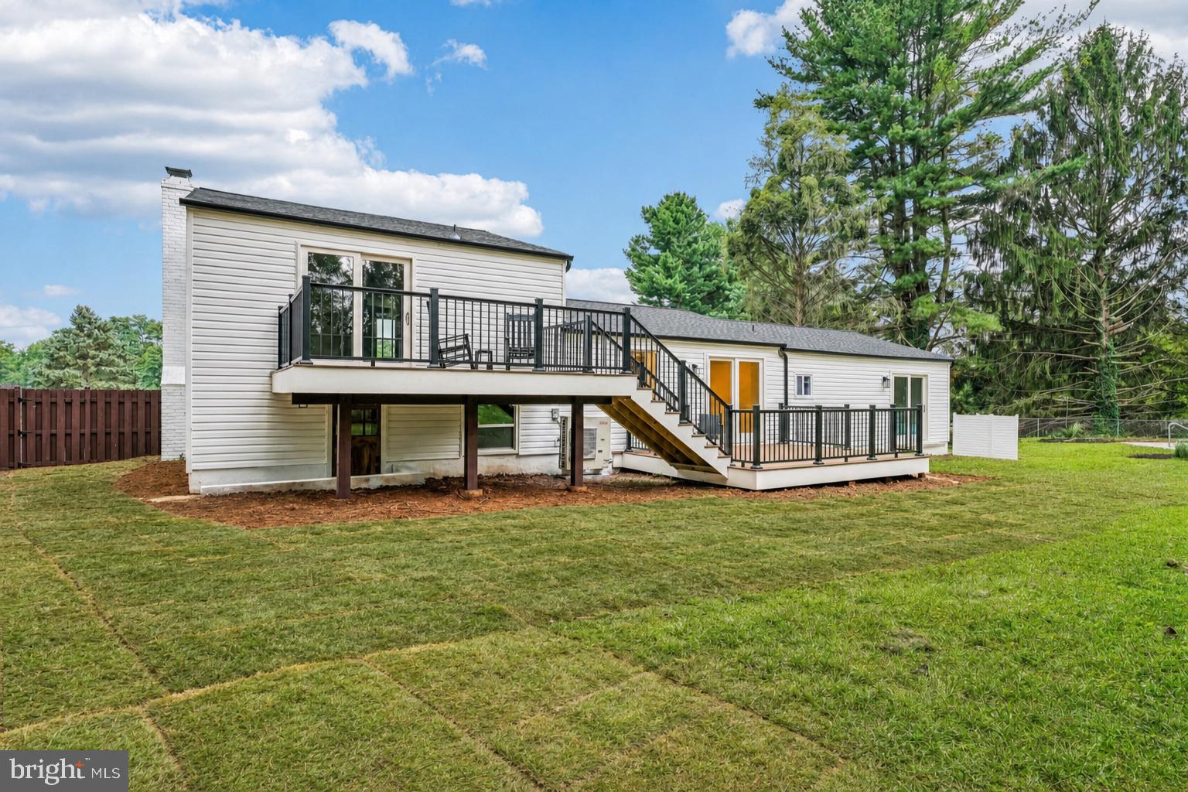
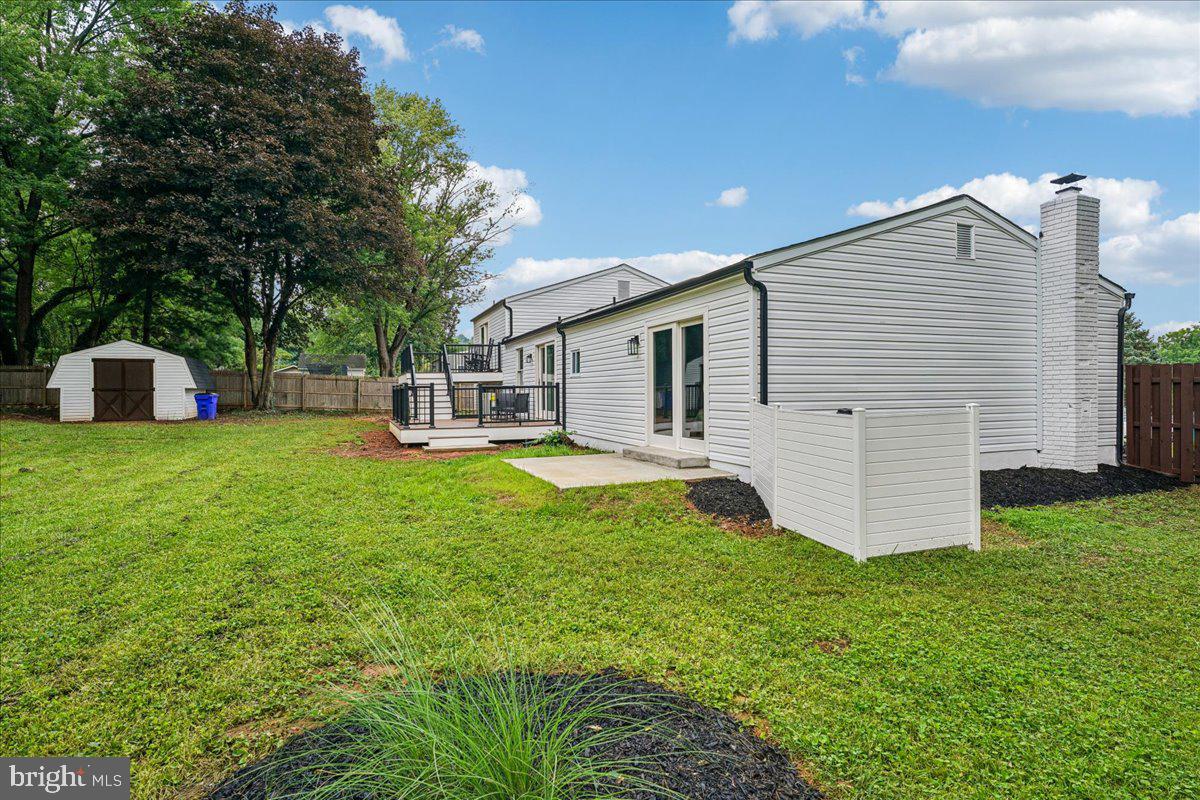
$2,463Welcome to 4492 Jade Court, where a complete interior and exterior renovation meets an exceptional private backyard retreat. Situated on a generous .55-acre lot, this truly move-in-ready home offers 4 bedrooms, 2.5 bathrooms, approximately 2,200 square feet of finished living space, and an extensive list of major improvements. The exterior has been completely refreshed with a new architectural-shingle roof, brand-new vinyl siding, new gutters and shutters, and all-new double-hung, double-pane replacement windows. The fully fenced backyard is designed for both relaxation and entertaining, featuring an impressive 40-by-20-foot in-ground pool with a diving board and slide, a spacious concrete entertaining area, and a gazebo that conveys with the property. A matching storage shed provides additional convenience, while the brand-new two-level deck creates multiple outdoor living spaces overlooking the private backyard. Inside, beautifully refinished original hardwood floors add warmth and character throughout the main living areas. The completely renovated kitchen features quartz countertops, brand-new stainless-steel appliances, a true exterior-vented range hood, and a center island with overhang seating. A new sliding glass door provides direct access from the kitchen to the lower deck, making indoor-outdoor entertaining effortless. The entry level includes a primary bedroom with an en-suite full bathroom and its own private exterior access to the backyard. The main living area is highlighted by a natural wood-burning stove, creating a warm and inviting setting for colder evenings. Upstairs, you will find three additional bedrooms and a second full bathroom. One of the upper-level bedrooms offers direct access to the bathroom and could serve as an additional primary bedroom. A second new sliding glass door opens onto the upper deck, where you can enjoy elevated views of the pool and backyard. The fully finished lower level adds even more versatile living space with brand-new vinyl plank flooring, a convenient half bathroom, and walkout access to the exterior. Additional improvements include new recessed lighting throughout and a brand-new HVAC system. With the major systems, exterior, interior finishes, kitchen, bathrooms, windows, decks, and outdoor entertaining areas already completed, this home is the definition of move-in ready. Simply unpack, settle in, and enjoy your beautifully renovated home and private backyard oasis.
| 2 weeks ago | Listing updated with changes from the MLS® | |
| 3 weeks ago | Status changed to Active | |
| 3 weeks ago | Listing first seen on site |

The real estate listing information is provided by Bright MLS is for the consumer's personal, non-commercial use and may not be used for any purpose other than to identify prospective properties consumer may be interested in purchasing. Any information relating to real estate for sale or lease referenced on this web site comes from the Internet Data Exchange (IDX) program of the Bright MLS. This web site references real estate listing(s) held by a brokerage firm other than the broker and/or agent who owns this web site. The accuracy of all information is deemed reliable but not guaranteed and should be personally verified through personal inspection by and/or with the appropriate professionals. Properties in listings may have been sold or may no longer be available. The data contained herein is copyrighted by Bright MLS and is protected by all applicable copyright laws. Any unauthorized collection or dissemination of this information is in violation of copyright laws and is strictly prohibited. Copyright © 2020 Bright MLS. All rights reserved.