

7309 WESTWOOD DRIVEFREDERICK, MD21701
Mortgage Calculator
Monthly Payment (Est.)
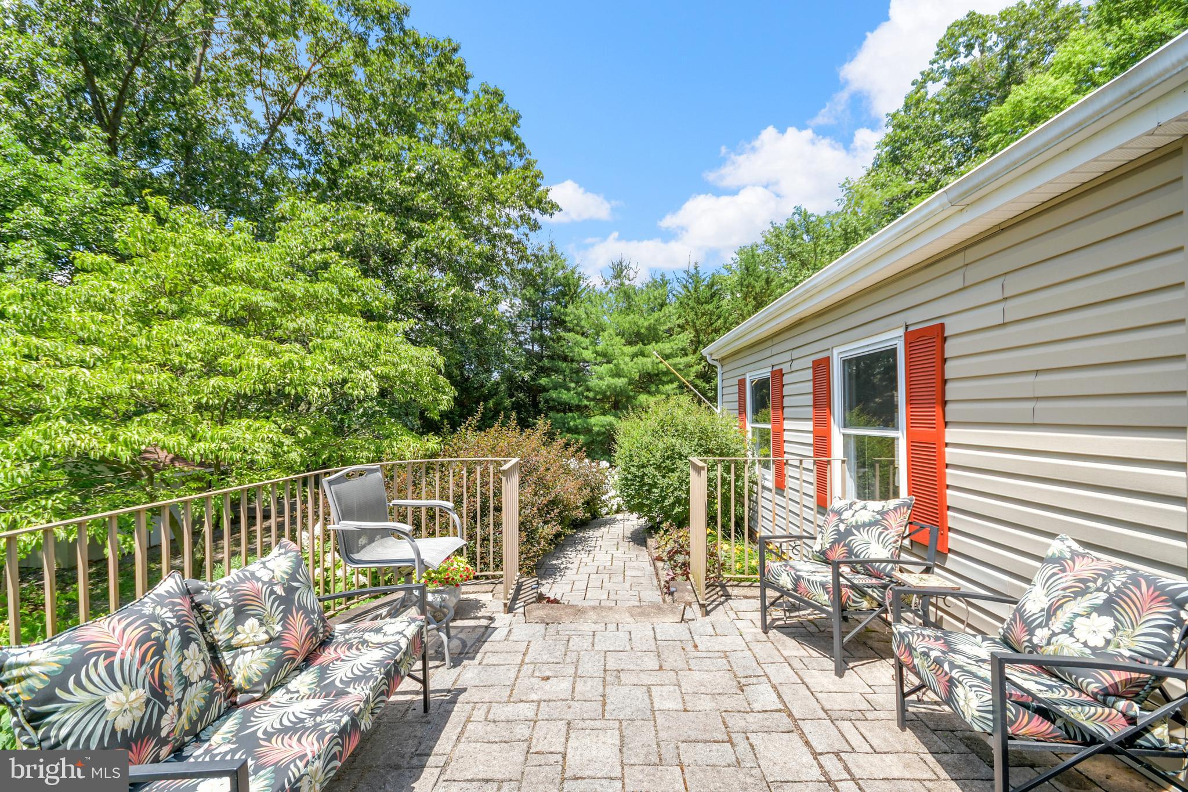
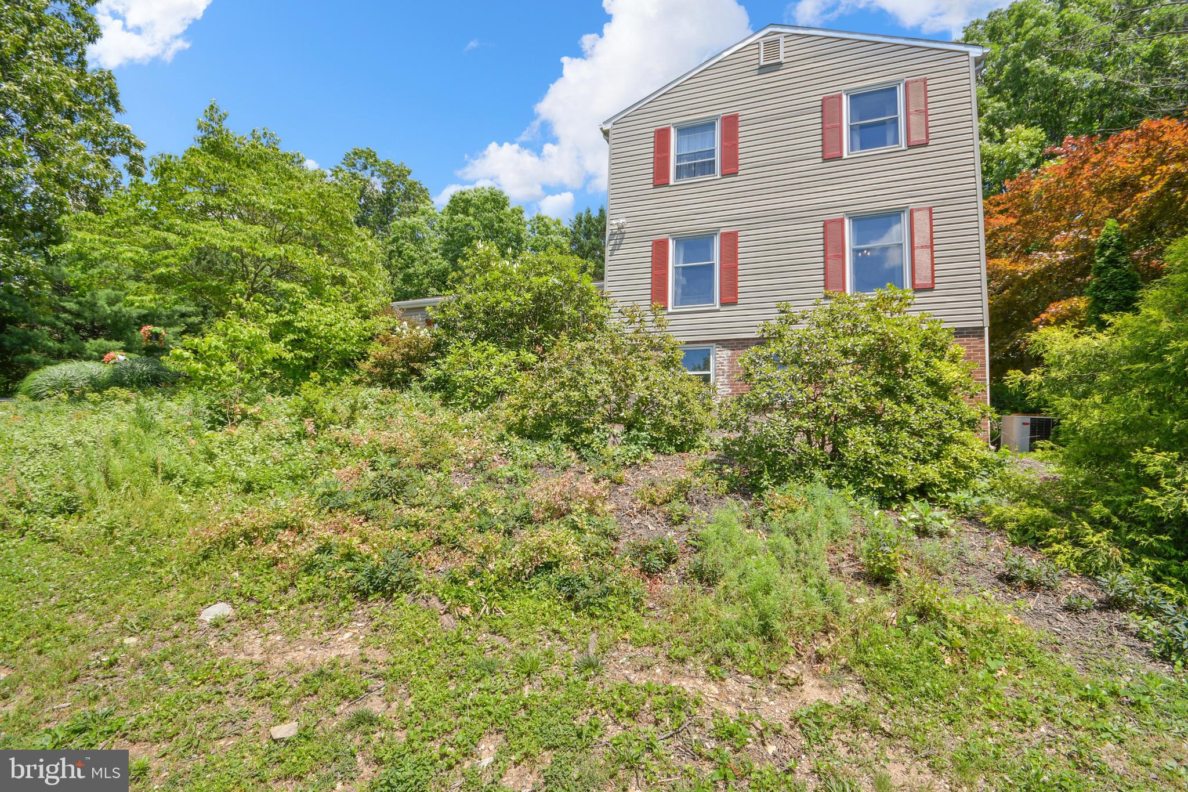
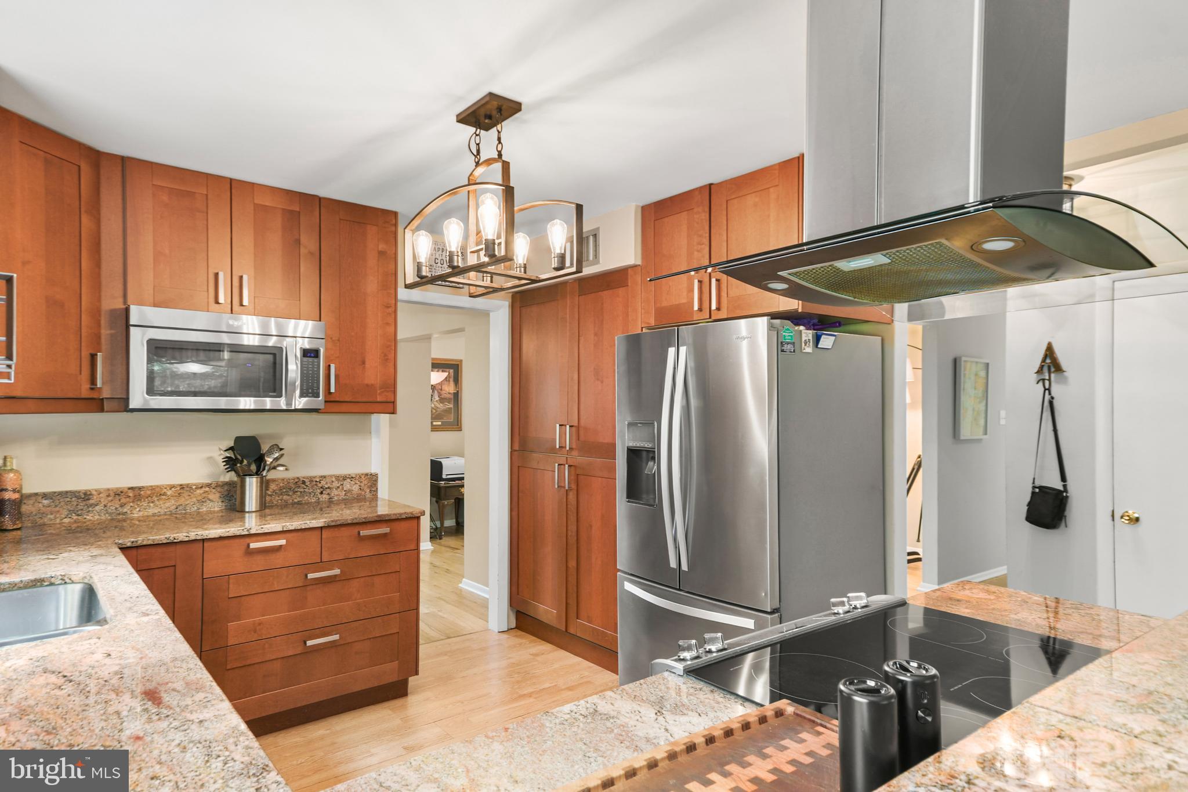
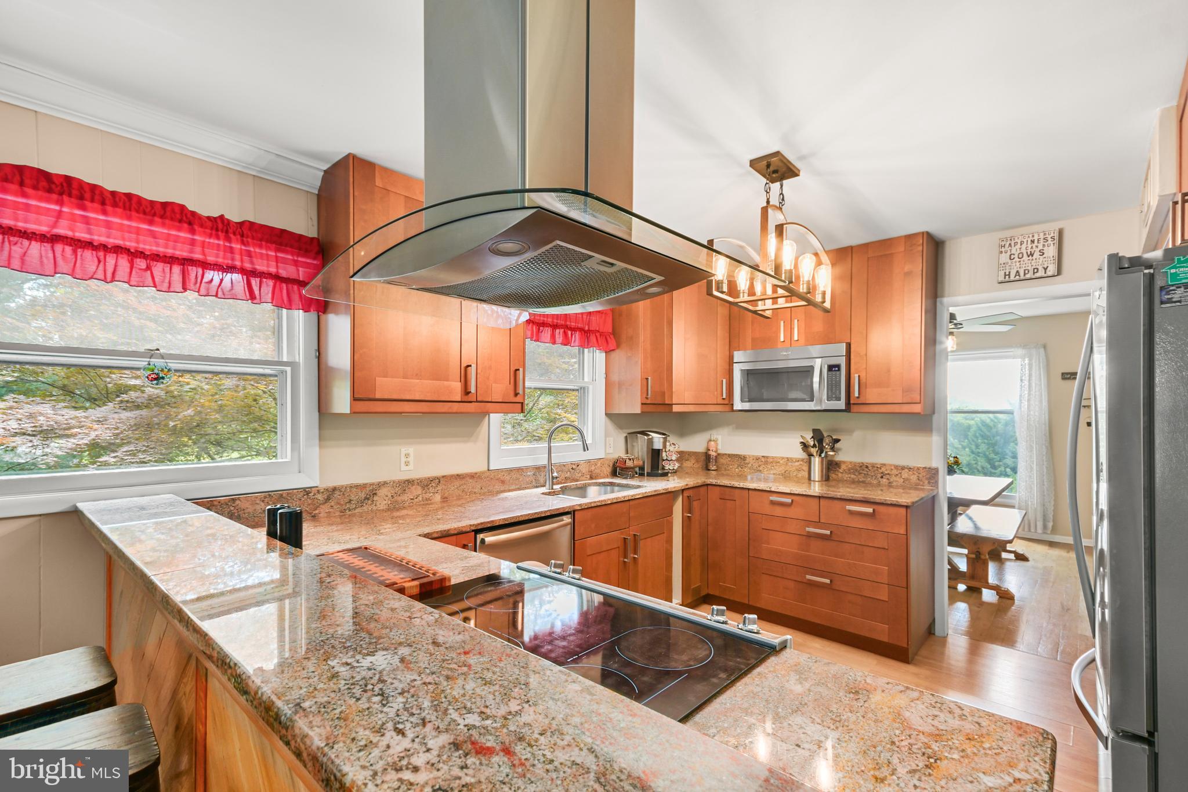
$2,966Now refreshed and repositioned at $649,997, 7309 Westwood Drive offers a rare opportunity just outside Frederick: space, privacy, mature landscaping, and over 3,300 finished square feet—all at a price point significantly below nearby new construction options. Perched on a hilltop on a quiet cul-de-sac street, this home delivers something that is getting harder and harder to find: your own private setting without being pushed into another crowded, cookie-cutter subdivision. Set on 1.16 acres, the property feels peaceful and removed, yet remains just minutes from Downtown Frederick, commuter routes, shopping, restaurants, and everyday conveniences. The backyard is where this property truly separates itself. Instead of a plain builder-grade yard, you get established landscaping, seasonal plants, gardens, mature trees, patio spaces, and outdoor areas that feel full of life. It is the kind of setting that changes throughout the year, offering color, privacy, shade, and a sense of calm that cannot be recreated overnight. Inside, the home is larger than it appears and offers 4 bedrooms, 3 full baths, 1 half bath, and 3,352 finished square feet across three levels. The main level features a renovated kitchen with granite countertops, stainless steel appliances, upgraded cabinetry, and an open connection to the family room. A stone-surround gas fireplace anchors the living space, while wood floors, crown molding, a formal dining room, and an expansive bonus room add warmth, character, and flexibility. The upper level includes a spacious primary suite with a remodeled private bath, along with two additional bedrooms and another full bathroom. The partially finished walkout lower level adds even more versatility, featuring a fourth bedroom, a full bath, and additional unfinished space for storage, hobbies, or future expansion. The detached two-car garage and workshop is another major advantage. Whether you need space for cars, tools, equipment, a creative studio, a home business, or weekend projects, this setup gives you options that are hard to match in this location and price range. At $649,997, Westwood Drive is a compelling alternative to nearby new construction. You get more privacy, more land, mature landscaping, a detached garage/workshop, and a home with personality already built in. This is not just another house. It is a private hilltop retreat with room to live, work, relax, garden, entertain, and grow.
| 5 days ago | Listing updated with changes from the MLS® | |
| 5 days ago | Listing first seen on site |

The real estate listing information is provided by Bright MLS is for the consumer's personal, non-commercial use and may not be used for any purpose other than to identify prospective properties consumer may be interested in purchasing. Any information relating to real estate for sale or lease referenced on this web site comes from the Internet Data Exchange (IDX) program of the Bright MLS. This web site references real estate listing(s) held by a brokerage firm other than the broker and/or agent who owns this web site. The accuracy of all information is deemed reliable but not guaranteed and should be personally verified through personal inspection by and/or with the appropriate professionals. Properties in listings may have been sold or may no longer be available. The data contained herein is copyrighted by Bright MLS and is protected by all applicable copyright laws. Any unauthorized collection or dissemination of this information is in violation of copyright laws and is strictly prohibited. Copyright © 2020 Bright MLS. All rights reserved.