

506 EVENTIDE COURTMOUNT AIRY, MD21771
Mortgage Calculator
Monthly Payment (Est.)
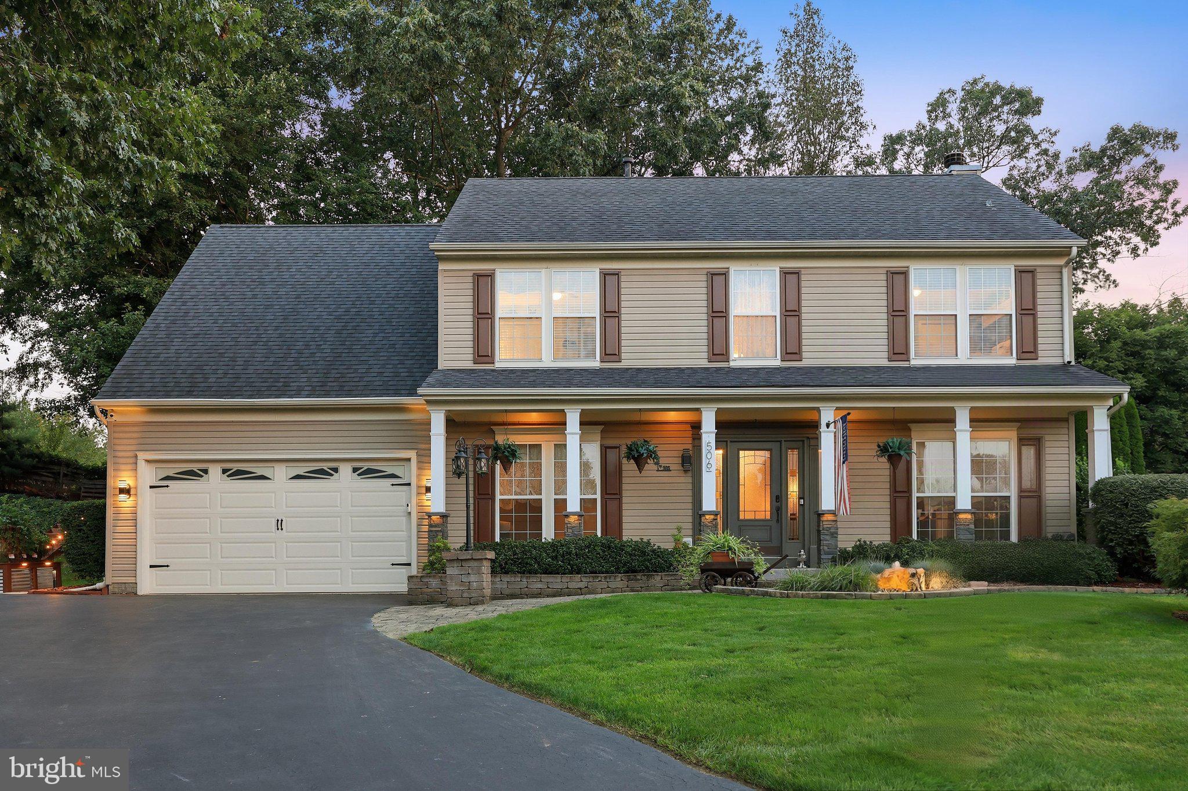
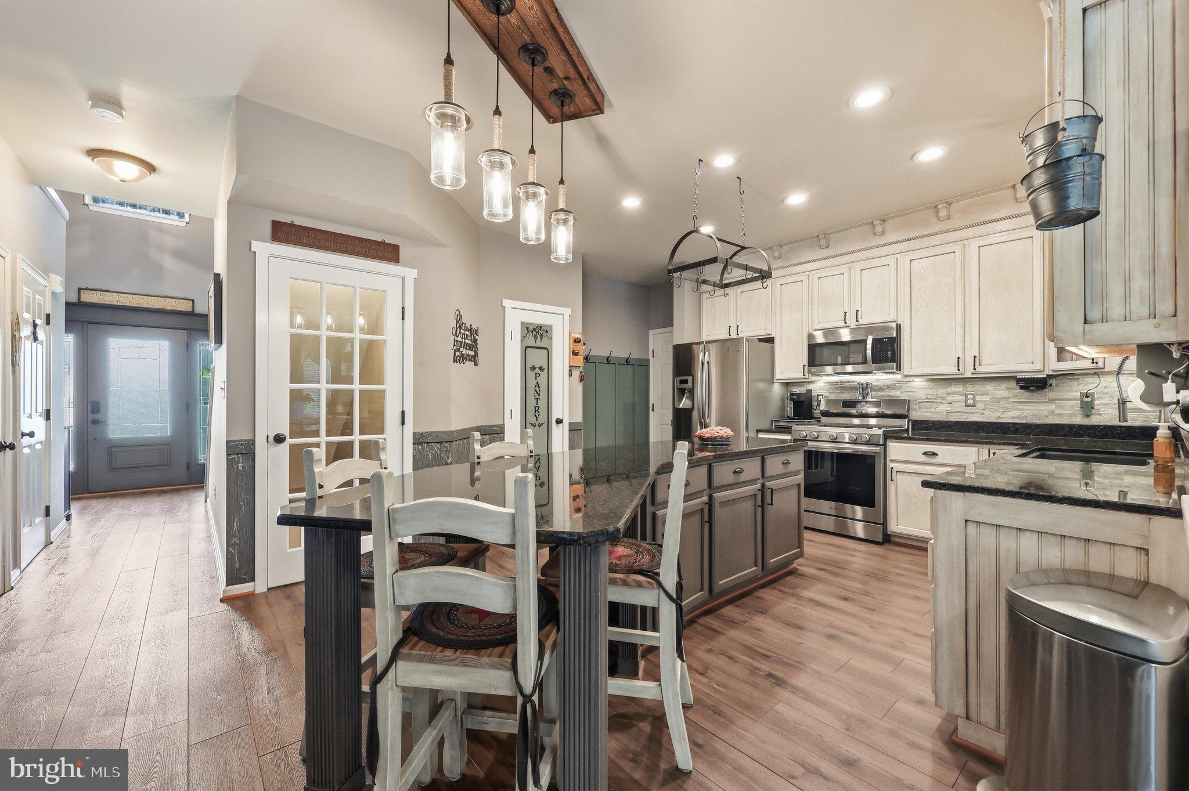
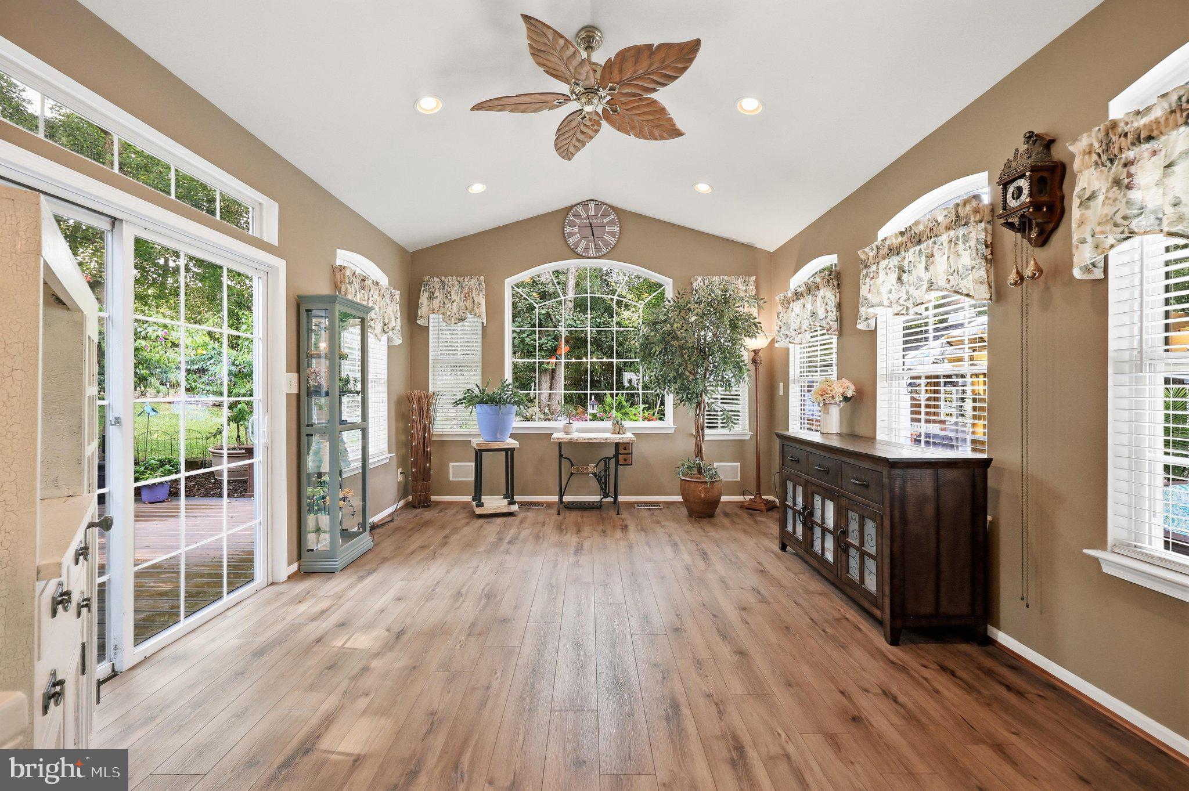
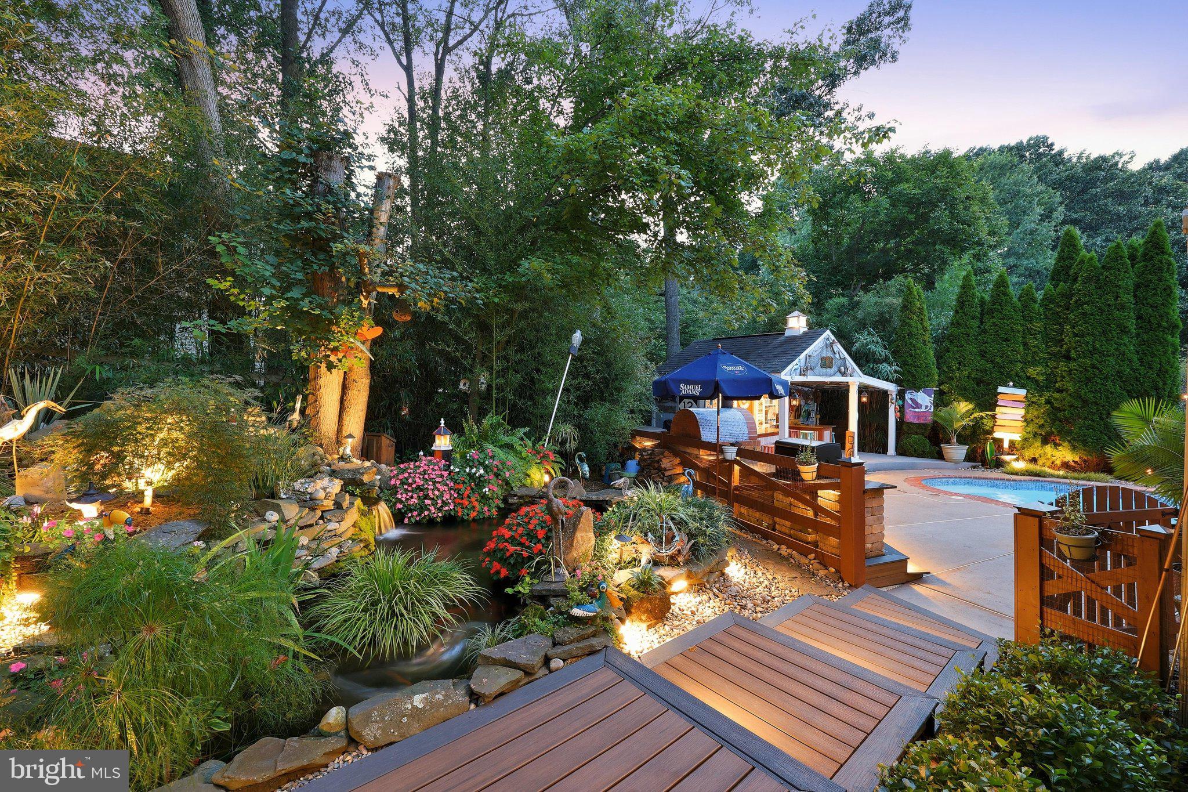
$3,650Mr. Christmas is retiring and headed to the beach!! This is a great chance to purchase this lovely 4-bedroom, 3.5-bathroom home, which is situated in the popular Twin Ridge community. The area has good schools, plenty of shopping, and a rails-to-trails path just one block from your backyard. This Ryan home, built in 2001, has the original owners who have fully renovated it, including an updated modern kitchen, a finished lower level, and a laundry room on the first floor. Throughout the house, you will find LVP flooring, and off the kitchen you'll find a cozy living room with a gas fireplace. The front porch has faux stone columns and up- lighting. Entering the lower level, you will find another living area, perfect for watching your favorite team on the weekends. The lower level includes a bar and a nook that would suit either a crafter or a child’s play area; it also has storage and a third full bathroom. On the upper level there is a large master bedroom with an ensuite full bathroom that has a soaking tub and a modern shower. Finally, the property includes an outdoor oasis with a heated fiberglass pool, including a loop lock cover, a tiki hut with two bars for entertaining, and a pool house with electricity. The new wood-fired pizza oven will make sure your guests are entertained with delicious homemade pizza. The 10x12 outdoor pergola will be the favorite spot for any late-night gathering, featuring low-voltage lighting, a cover, and a beautiful gas firepit. The pizza oven is also accompanied by a gas grill and an outdoor bar area. You can enjoy the sunshine while sitting by the pool in your lounge chairs, reading a book or simply relaxing. As you walk along the decking, you'll see the attractive pond, which contains koi that will please any fish lover. The newly built engineered deck leads to the cobblestone walkway, taking you to the large side yard where you can play a game of cornhole or just relax in the shade. The property is surrounded by lush greenery, has beautiful gardens and two sheds in which to store all your tools and toys. There is a retaining wall and a wooded area at the back, offering peace and privacy as you enjoy a glass of lemonade on the back deck. The driveway has an extended pad and an in-ground basketball hoop from Goaliath. The property also has a two-car garage with 11-foot ceilings and a workbench so that you can carry out any weekend project. Do not miss this rare opportunity to own a part of this beautiful paradise right in your own backyard.
| 2 weeks ago | Status changed to Pending | |
| 2 weeks ago | Listing updated with changes from the MLS® | |
| 3 weeks ago | Price changed to $799,999 | |
| 4 weeks ago | Listing first seen on site |

The real estate listing information is provided by Bright MLS is for the consumer's personal, non-commercial use and may not be used for any purpose other than to identify prospective properties consumer may be interested in purchasing. Any information relating to real estate for sale or lease referenced on this web site comes from the Internet Data Exchange (IDX) program of the Bright MLS. This web site references real estate listing(s) held by a brokerage firm other than the broker and/or agent who owns this web site. The accuracy of all information is deemed reliable but not guaranteed and should be personally verified through personal inspection by and/or with the appropriate professionals. Properties in listings may have been sold or may no longer be available. The data contained herein is copyrighted by Bright MLS and is protected by all applicable copyright laws. Any unauthorized collection or dissemination of this information is in violation of copyright laws and is strictly prohibited. Copyright © 2020 Bright MLS. All rights reserved.
Did you know? You can invite friends and family to your search. They can join your search, rate and discuss listings with you.