

8102 CLAIBORNE COURTFREDERICK, MD21702
Mortgage Calculator
Monthly Payment (Est.)
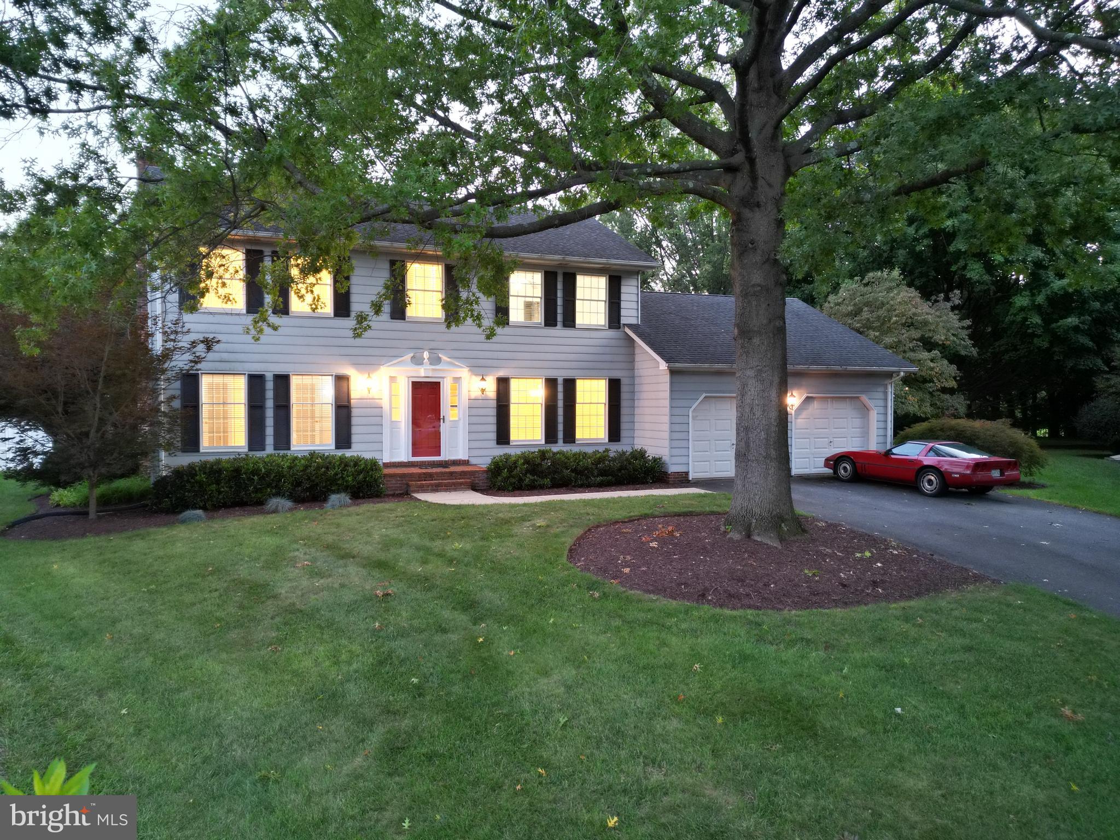
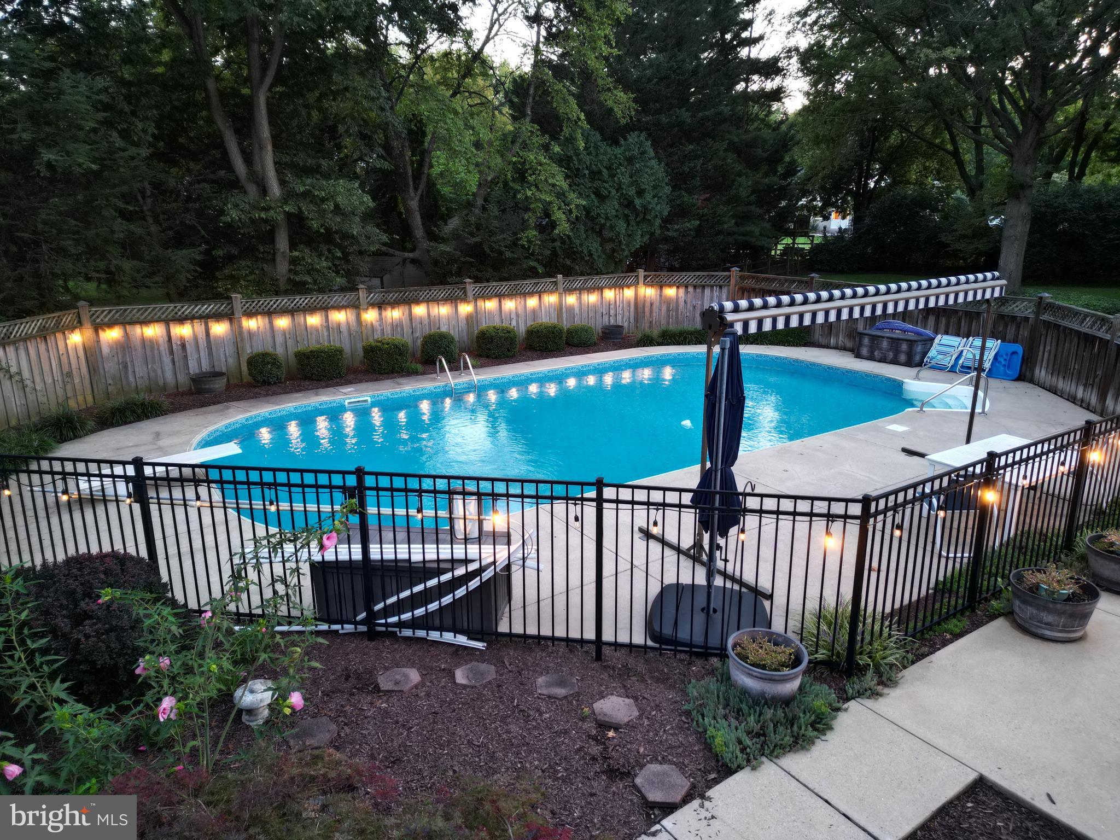
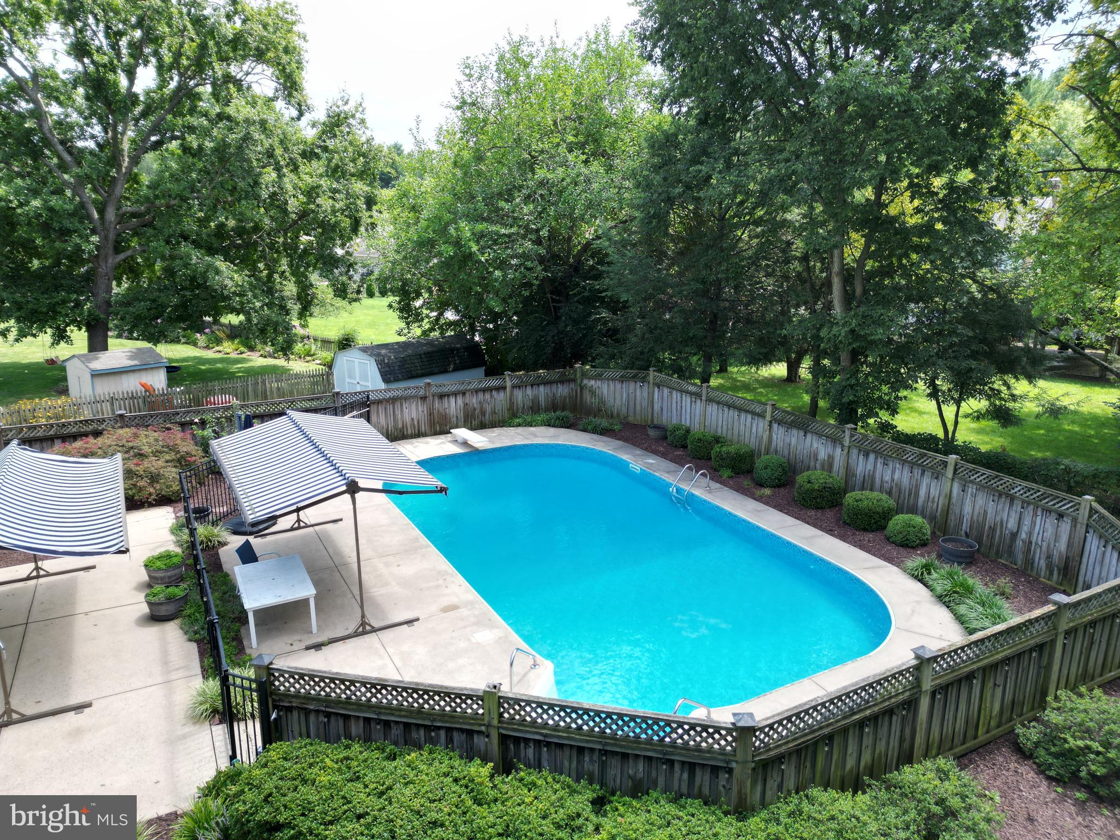
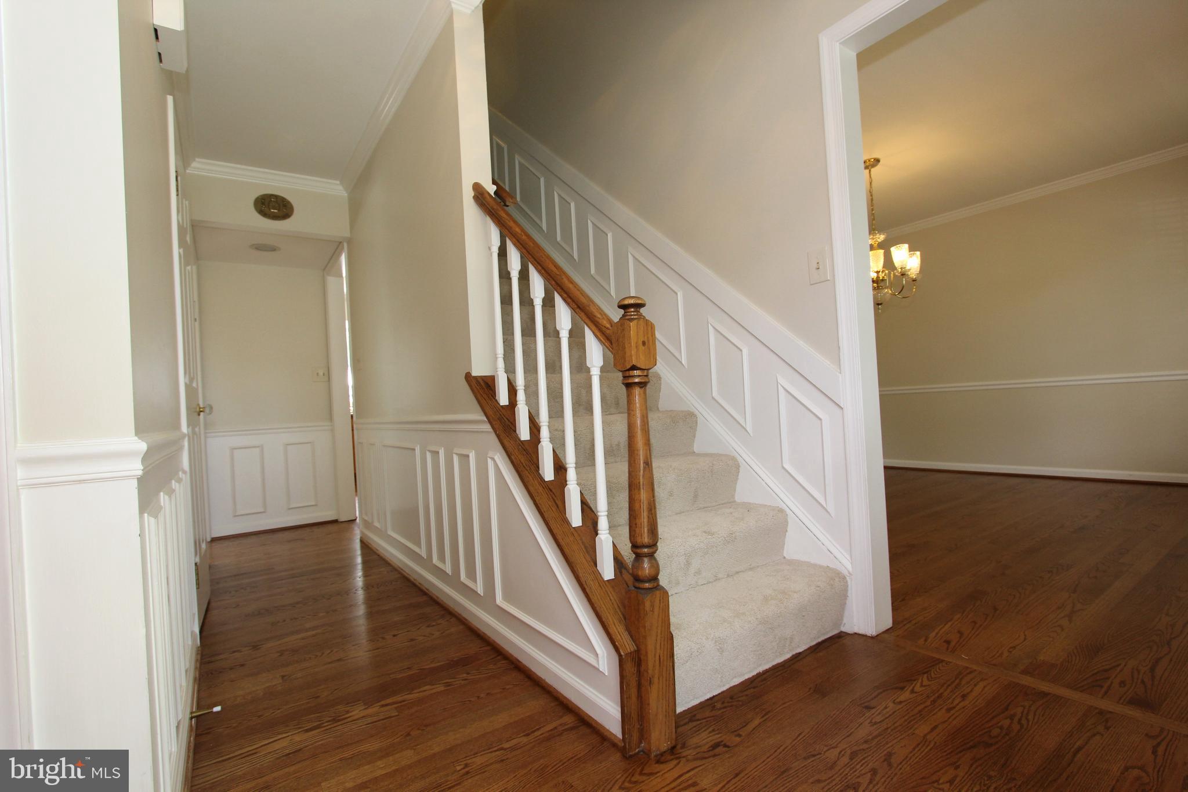
$3,080Amazing 4-bedroom, 2.5 bath colonial at the end of a quiet cul-de-sac with an incredible private yard and inground pool in Clover Hill, Frederick’s premier neighborhood. The main level of this incredible home features magnificent hardwood floors throughout. The entry foyer features custom moldings and leads to the fabulous eat-in kitchen with granite countertops, center island, oak cabinets, stainless steel appliances, recessed lighting and two pantries. The kitchen has cut-through to open views of the amazing family room with floor-to-ceiling brick hearth fireplace & gas insert, chair rail and crown molding and a ceiling fan. The living and dining rooms also have chair rails and crown molding. Between the family and living rooms are French doors to add privacy to both spaces. The main level also has a convenient half bathroom and a large laundry room with full-size washer & dryer, custom moldings and a spacious storage closet. Upstairs are four bedrooms, including a huge owner’s suite with new carpeting, crown molding, ceiling fan, large walk-in closet with closet organizer system and remodeled private ensuite bath with ceramic tile floors, granite counters, walk-in shower and private stall. Also upstairs are three more large bedrooms, each with new carpeting, crown molding and ceiling fans, plus a remodeled hallway bath with ceramic tile floors, granite counters and tub-shower. The finished lower level features a huge recreation room with recessed lighting, wall mounted television and surround sound wiring, plus a large office/den. There’s also a spacious utility room with lots of room for storage. The fenced backyard is a private paradise with an enormous inground pool that has a new pump, 2-year new liner, and a diving board. Surrounding the pool is a huge concrete pool deck, another large patio, two SunSetter awnings and magnificent landscaping. Beyond the pool area is a vast grassy area with mature trees for shade and privacy, lovely planter beds, and a convenient storage shed. There’s also an oversized 2-car garage with a service door entry to the backyard. The hardwood floors have been refinished; the house has been freshly painted and is move-in ready. Clover Hill is a fabulous community, which features a 13-acre private park with a community pool, baseball diamonds, basketball, clubhouse, picnic pavilion, walking trails, and more. The original owners of this property lovingly maintained it, and the home has numerous updates including the hot water heater, furnace & air conditioning systems (6 yrs old), and roof (approximately 16 years old roof with 30-year shingles). This fabulous, close-in community is located close to shopping, recreation, Downtown Frederick & all it has to offer, and all major commuting routes. This HOA is voluntary and there are NO CITY TAXES! Hurry!
| 2 hours ago | Listing updated with changes from the MLS® | |
| 5 days ago | Listing first seen on site |

The real estate listing information is provided by Bright MLS is for the consumer's personal, non-commercial use and may not be used for any purpose other than to identify prospective properties consumer may be interested in purchasing. Any information relating to real estate for sale or lease referenced on this web site comes from the Internet Data Exchange (IDX) program of the Bright MLS. This web site references real estate listing(s) held by a brokerage firm other than the broker and/or agent who owns this web site. The accuracy of all information is deemed reliable but not guaranteed and should be personally verified through personal inspection by and/or with the appropriate professionals. Properties in listings may have been sold or may no longer be available. The data contained herein is copyrighted by Bright MLS and is protected by all applicable copyright laws. Any unauthorized collection or dissemination of this information is in violation of copyright laws and is strictly prohibited. Copyright © 2020 Bright MLS. All rights reserved.
Did you know? You can invite friends and family to your search. They can join your search, rate and discuss listings with you.