

115 SPRING BANK WAYFREDERICK, MD21701
Mortgage Calculator
Monthly Payment (Est.)
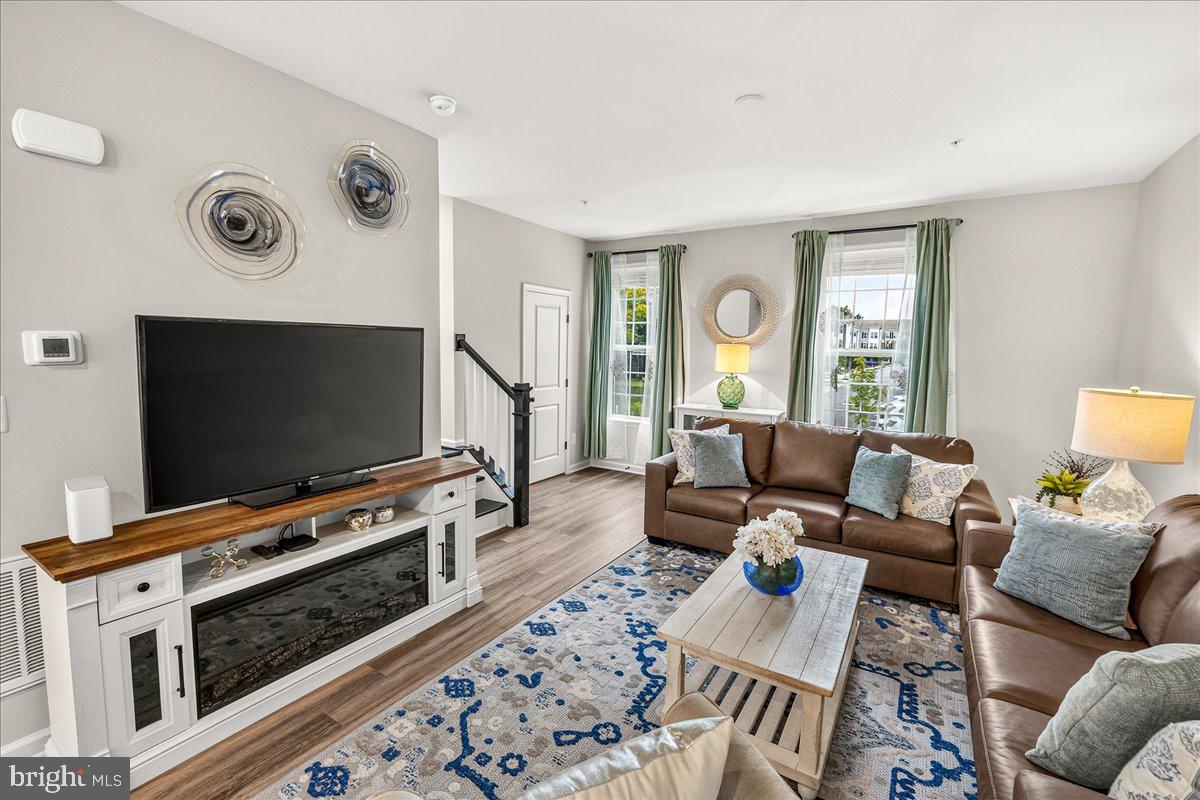
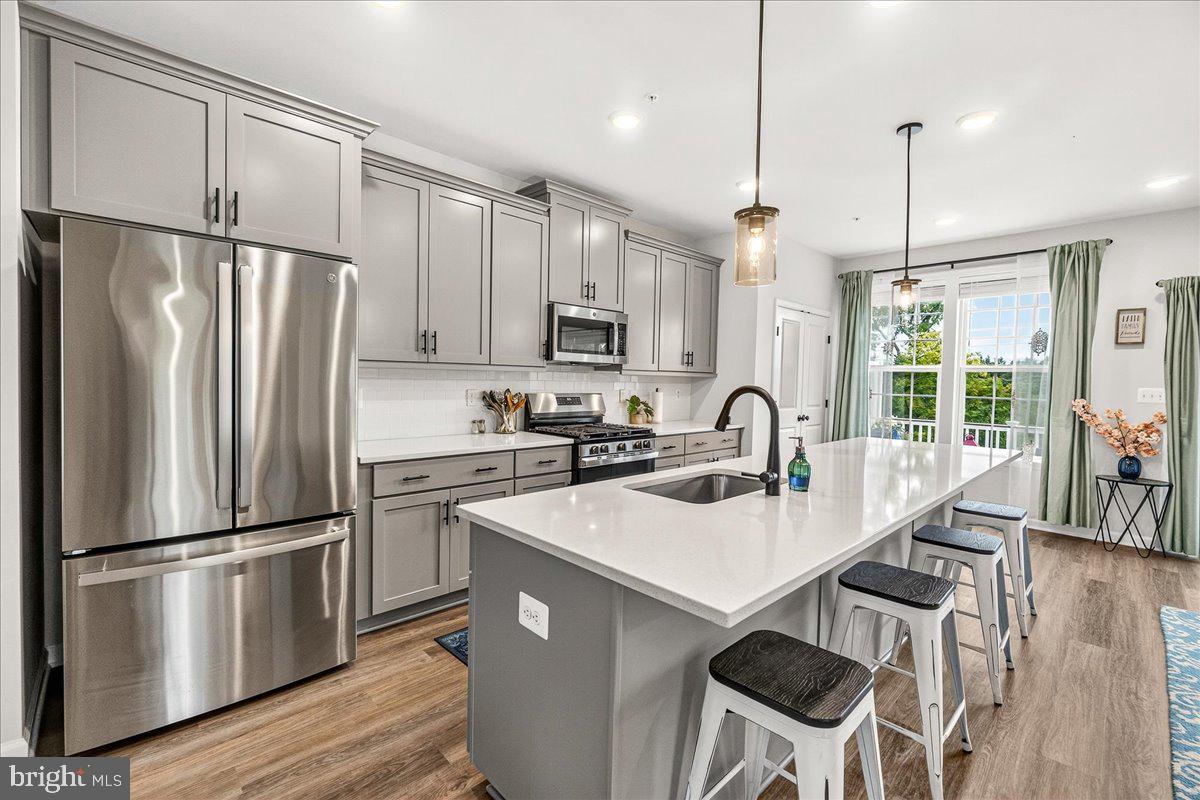
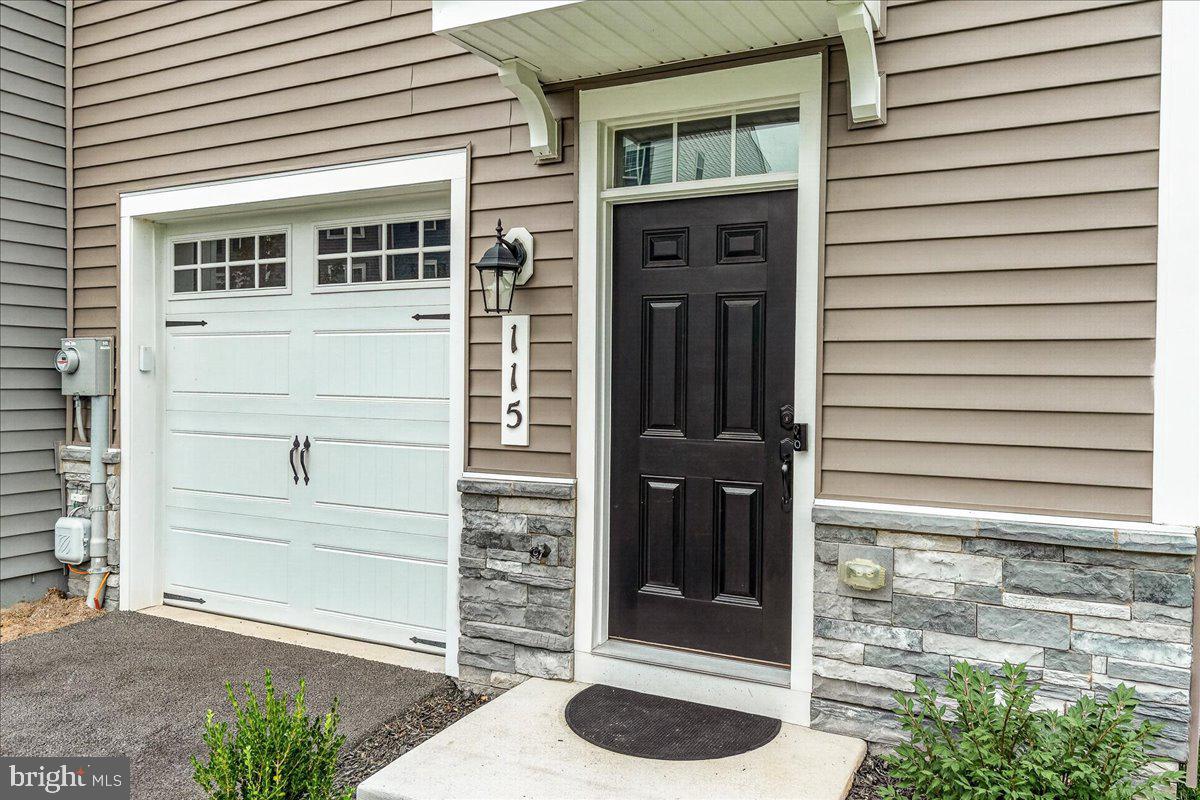
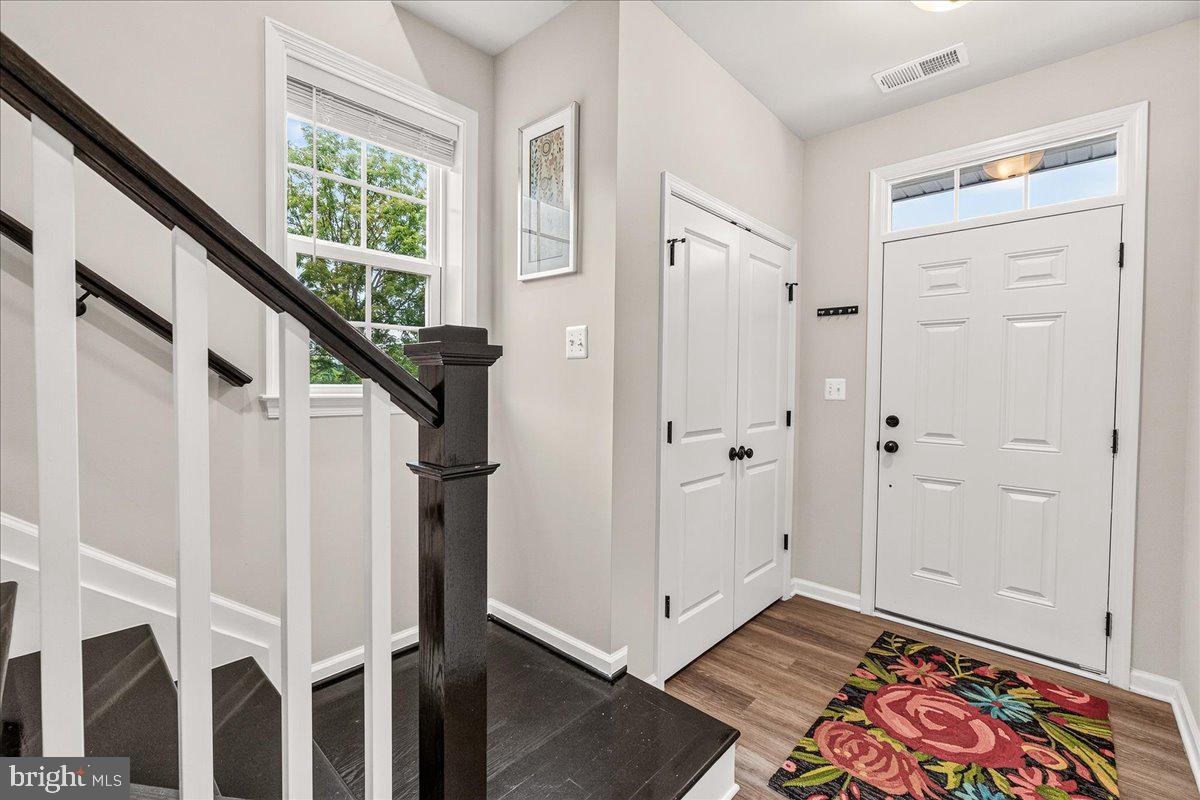
$2,372**Ask about our aggressive buyer incentives.** Welcome to 115 Spring Bank Way, a stunning, nearly new end-unit townhome in one of Frederick’s most sought-after communities! Built just approximately 10 months ago and loaded with all builder upgrades, this beautiful 4-bedroom, 3.5-bath home offers modern finishes, flexible living space, and incredible convenience, all with beautiful mountain skyline views. Step inside to find luxury vinyl flooring throughout, hardwood stairs, abundant natural light, and windows thoughtfully positioned along the stairways. The upgraded kitchen features stainless steel appliances, stylish pendant lighting, recessed lighting, generous counter and cabinet space, and a large pantry. The spacious dining area provides plenty of room for everyday dinning and entertaining, while the open-concept layout is bright and inviting. A convenient powder room completes the main living level. Upstairs, the spacious primary suite offers a relaxing retreat with 14-foot arched ceiling with electrical fixture for a fan or hanging pendant light, his-and-hers walk-in closets, and a private bath featuring a deep soaking tub. Additional bedrooms provide plenty of flexibility, and the home includes a nearly new LG washer and dryer. The finished lower level adds even more versatility with a fourth bedroom that can serve as a 4th bedroom, guest suite, home office, or recreation room. This level features a walk-in closet, full bathroom, and sliding glass door leading to a private fenced backyard with a lockable gate good for entertaining your children, friends, and family as well as a great space for fur babies! Outdoor living continues to provide an upgraded deck with a privacy wall—perfect for relaxing, grilling, or more entertaining space. The home also includes a one-car garage with an electric garage door opener. This location is conveniently situated behind the Market Square Shopping Center, that offers wonderful walking paths to tones of excellent shopping and restaurants such as Wegmans, Giant, At Home, Pet-smart, Lowe’s, Madrones , Buffalo Wild Wings, Potbellies, iHop, and more! The community walking trails are pet- friendly with easy access to nearby parks and community events; this includes modern tot lots for children throughout the community. Commuters will appreciate convenient access to Routes 15, 70, and 340, making travel throughout Frederick and the surrounding region (PA, VA, WVA, Baltimore County, & DC) easy. With its desirable end-unit location, mountain and skyline views, extensive upgrades, versatile four-bedroom layout, private outdoor spaces including the side of the unit (have a projector movie night, fire-pit, or use your land to host functions), and exceptional Frederick location, 115 Spring Bank Way offers the benefits of new construction without the wait. Move right in and enjoy this stunning opportunity!
| yesterday | Listing updated with changes from the MLS® | |
| 4 days ago | Price changed to $519,900 | |
| 4 days ago | Status changed to Active | |
| 2 weeks ago | Listing first seen on site |

The real estate listing information is provided by Bright MLS is for the consumer's personal, non-commercial use and may not be used for any purpose other than to identify prospective properties consumer may be interested in purchasing. Any information relating to real estate for sale or lease referenced on this web site comes from the Internet Data Exchange (IDX) program of the Bright MLS. This web site references real estate listing(s) held by a brokerage firm other than the broker and/or agent who owns this web site. The accuracy of all information is deemed reliable but not guaranteed and should be personally verified through personal inspection by and/or with the appropriate professionals. Properties in listings may have been sold or may no longer be available. The data contained herein is copyrighted by Bright MLS and is protected by all applicable copyright laws. Any unauthorized collection or dissemination of this information is in violation of copyright laws and is strictly prohibited. Copyright © 2020 Bright MLS. All rights reserved.
Did you know? You can invite friends and family to your search. They can join your search, rate and discuss listings with you.