

1410 LAUREL WOOD WAY 83FREDERICK, MD21701
Mortgage Calculator
Monthly Payment (Est.)
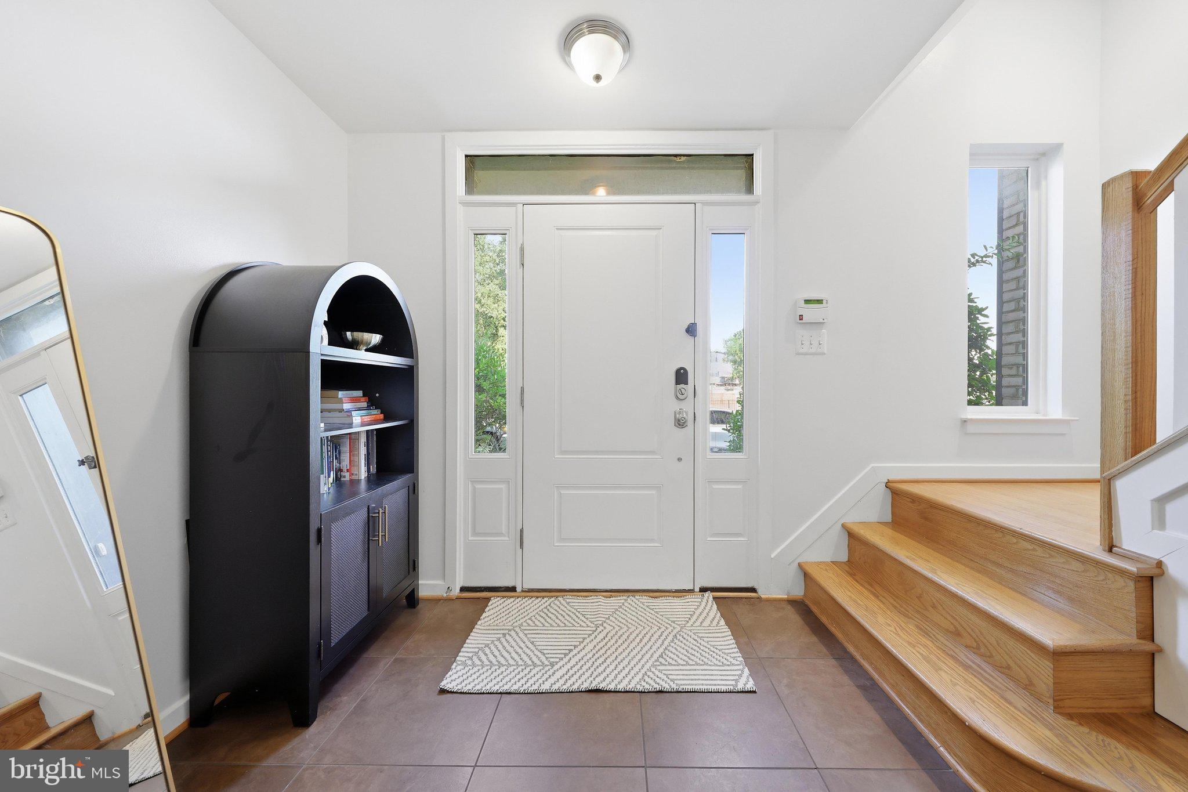
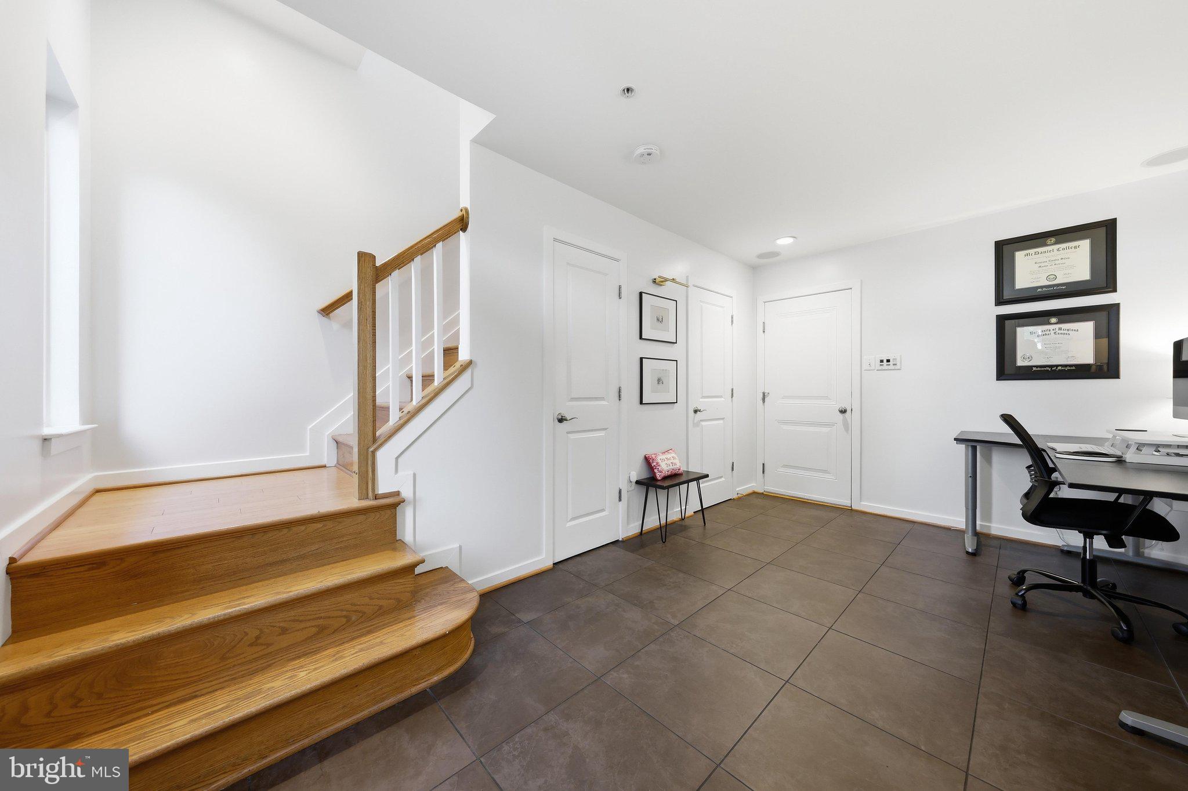
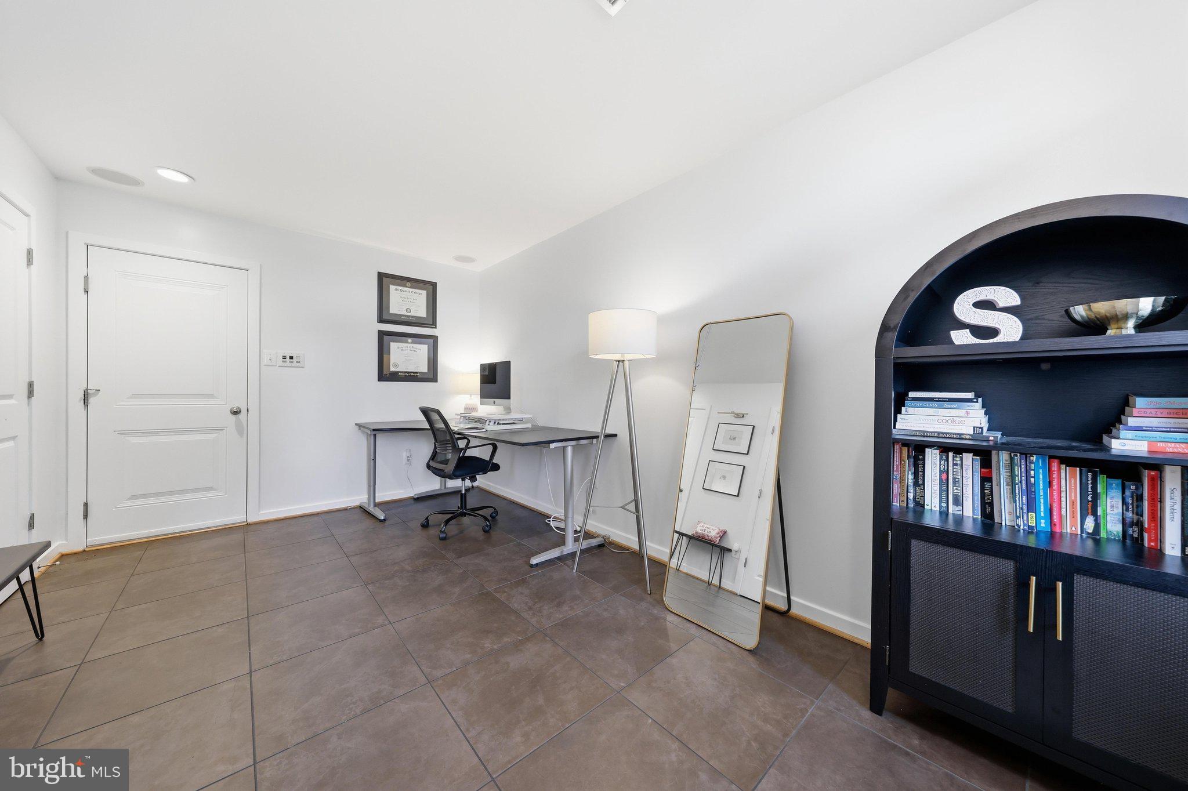
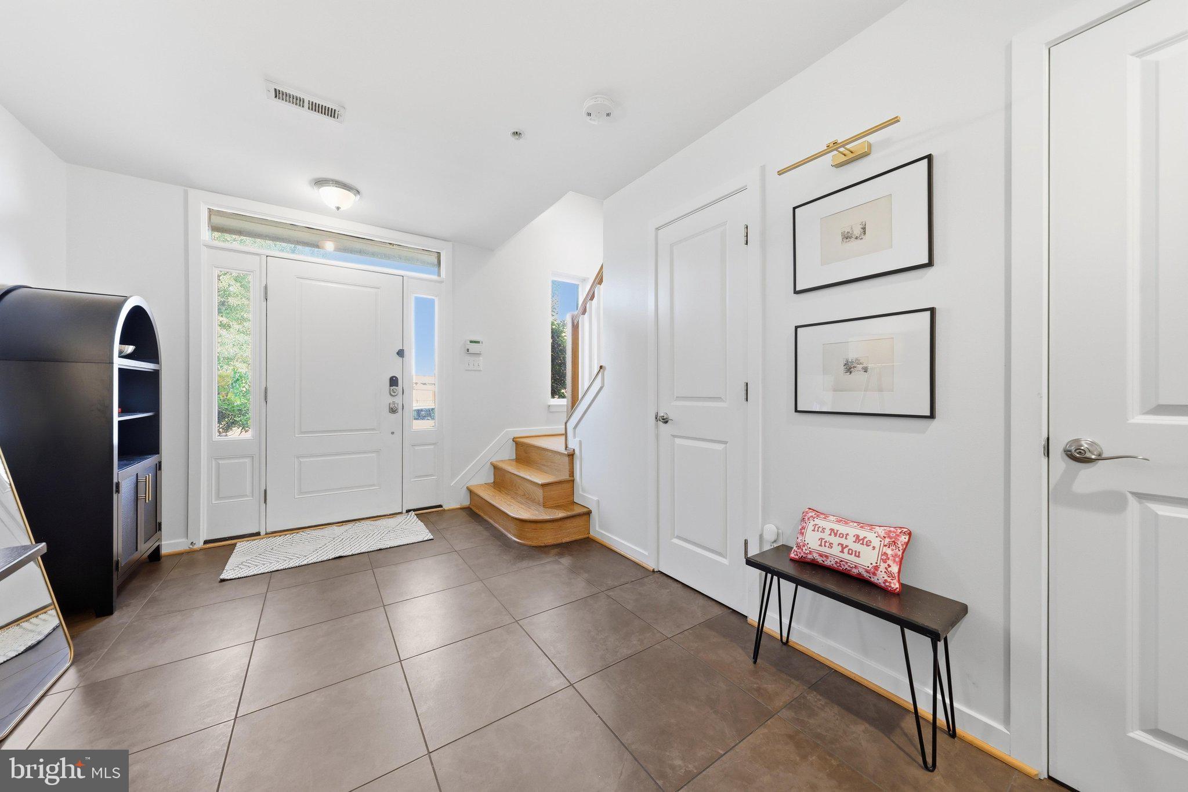
$1,916Beautifully updated and move-in ready townhome in the sought-after Monocacy Park community! Offering approximately 1,764 square feet of thoughtfully designed living space across four levels, this well-maintained home features 2 bedrooms, 2 full baths, and 1 half bath. Freshly painted throughout, the home showcases numerous recent updates, including a new furnace and water heater (2026) and new washer and dryer (2025). Tinted windows throughout enhance energy efficiency while allowing abundant natural light. The main living level boasts an open-concept design featuring a gourmet kitchen with center island, dining area, and spacious family room with hardwood flooring and a cozy fireplace, creating the perfect space for everyday living and entertaining. The private primary suite occupies its own level and includes an upgraded en-suite bath with a sunken soaking tub and separate shower. The upper level offers a second bedroom, full bath, convenient laundry area, and a versatile bonus space. A remodeled bedroom area with an adjoining flex nook provides endless possibilities for a home office, reading area, sitting room, or hobby space. Enjoy scenic views from the terrace while relaxing and watching the panoramic views, along with the convenience of an attached rear-loading one-car garage and additional street parking directly in front of the home. Ideally located just minutes from Downtown Frederick, shopping, dining, parks, and major commuter routes. Thoughtfully updated, meticulously maintained, and truly turnkey, this exceptional home is ready for its next owner!
| a week ago | Listing first seen on site | |
| a week ago | Listing updated with changes from the MLS® |

The real estate listing information is provided by Bright MLS is for the consumer's personal, non-commercial use and may not be used for any purpose other than to identify prospective properties consumer may be interested in purchasing. Any information relating to real estate for sale or lease referenced on this web site comes from the Internet Data Exchange (IDX) program of the Bright MLS. This web site references real estate listing(s) held by a brokerage firm other than the broker and/or agent who owns this web site. The accuracy of all information is deemed reliable but not guaranteed and should be personally verified through personal inspection by and/or with the appropriate professionals. Properties in listings may have been sold or may no longer be available. The data contained herein is copyrighted by Bright MLS and is protected by all applicable copyright laws. Any unauthorized collection or dissemination of this information is in violation of copyright laws and is strictly prohibited. Copyright © 2020 Bright MLS. All rights reserved.
Did you know? You can invite friends and family to your search. They can join your search, rate and discuss listings with you.