

505 CARROLLTON DRIVE 17FREDERICK, MD21701
Mortgage Calculator
Monthly Payment (Est.)
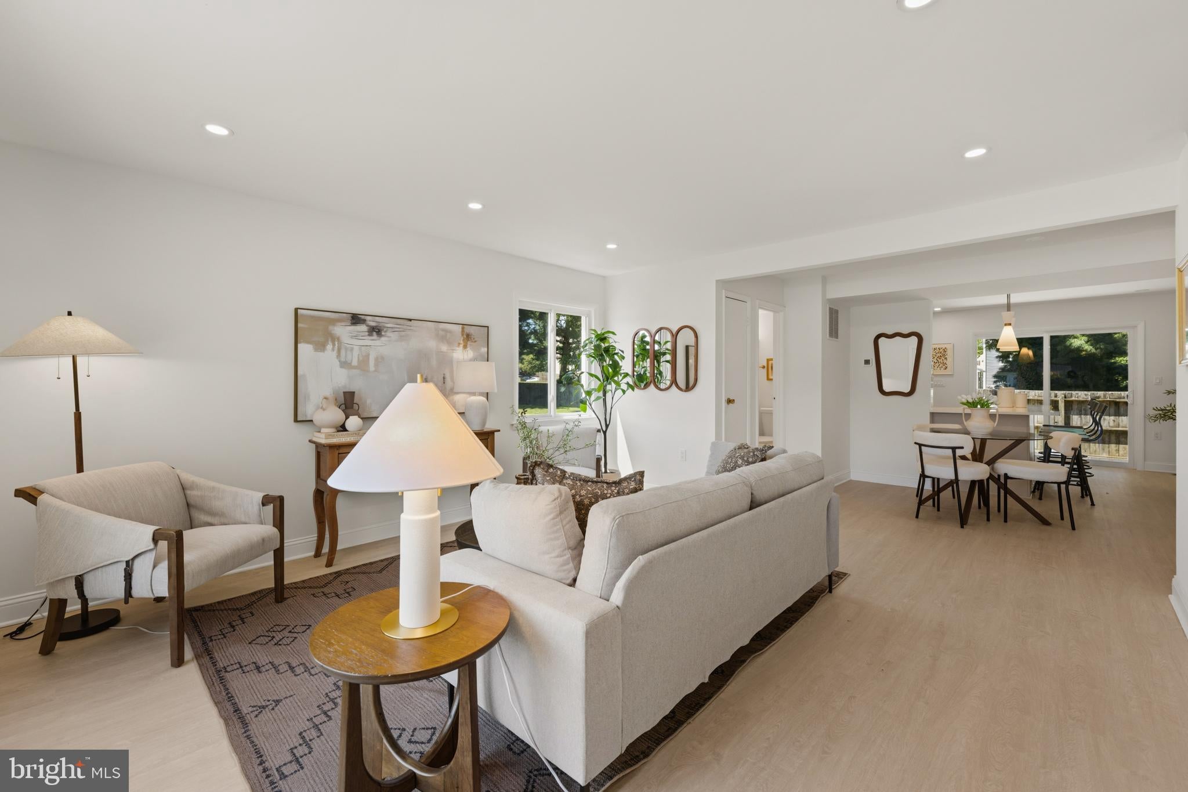
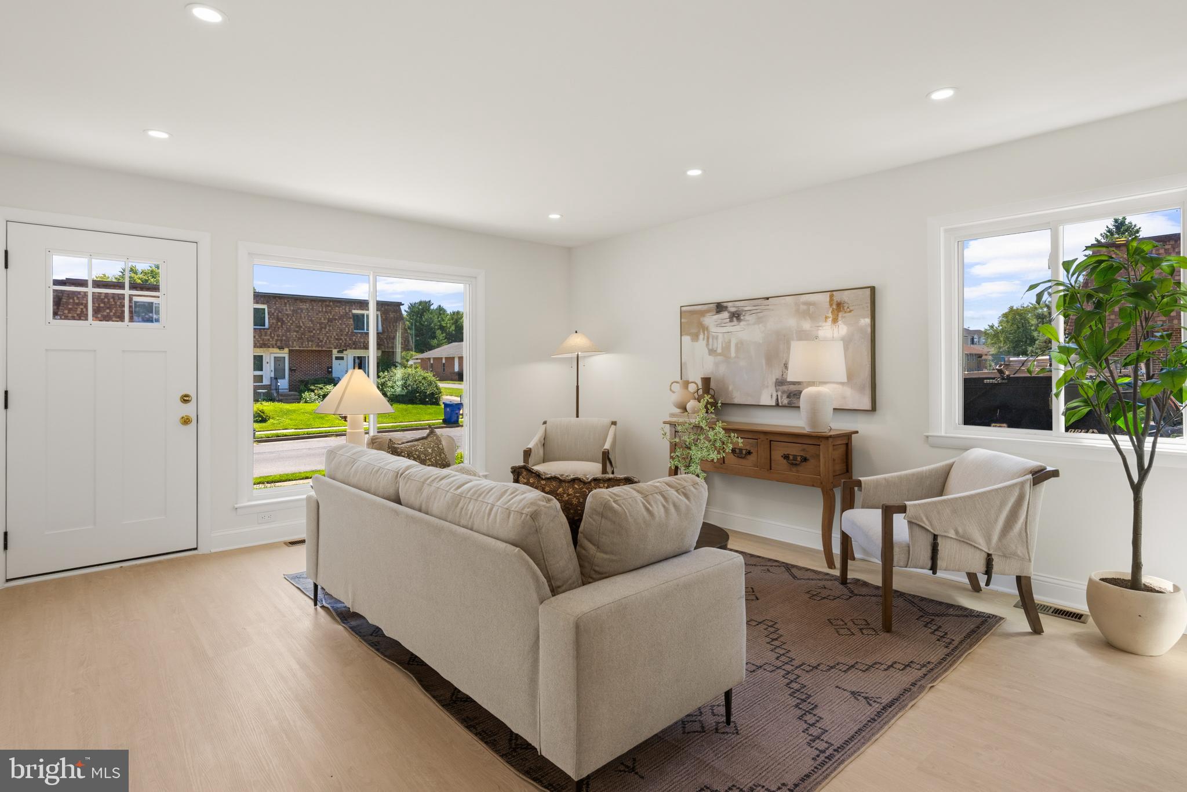
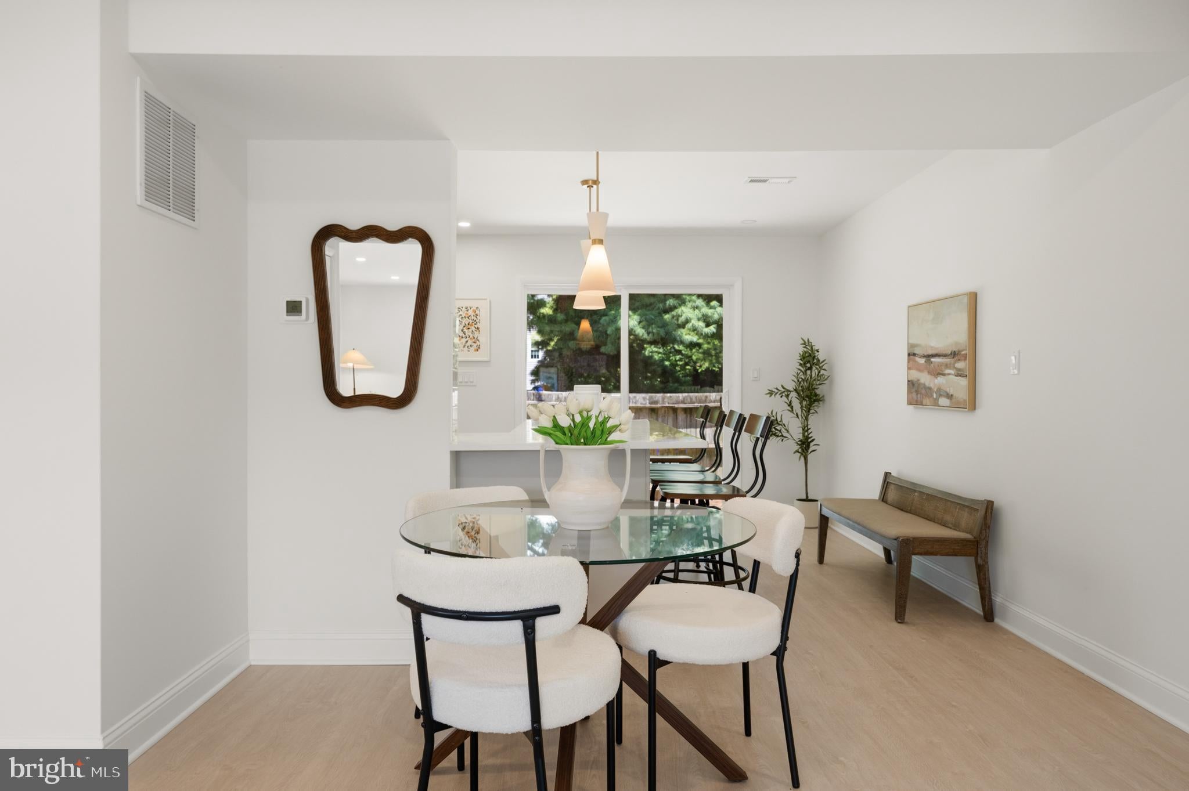
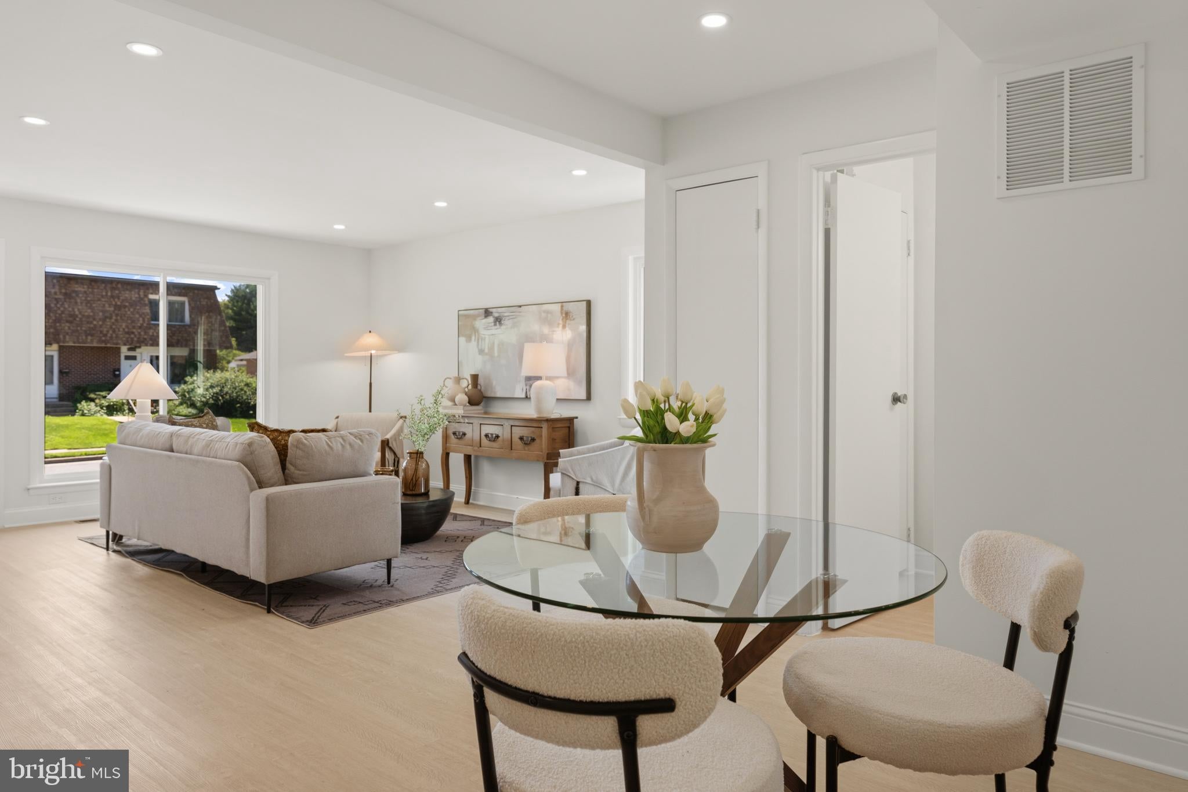
$1,368Welcome to 505 Carrollton Drive, a completely renovated end-unit townhome offering modern finishes, three finished levels, and a flexible floor plan just minutes from Downtown Frederick. Thoughtfully updated from top to bottom, the home features new electrical, plumbing, HVAC, windows, and exterior doors, offering the peace of mind of extensive modern improvements while retaining the charm and character of an established neighborhood. Step inside to a bright, open main level where wide-plank flooring, recessed lighting, and a fresh neutral palette create a clean, contemporary feel. The living and dining spaces flow effortlessly into the beautifully renovated kitchen, featuring gray cabinetry, quartz countertops, stainless steel appliances, stylish brass accents, and an oversized peninsula with generous seating and workspace. Large sliding glass doors fill the space with natural light and open directly to the fully fenced rear patio, perfect for outdoor dining, entertaining, or simply unwinding. A renovated powder room completes the main level. Upstairs, the spacious primary bedroom offers abundant natural light and generous closet space. Two additional bedrooms provide plenty of flexibility for family, guests, or a home office, while the completely updated full bathroom features crisp tilework, a quartz-topped vanity, and warm brass fixtures. The finished lower level adds an impressive amount of usable space with a large recreation room ideal for a media room, playroom, gym, or second living area. An additional bonus room with a walk-in closet and nearby full bathroom offers even more possibilities for a home office, guest space, or hobby room. A separate laundry area and additional storage round out the lower level. As an end unit, the home enjoys additional natural light and a greater sense of privacy, while the fenced rear patio creates your own outdoor retreat with room to make it your own. And the location makes everyday living easy. Situated just minutes from Historic Downtown Frederick, you’ll have quick access to the city’s celebrated restaurants, coffee shops, breweries, boutiques, arts, entertainment, and Carroll Creek. Nearby parks and recreation provide plenty of opportunities to get outside, while convenient access to I-70 and I-270, shopping, dining, and everyday essentials keeps everything within easy reach. Completely renovated, move-in ready, and exceptionally well located, 505 Carrollton Drive delivers the space of a three-level home with the fresh finishes and substantial behind-the-scenes improvements today’s buyers are looking for, all within easy reach of everything Frederick has to offer.
| 7 days ago | Listing updated with changes from the MLS® | |
| 2 weeks ago | Listing first seen on site |

The real estate listing information is provided by Bright MLS is for the consumer's personal, non-commercial use and may not be used for any purpose other than to identify prospective properties consumer may be interested in purchasing. Any information relating to real estate for sale or lease referenced on this web site comes from the Internet Data Exchange (IDX) program of the Bright MLS. This web site references real estate listing(s) held by a brokerage firm other than the broker and/or agent who owns this web site. The accuracy of all information is deemed reliable but not guaranteed and should be personally verified through personal inspection by and/or with the appropriate professionals. Properties in listings may have been sold or may no longer be available. The data contained herein is copyrighted by Bright MLS and is protected by all applicable copyright laws. Any unauthorized collection or dissemination of this information is in violation of copyright laws and is strictly prohibited. Copyright © 2020 Bright MLS. All rights reserved.