

6838 MOUNTAIN CHURCH ROADMIDDLETOWN, MD21769
Mortgage Calculator
Monthly Payment (Est.)
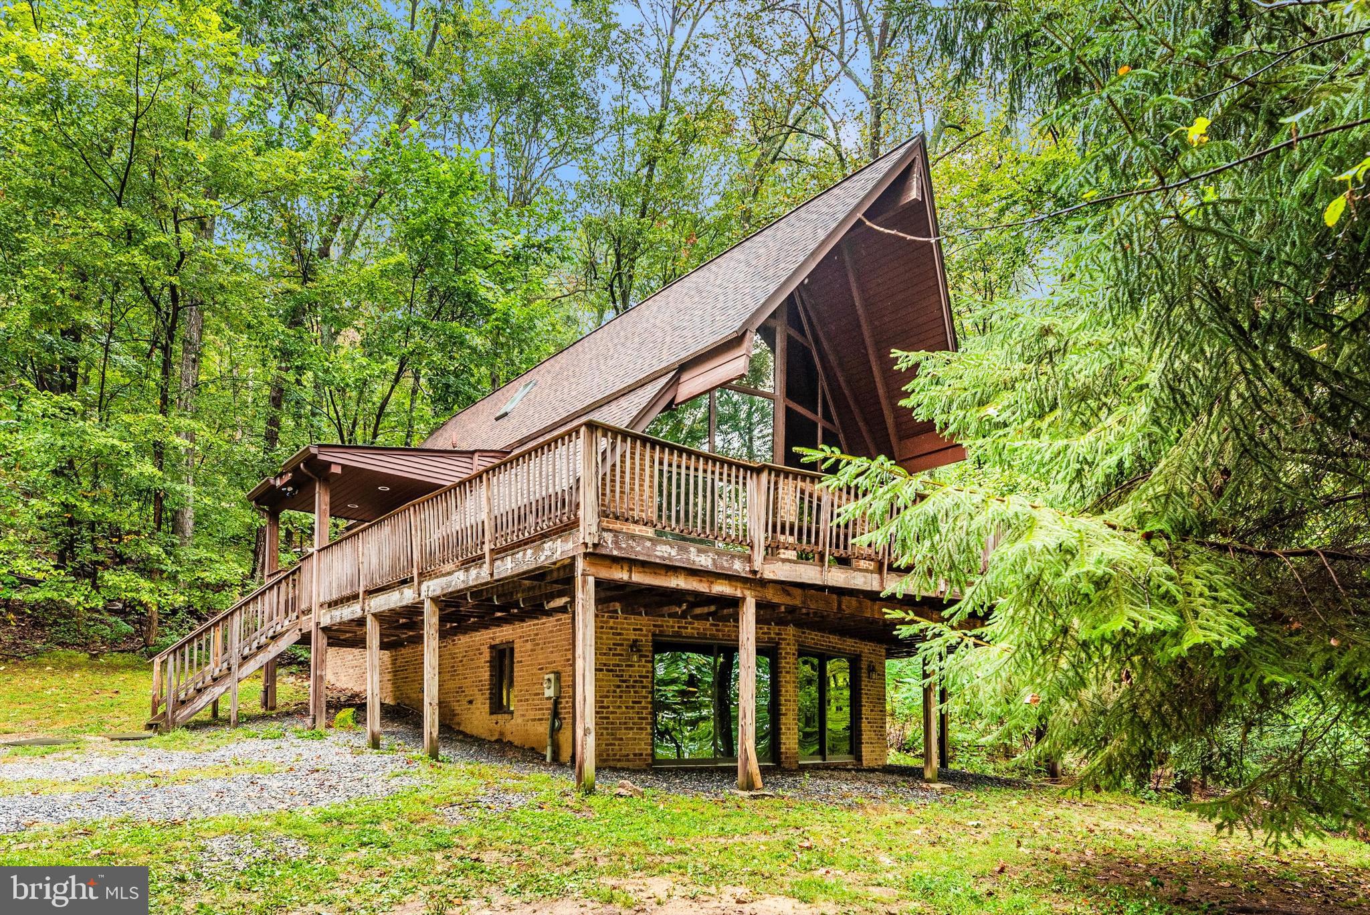
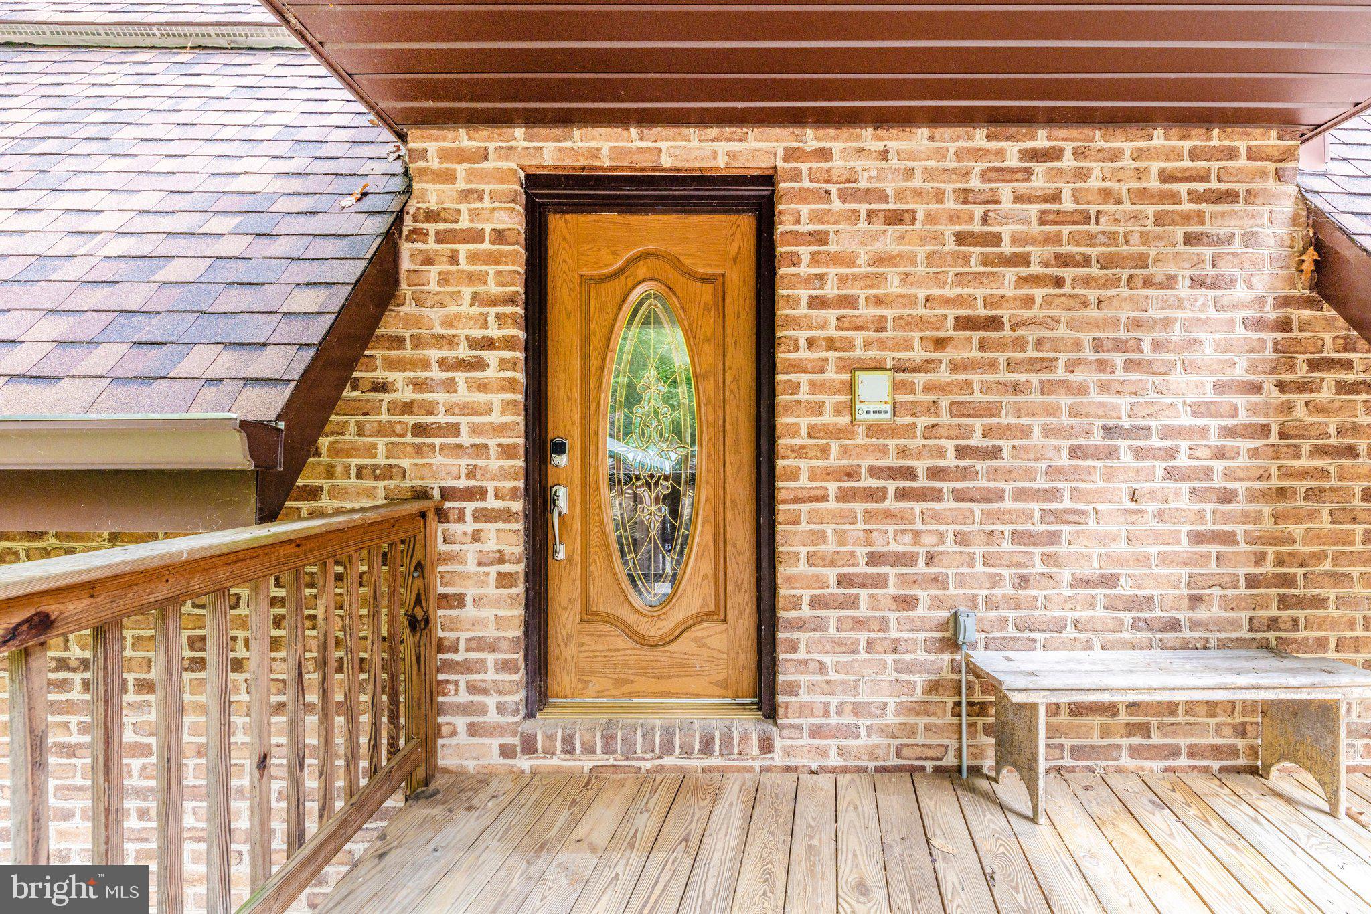
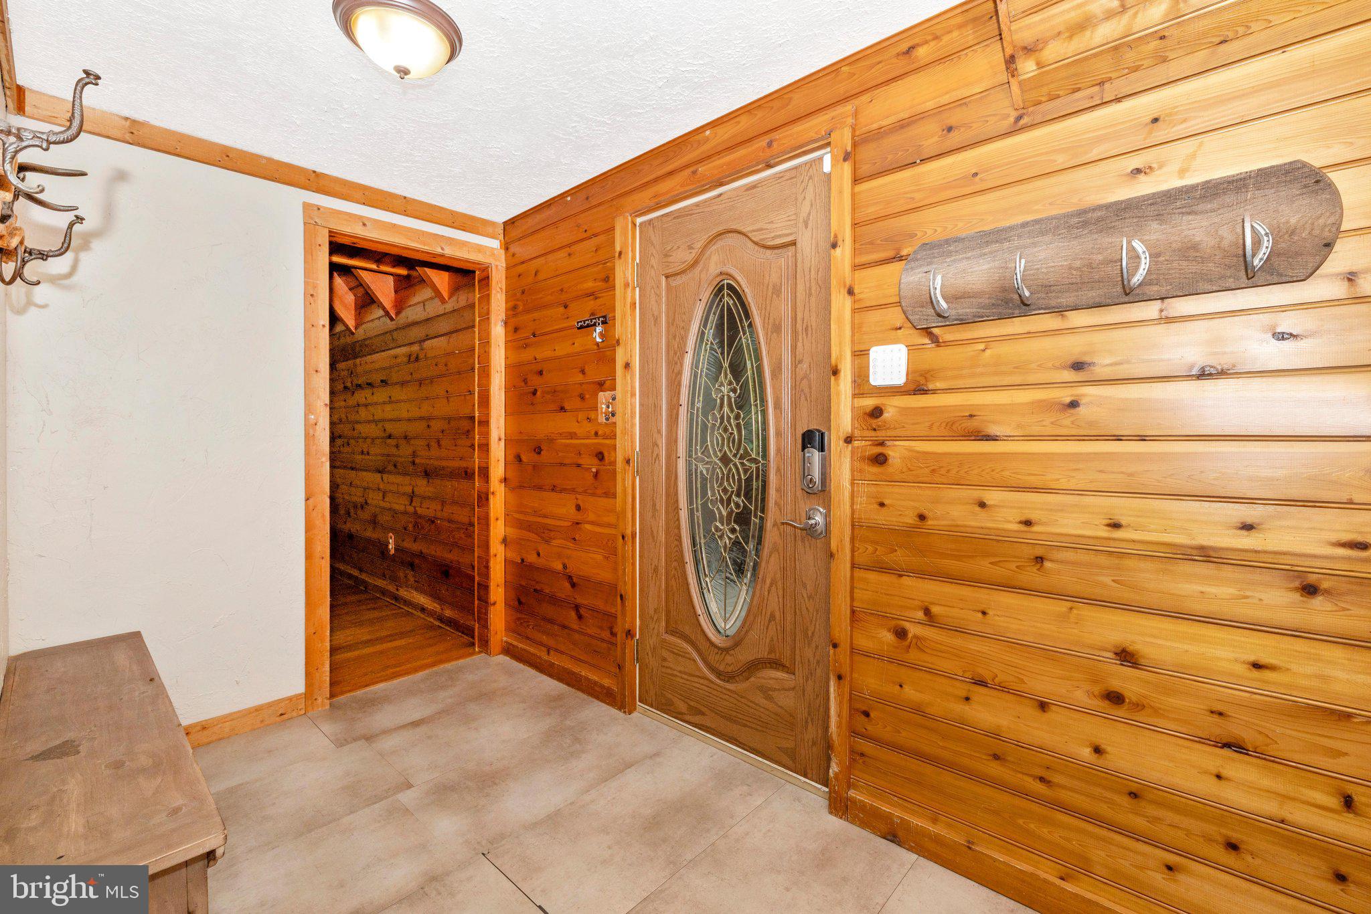
$2,669Escape the ordinary with this one-of-a-kind mountain-inspired retreat set on more than 5 secluded acres of mature woodland. Designed to embrace its natural surroundings, this distinctive chalet welcomes the outdoors in with dramatic vaulted ceilings, walls of windows, and multiple skylights that fill the home with sunlight while showcasing peaceful forest views from nearly every room. The inviting great room is centered around a beautiful fireplace, creating the perfect gathering place, while rich hardwood flooring and natural finishes enhance the home's warm, rustic charm. Step outside onto the expansive wraparound deck, where you can enjoy the sights and sounds of nature, entertain guests, or simply relax in complete privacy. The updated kitchen features granite countertops and stainless-steel appliances including gas cooking, offering modern functionality without sacrificing the home's unique character. An oversized detached two-car garage provides exceptional space for vehicles, a workshop, outdoor equipment, or additional storage. Offering the rare combination of privacy, distinctive architecture, and everyday convenience, this exceptional property feels like a secluded woodland retreat while remaining only about 15 minutes from Middletown's restaurants, shopping, and Middletown schools. Recent improvements include a new roof and skylights (2020), stove and microwave (2021), water softener and neutralizer (2022), and refrigerator (2025). Better see it soon before someone else gets to call it home!
| a week ago | Status changed to Active | |
| a week ago | Price changed to $584,900 | |
| a week ago | Listing updated with changes from the MLS® | |
| a month ago | Listing first seen on site |

The real estate listing information is provided by Bright MLS is for the consumer's personal, non-commercial use and may not be used for any purpose other than to identify prospective properties consumer may be interested in purchasing. Any information relating to real estate for sale or lease referenced on this web site comes from the Internet Data Exchange (IDX) program of the Bright MLS. This web site references real estate listing(s) held by a brokerage firm other than the broker and/or agent who owns this web site. The accuracy of all information is deemed reliable but not guaranteed and should be personally verified through personal inspection by and/or with the appropriate professionals. Properties in listings may have been sold or may no longer be available. The data contained herein is copyrighted by Bright MLS and is protected by all applicable copyright laws. Any unauthorized collection or dissemination of this information is in violation of copyright laws and is strictly prohibited. Copyright © 2020 Bright MLS. All rights reserved.
Did you know? You can invite friends and family to your search. They can join your search, rate and discuss listings with you.