

3741 SINGLETON TERRACEFREDERICK, MD21704
Mortgage Calculator
Monthly Payment (Est.)
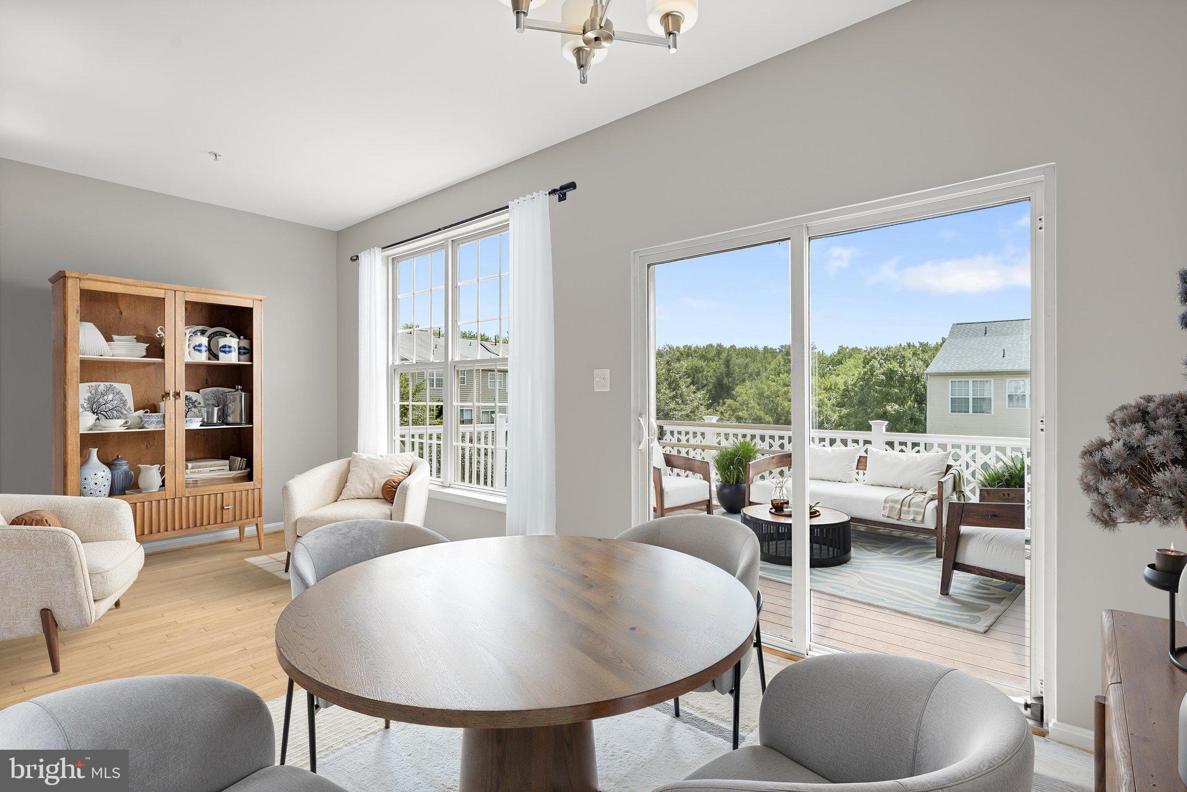
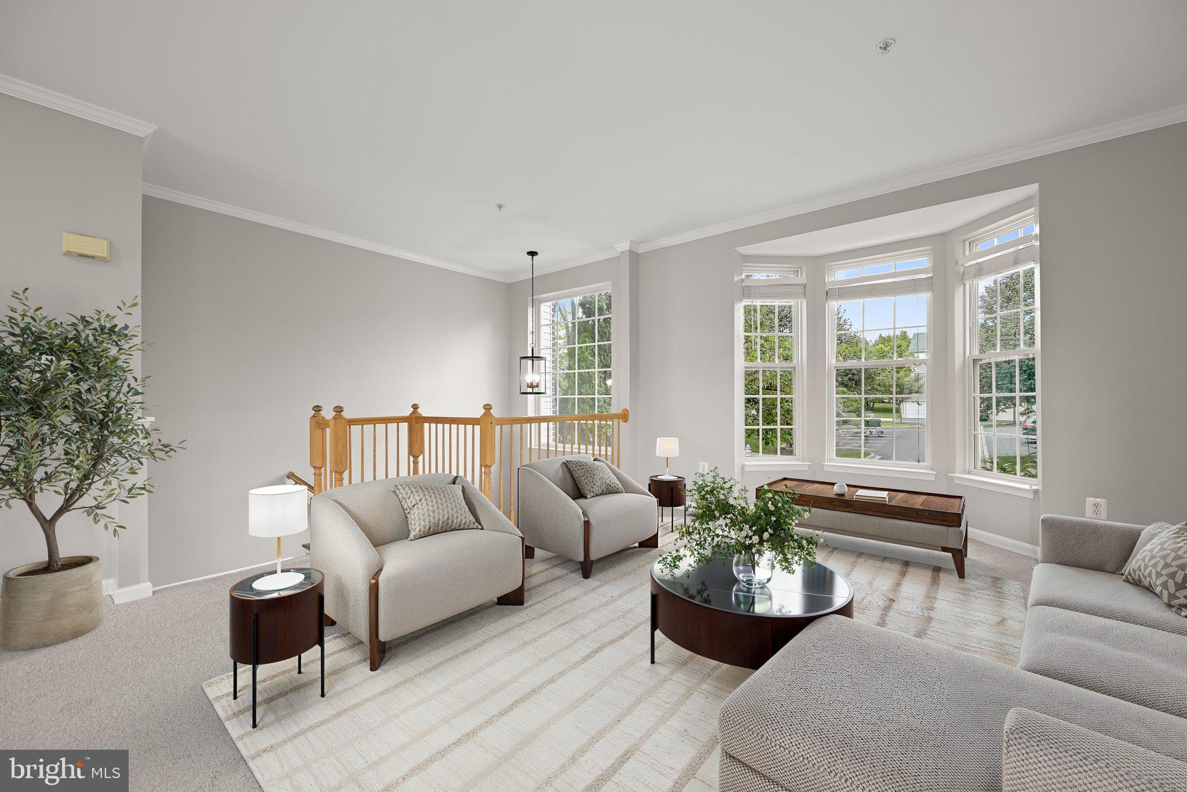
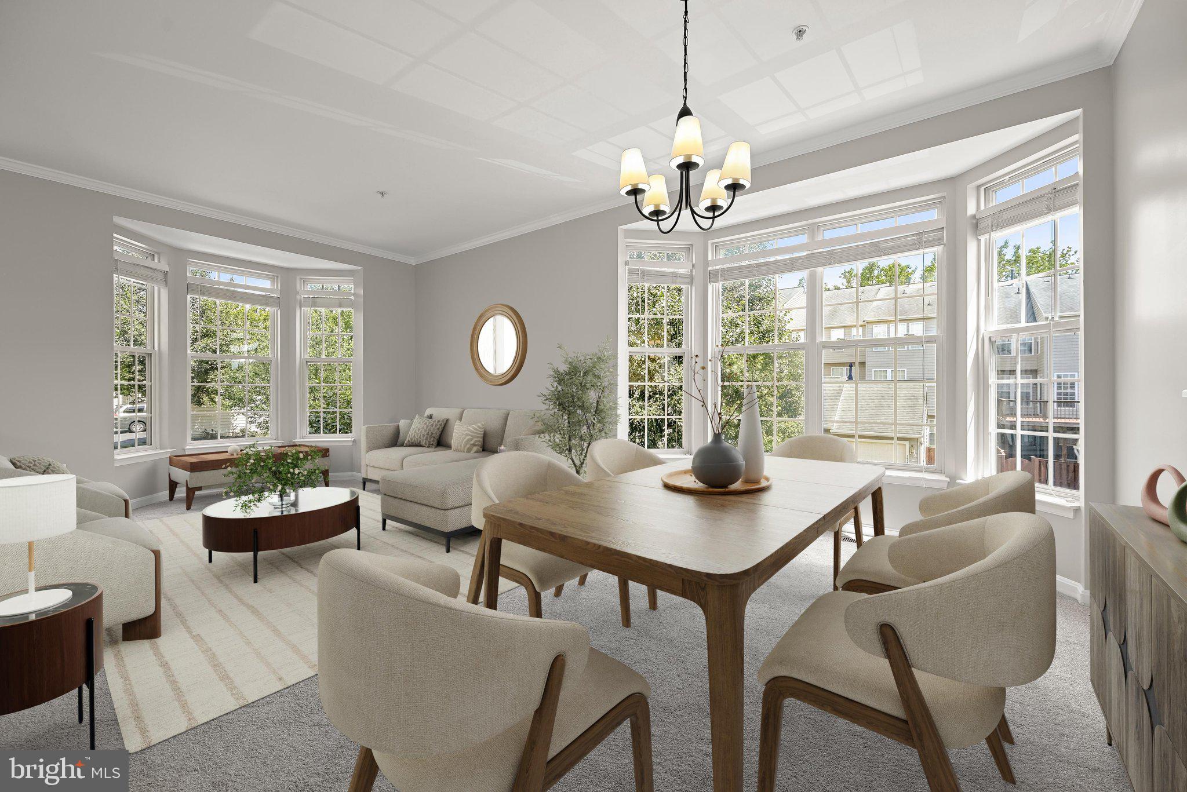
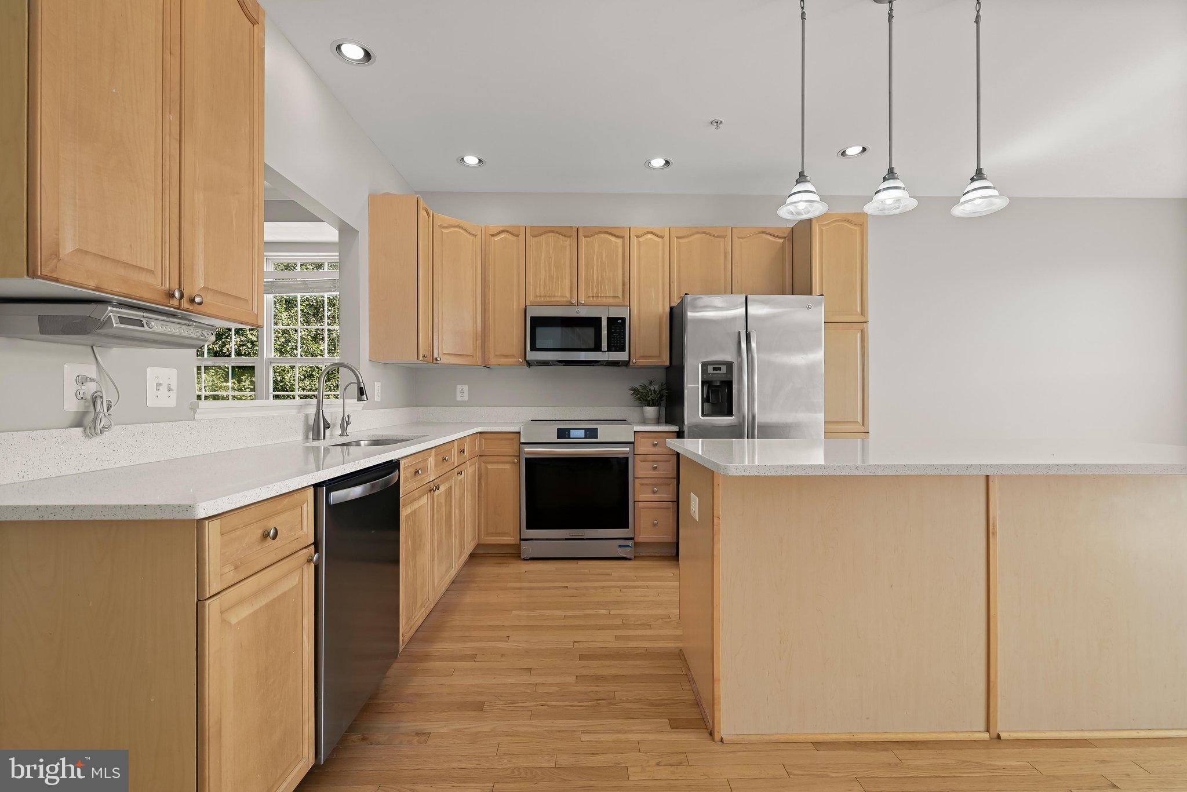
$2,418Welcome to 3741 Singleton Terrace, a beautifully updated end-of-group townhome in the highly sought-after Villages of Urbana community. A dramatic two-story foyer introduces bright, spacious interiors featuring soaring ceilings, fresh neutral paint, and new plush carpeting. The living and dining rooms are bathed in natural light from charming bow windows, creating an inviting setting for everyday living and entertaining. The eat-in kitchen is equipped with quartz countertops, sleek stainless steel appliances, a center island with breakfast-bar seating, and an adjoining breakfast room with direct access to the deck. A conveniently located powder room completes this level. Upstairs, the spacious primary suite features a vaulted ceiling, sitting room, walk-in closet, and renovated en-suite bath with dual vanities, a soaking tub, and a glass-enclosed shower. Two additional bedrooms and a full bath complete the upper level. The finished lower level provides exceptional flexibility with a recreation room, fourth bedroom, full bath, laundry area, and additional space for guests, a home office, or hobbies. Recent improvements include fresh interior paint and new carpeting completed in August 2026; a new roof installed in July 2026; new quartz kitchen countertops, sink, and faucet added in June 2026; and a new front door and renovated primary bath completed in February 2026. Additional updates include new lighting and ceiling fans in the upstairs rooms in July 2025; a new dishwasher, induction range, and microwave installed in February 2024; a new storm door added in June 2023; and an updated rear deck completed in October 2021. Some photos have been virtually staged
| 5 days ago | Listing updated with changes from the MLS® | |
| 5 days ago | Status changed to Active | |
| 2 weeks ago | Listing first seen on site |

The real estate listing information is provided by Bright MLS is for the consumer's personal, non-commercial use and may not be used for any purpose other than to identify prospective properties consumer may be interested in purchasing. Any information relating to real estate for sale or lease referenced on this web site comes from the Internet Data Exchange (IDX) program of the Bright MLS. This web site references real estate listing(s) held by a brokerage firm other than the broker and/or agent who owns this web site. The accuracy of all information is deemed reliable but not guaranteed and should be personally verified through personal inspection by and/or with the appropriate professionals. Properties in listings may have been sold or may no longer be available. The data contained herein is copyrighted by Bright MLS and is protected by all applicable copyright laws. Any unauthorized collection or dissemination of this information is in violation of copyright laws and is strictly prohibited. Copyright © 2020 Bright MLS. All rights reserved.
Did you know? You can invite friends and family to your search. They can join your search, rate and discuss listings with you.