

6714 WOODRIDGE ROADNEW MARKET, MD21774
Mortgage Calculator
Monthly Payment (Est.)
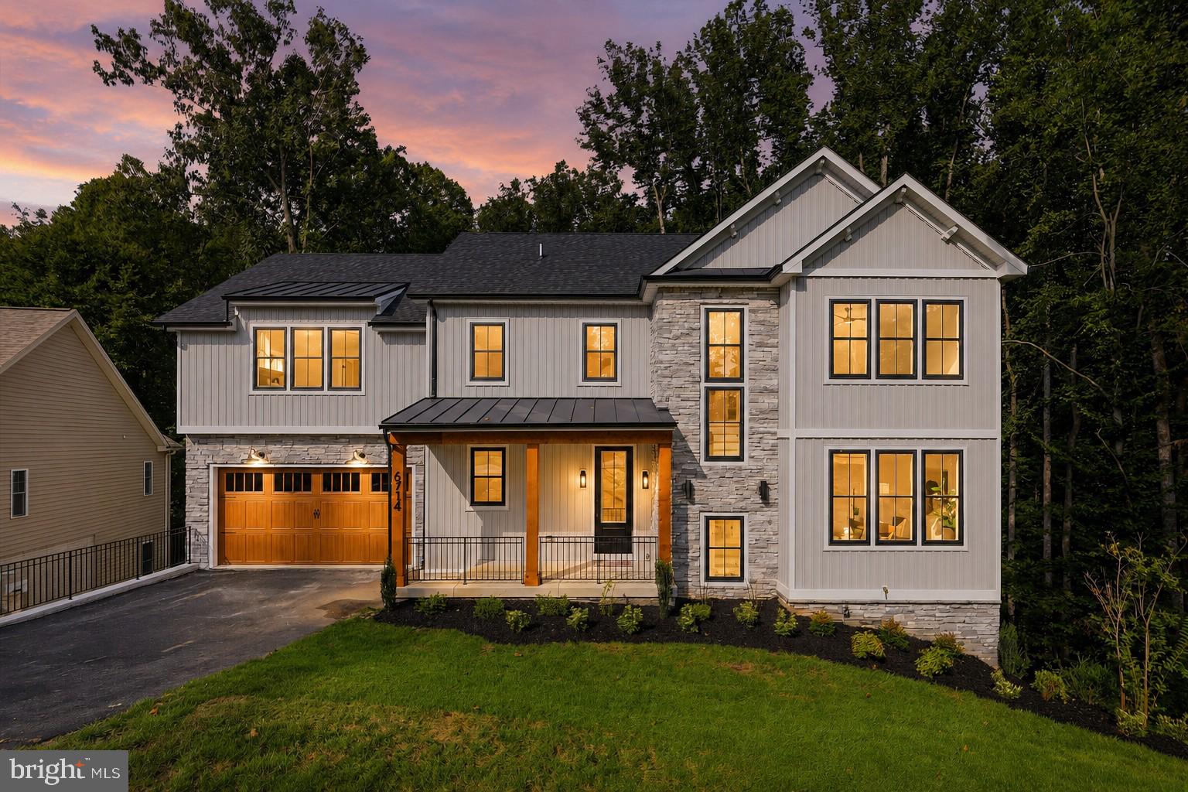
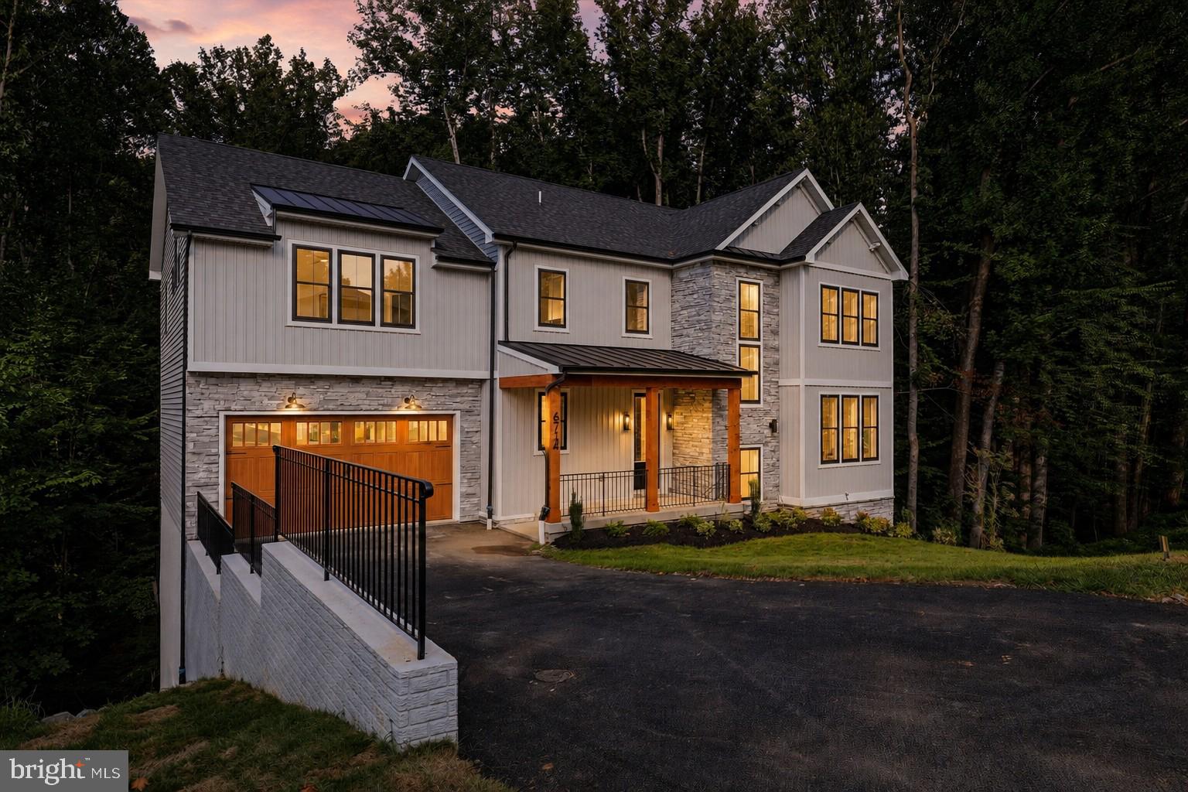
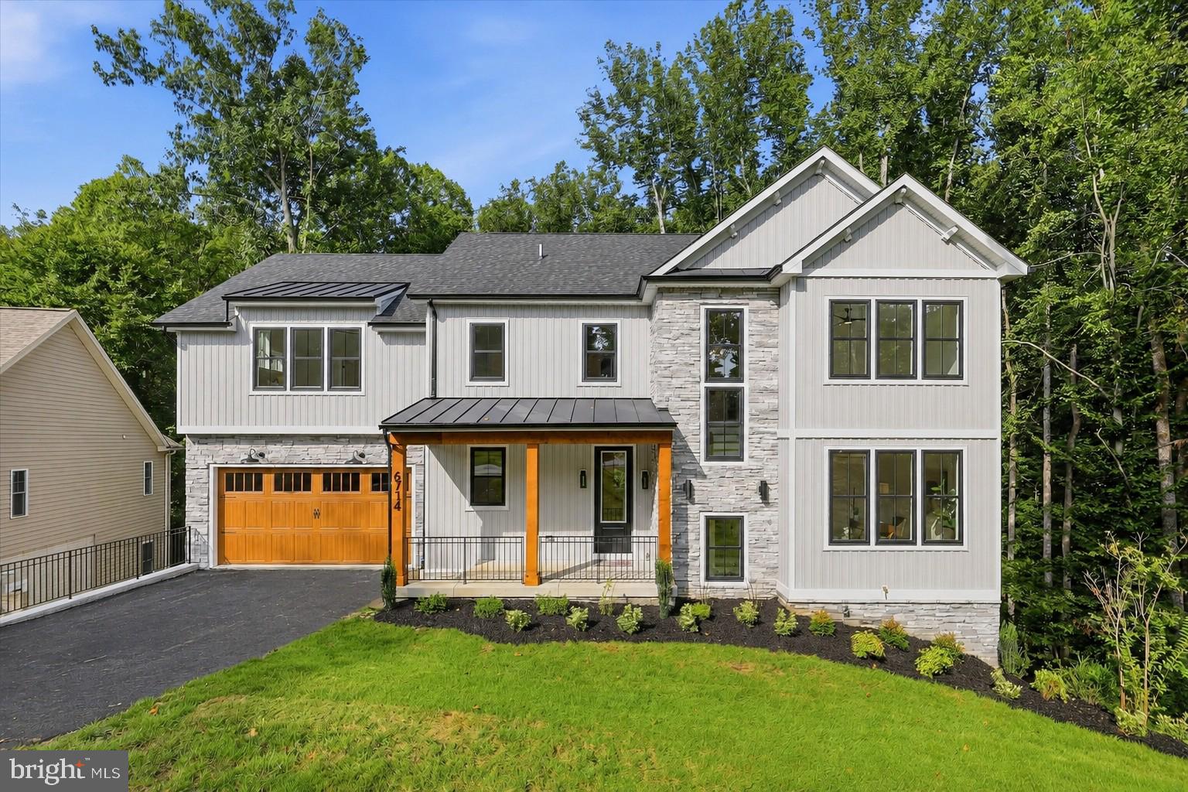
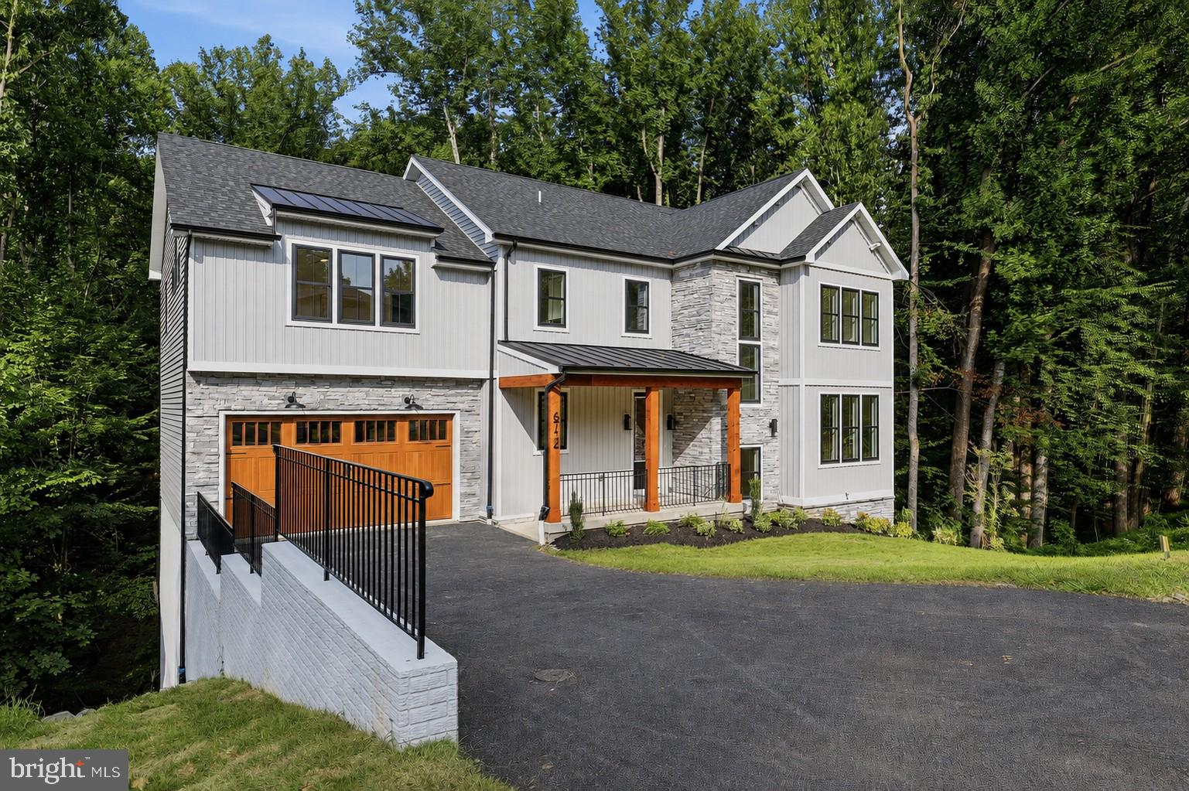
$5,908Welcome to modern luxury in the sought-after Woodridge section of Lake Linganore. Offering 3,950 finished square feet, this exceptional 5-bedroom, 5-bath home blends sophisticated contemporary design with a private wooded setting and impressive indoor-outdoor living. The light-filled main level features wide-plank flooring, walls of windows and an open layout designed for everyday living and entertaining. A dramatic fireplace anchors the spacious family room, which flows seamlessly into the dining area and designer kitchen. Highlights include two-tone cabinetry, quartz countertops, a waterfall island with generous seating, double wall ovens and statement lighting. A private office with custom millwork, walk-in pantry, stylish powder room and mudroom with built-in storage complete the main level. Upstairs, the expansive primary suite offers a spa-inspired bath with dual vanities, designer tile and warm brass accents, plus two spacious custom walk-in closets. Three additional bedrooms including one with a private en-suite bath, an additional hall bath, and a fully equipped laundry room provide exceptional comfort and convenience. The finished walkout lower level includes a large recreation room, fifth bedroom, full bath and custom wet bar with beverage refrigeration. Step outside to a spectacular covered outdoor living area featuring stone walls, contemporary wood accents, a fireplace, ceiling fans and recessed lighting. Above, a spacious deck with modern glass railings overlooks the peaceful wooded surroundings. Lake Linganore residents enjoy private lakes and beaches, multiple pools, playgrounds, pickleball and basketball courts, and more than 30 miles of scenic hiking and biking trails. A rare opportunity to enjoy distinctive design, exceptional entertaining spaces and an unmatched community lifestyle.
| 7 days ago | Listing updated with changes from the MLS® | |
| 2 weeks ago | Status changed to Active | |
| a month ago | Listing first seen on site |

The real estate listing information is provided by Bright MLS is for the consumer's personal, non-commercial use and may not be used for any purpose other than to identify prospective properties consumer may be interested in purchasing. Any information relating to real estate for sale or lease referenced on this web site comes from the Internet Data Exchange (IDX) program of the Bright MLS. This web site references real estate listing(s) held by a brokerage firm other than the broker and/or agent who owns this web site. The accuracy of all information is deemed reliable but not guaranteed and should be personally verified through personal inspection by and/or with the appropriate professionals. Properties in listings may have been sold or may no longer be available. The data contained herein is copyrighted by Bright MLS and is protected by all applicable copyright laws. Any unauthorized collection or dissemination of this information is in violation of copyright laws and is strictly prohibited. Copyright © 2020 Bright MLS. All rights reserved.
Did you know? You can invite friends and family to your search. They can join your search, rate and discuss listings with you.