

212 SANDSTONE DRIVEWALKERSVILLE, MD21793
Mortgage Calculator
Monthly Payment (Est.)
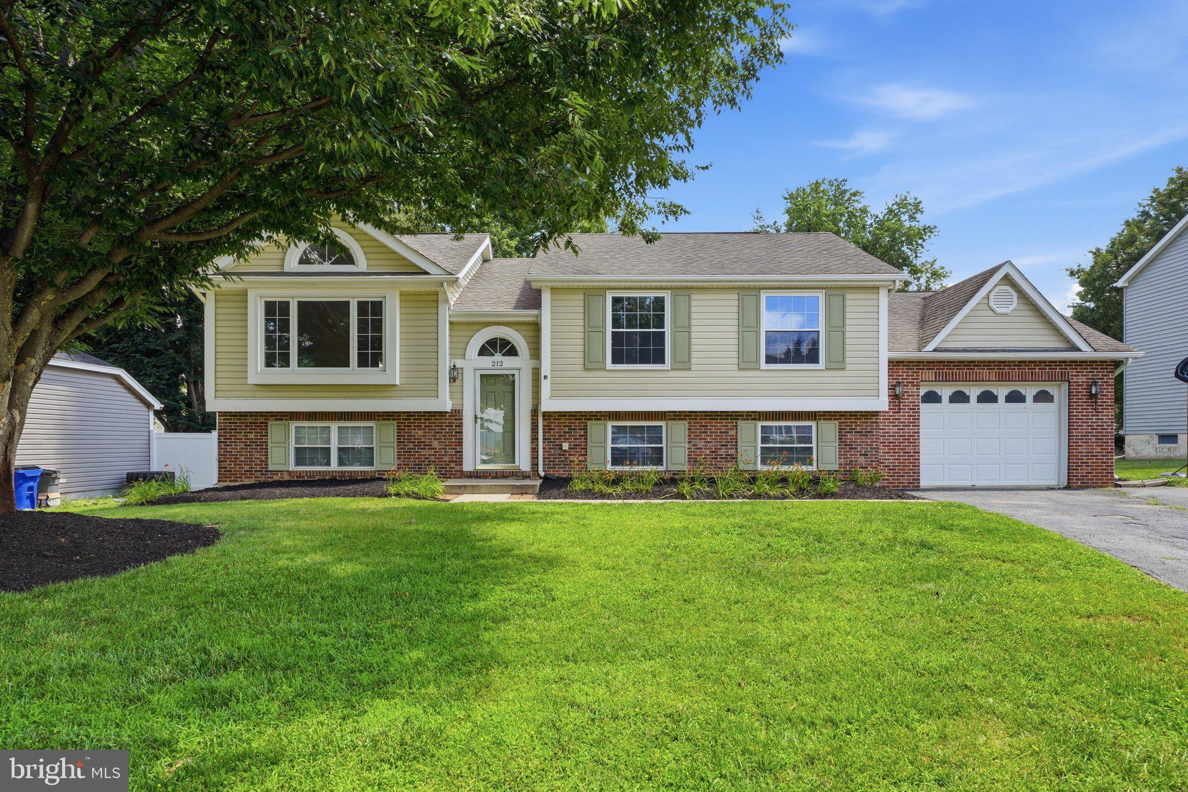
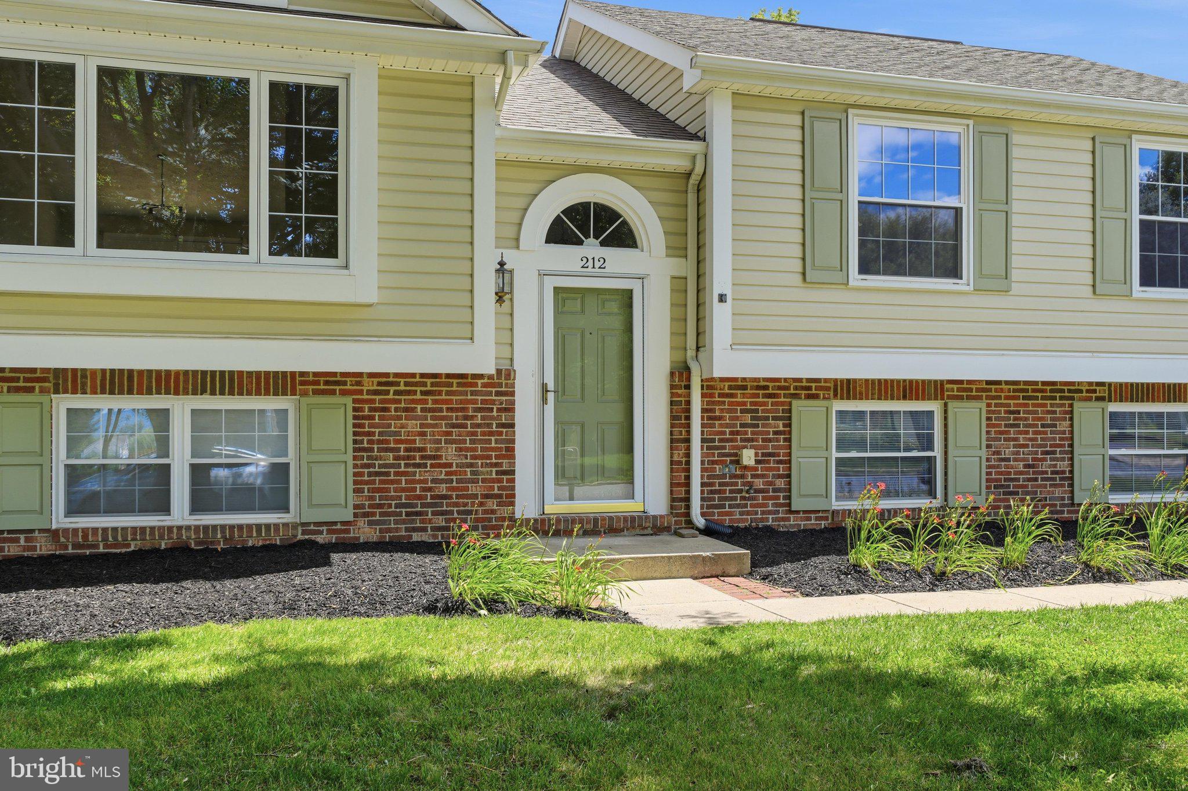
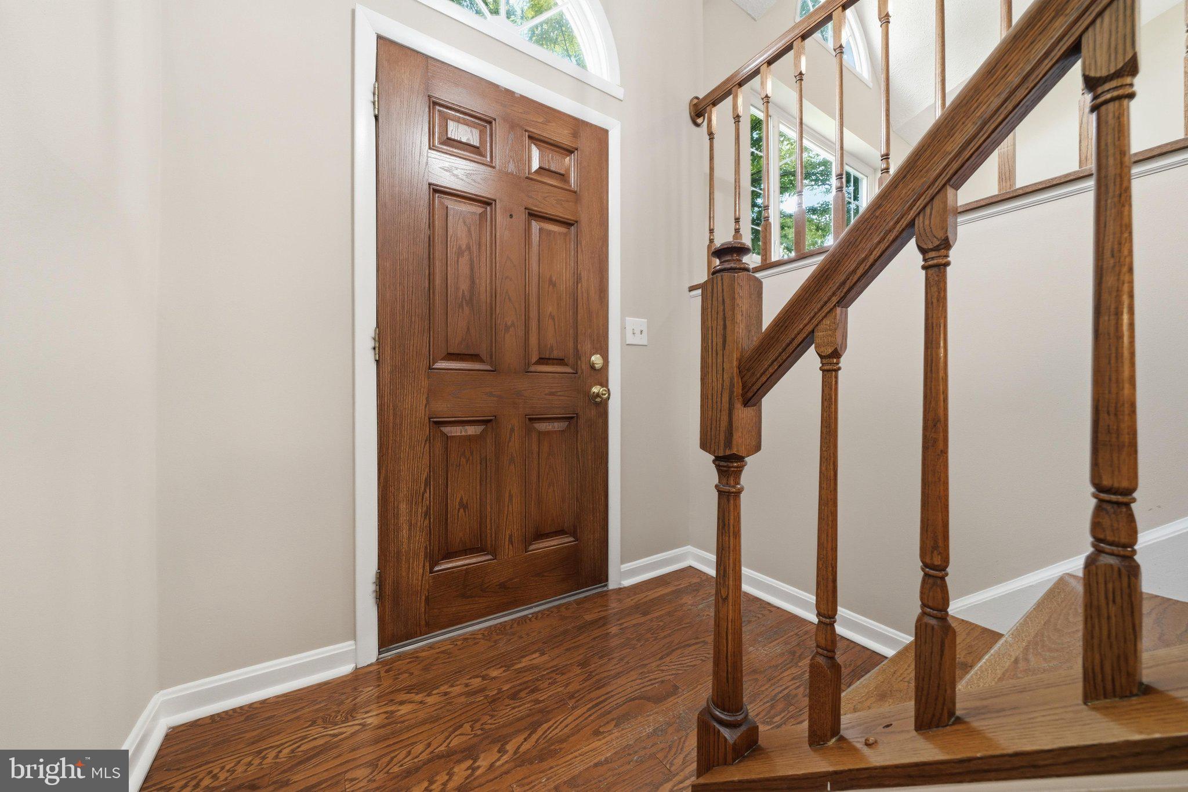
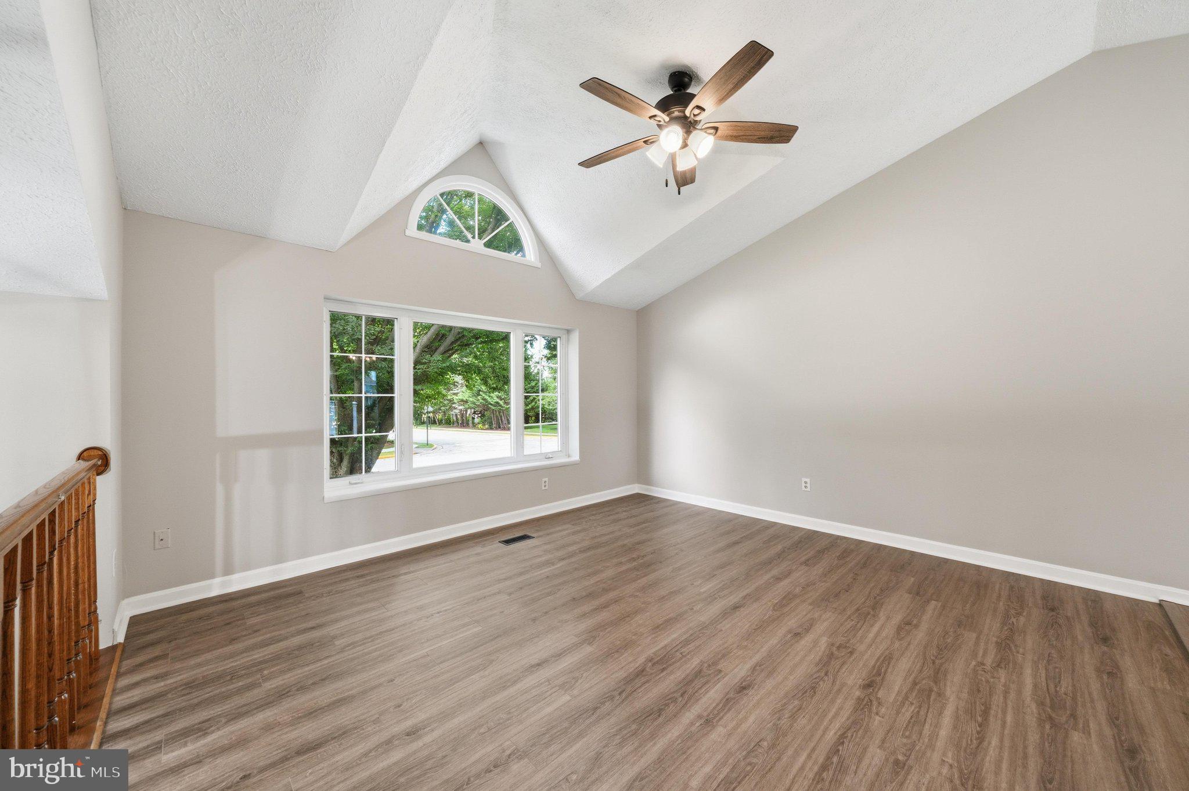
$2,213Welcome home to this beautifully updated and well-maintained split, in the established Fountain Rock Manor community of Walkersville. Offering two finished levels, this spacious home features four (4) bedrooms, two and one half (2.5) baths, including three generously sized bedrooms on the upper level and a fourth bedroom on the lower level. The main level features an open-concept living, dining, and kitchen area designed for comfortable everyday living and effortless entertaining. The kitchen offers a convenient breakfast bar, while the adjoining dining area opens to the rear deck overlooking the fully fenced backyard, an ideal setting for outdoor dining, gatherings, or relaxing. The impressive primary suite provides a true retreat with abundant space. A completely updated en-suite bath featuring an oversized double vanity, a walk-in shower with triple showerheads, and generous closet space. Fresh paint, stylish new lighting, and luxury vinyl plank flooring throughout create a modern, move-in-ready feel. The lower level includes a spacious family room, a convenient half bath, a fourth bedroom, a laundry room with washer and dryer, and direct access to the attached garage. Major updates provide added peace of mind, including new appliances (2024–2025), a new HVAC system (2024), and a new roof (2016). Conveniently located near schools, parks, shopping, dining, and major commuter routes. This exceptional home blends thoughtful updates with the charm of one of Walkersville's most established neighborhoods. A great opportunity to make this move-in-ready home your own!
| 3 weeks ago | Listing updated with changes from the MLS® | |
| a month ago | Status changed to Active Under Contract | |
| 2 months ago | Listing first seen on site |

The real estate listing information is provided by Bright MLS is for the consumer's personal, non-commercial use and may not be used for any purpose other than to identify prospective properties consumer may be interested in purchasing. Any information relating to real estate for sale or lease referenced on this web site comes from the Internet Data Exchange (IDX) program of the Bright MLS. This web site references real estate listing(s) held by a brokerage firm other than the broker and/or agent who owns this web site. The accuracy of all information is deemed reliable but not guaranteed and should be personally verified through personal inspection by and/or with the appropriate professionals. Properties in listings may have been sold or may no longer be available. The data contained herein is copyrighted by Bright MLS and is protected by all applicable copyright laws. Any unauthorized collection or dissemination of this information is in violation of copyright laws and is strictly prohibited. Copyright © 2020 Bright MLS. All rights reserved.
Did you know? You can invite friends and family to your search. They can join your search, rate and discuss listings with you.