

9039 CLENDENIN WAYFREDERICK, MD21704
Mortgage Calculator
Monthly Payment (Est.)
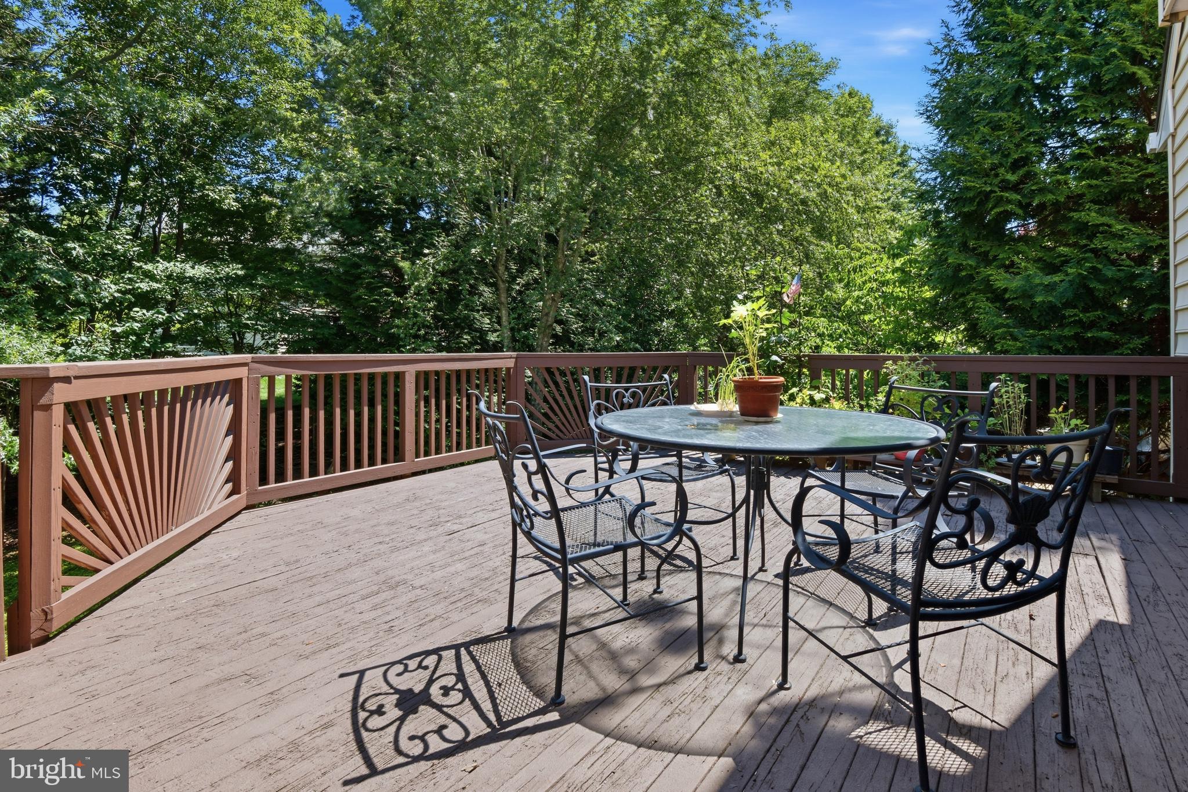
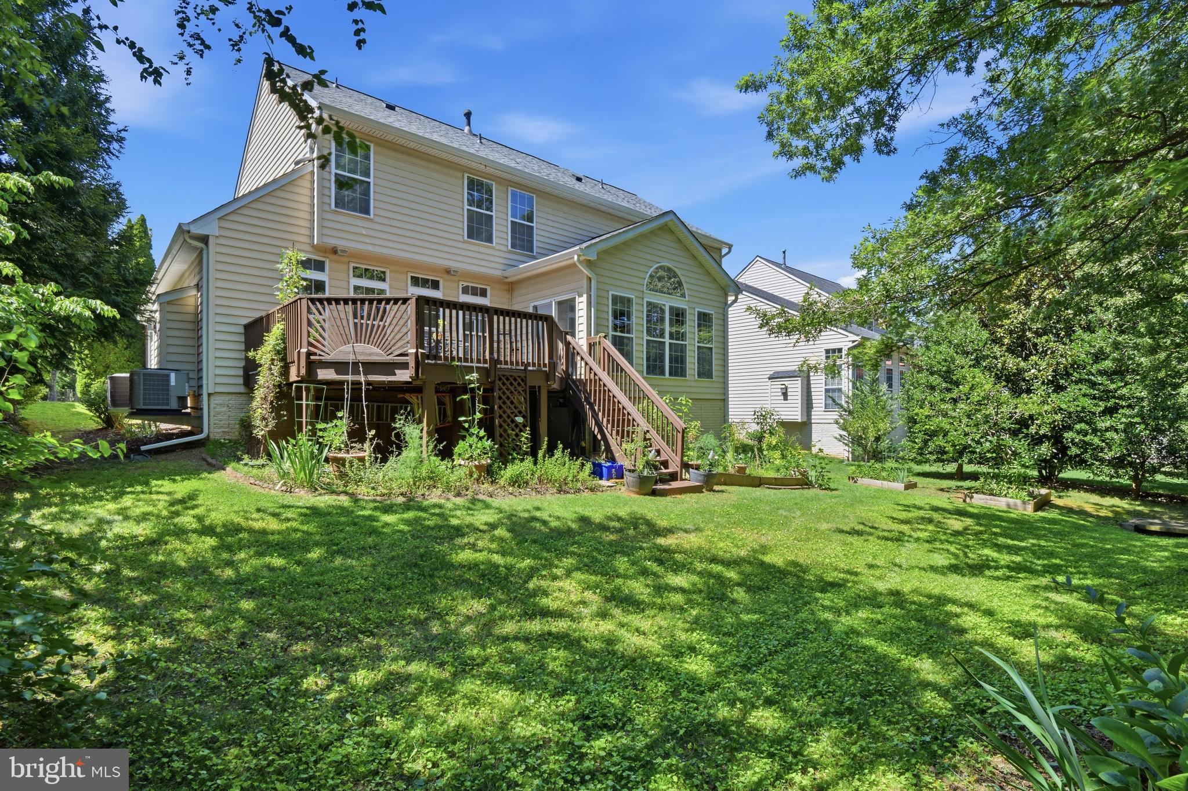
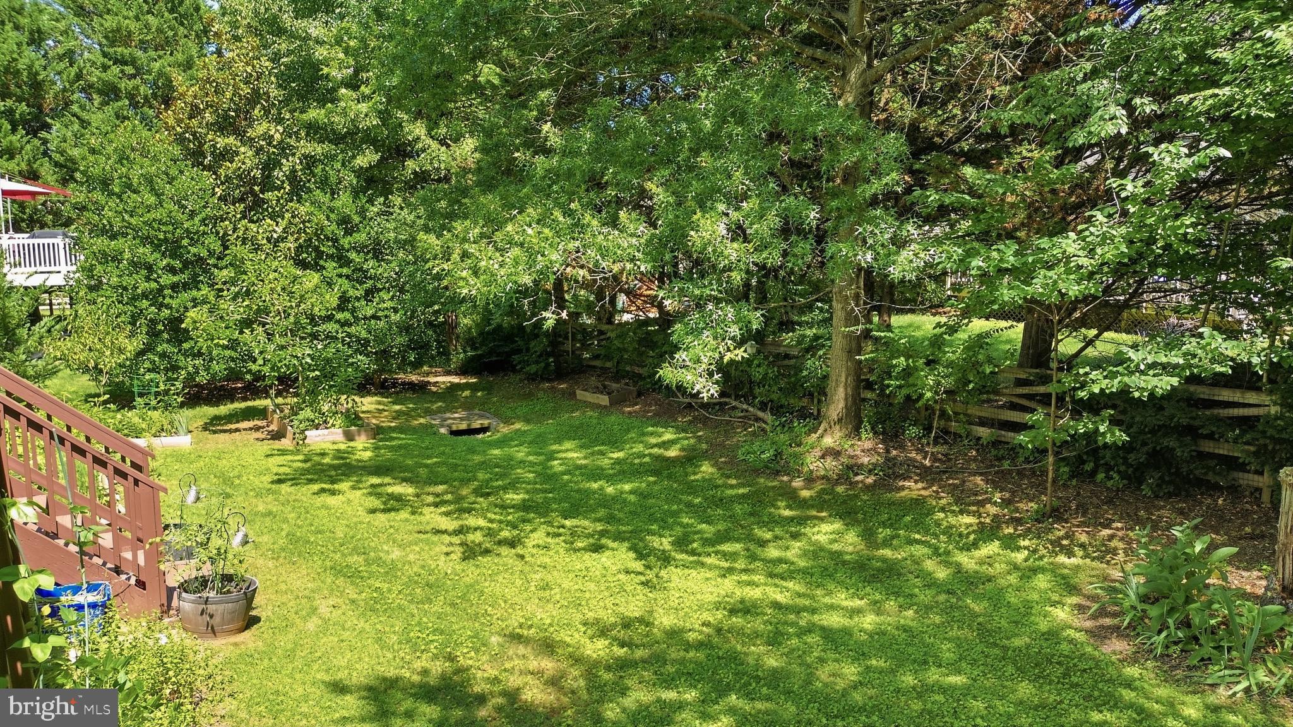
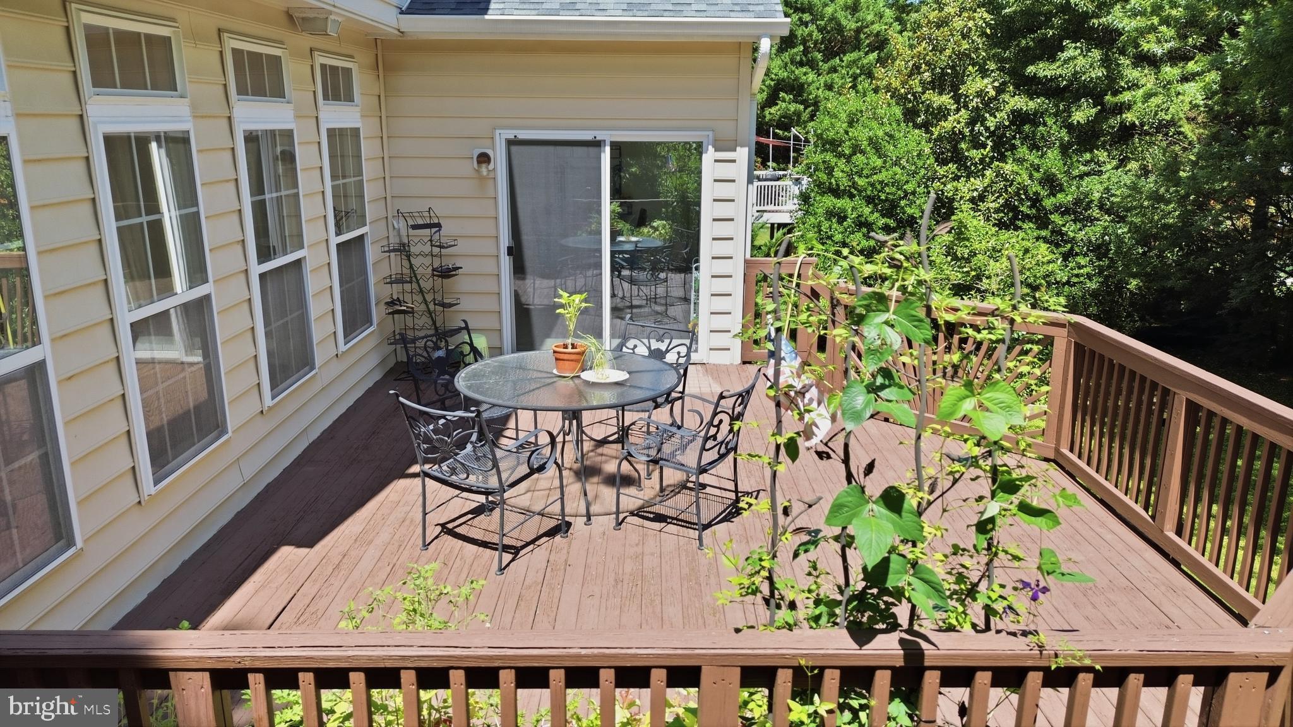
$3,878Freshly Painted! New Carpet Upstairs! Welcome to your dream home in the Villages of Urbana! Located on a quiet street and in a prime location--this home is close to the many great amenities that the Villages of Urbana offers! With over 4,300 finished square feet, this lovely home offers a well-designed floor plan that includes a formal living room, formal dining room, and a convenient first-floor office. The soaring two-story foyer leads to a spacious light-filled family room. The heart of the home is this inviting open family room space with a wall of windows and cozy gas fireplace. This space seamlessly flows to the eat-in kitchen featuring an upgraded morning room bump-out with vaulted ceilings. Perfect for entertaining, the large chef’s kitchen features tons of cabinets, a large island, a breakfast bar with seating, a double-door pantry, and a built-in desk nook. Step outside from the kitchen to the fantastic, expansive wood deck. Enjoy grilling or entertaining on the deck while overlooking the flat fenced-in backyard--great for outdoor activities! This level also includes a half bath, a convenient mudroom/laundry room, and access to the two-car garage. Upstairs, you'll find two full bathrooms and three generously sized bedrooms (Easily create a fourth bedroom). The luxurious extra-large Primary Suite features an extra-large walk-in closet with a window and a spa-like bath with dual sinks and a tub-shower combination. The walk-out lower level offers even more space for relaxation with a large recreation room--perfect for playing games or for use as a media room, a spacious storage room and an additional full bathroom. Don't miss your opportunity to live in the Villages of Urbana--with its sought-after amenities, including three resort-style pools, neighborhood fitness centers, clubhouses, tennis, basketball and pickleball courts, walking trails, plenty of HOA-run events, and much more! Situated in a great commuter location, this home also provides access to all that Urbana has to offer including the YMCA, library, grocery store, shops and restaurants!
| 3 days ago | Listing updated with changes from the MLS® | |
| 3 days ago | Listing first seen on site |

The real estate listing information is provided by Bright MLS is for the consumer's personal, non-commercial use and may not be used for any purpose other than to identify prospective properties consumer may be interested in purchasing. Any information relating to real estate for sale or lease referenced on this web site comes from the Internet Data Exchange (IDX) program of the Bright MLS. This web site references real estate listing(s) held by a brokerage firm other than the broker and/or agent who owns this web site. The accuracy of all information is deemed reliable but not guaranteed and should be personally verified through personal inspection by and/or with the appropriate professionals. Properties in listings may have been sold or may no longer be available. The data contained herein is copyrighted by Bright MLS and is protected by all applicable copyright laws. Any unauthorized collection or dissemination of this information is in violation of copyright laws and is strictly prohibited. Copyright © 2020 Bright MLS. All rights reserved.
Did you know? You can invite friends and family to your search. They can join your search, rate and discuss listings with you.