

13903 WOLFSVILLE ROADSMITHSBURG, MD21783
Mortgage Calculator
Monthly Payment (Est.)
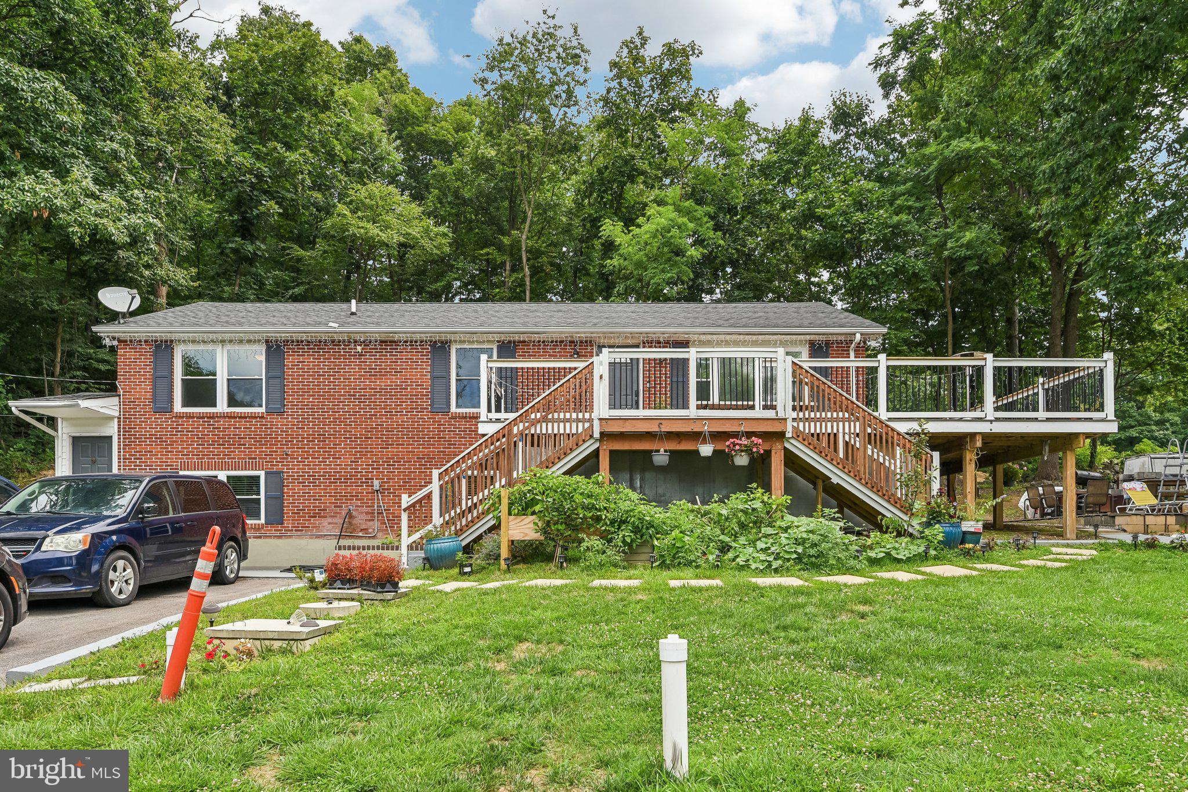
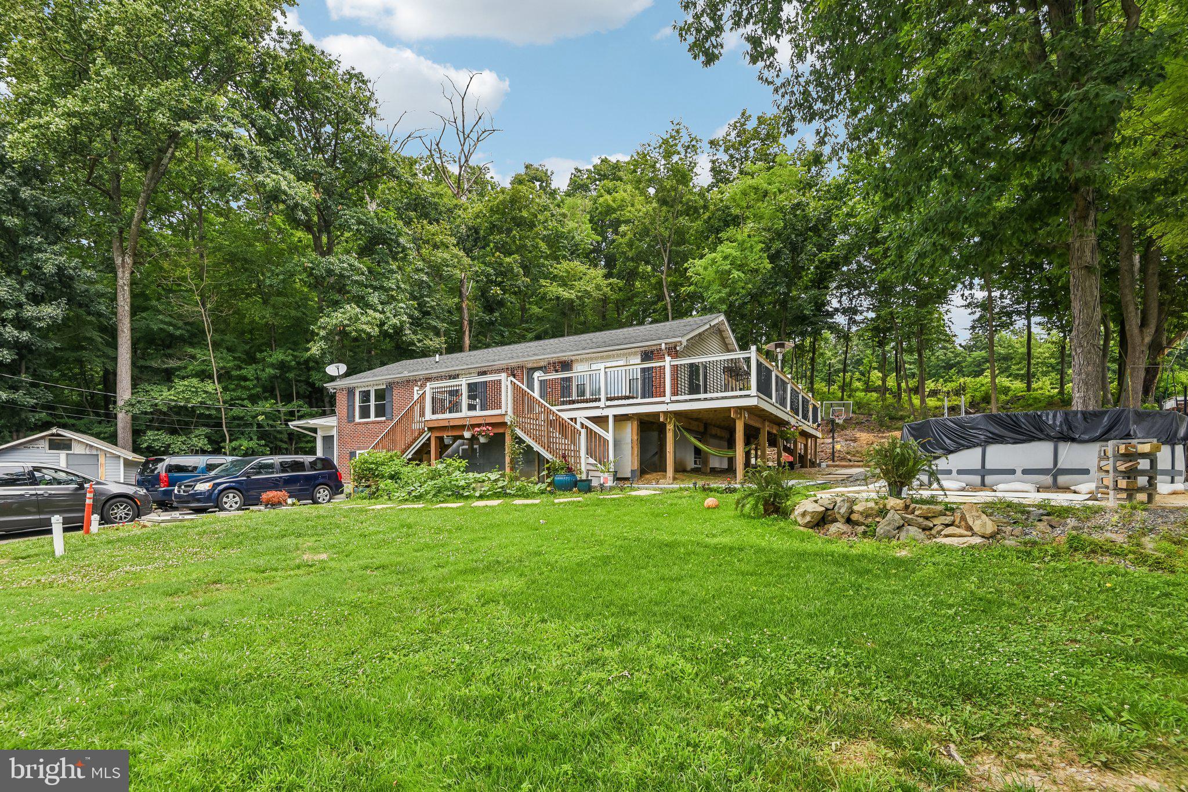
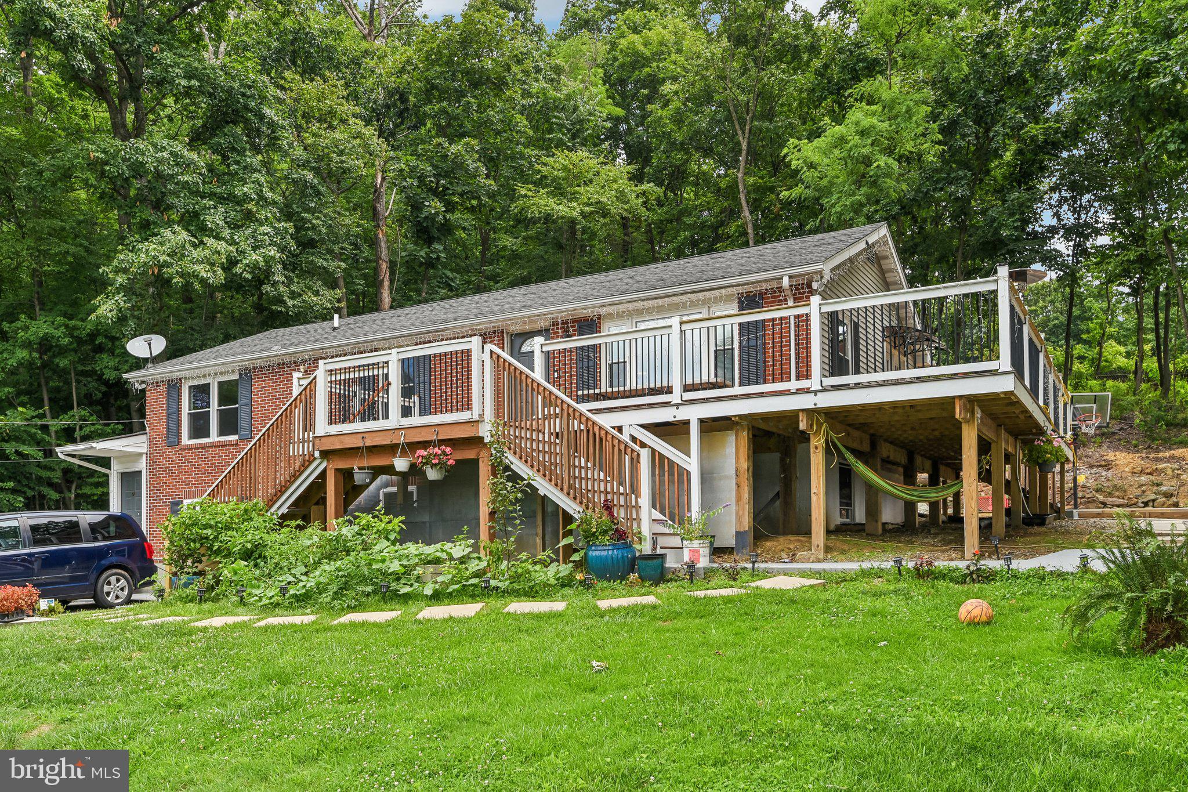
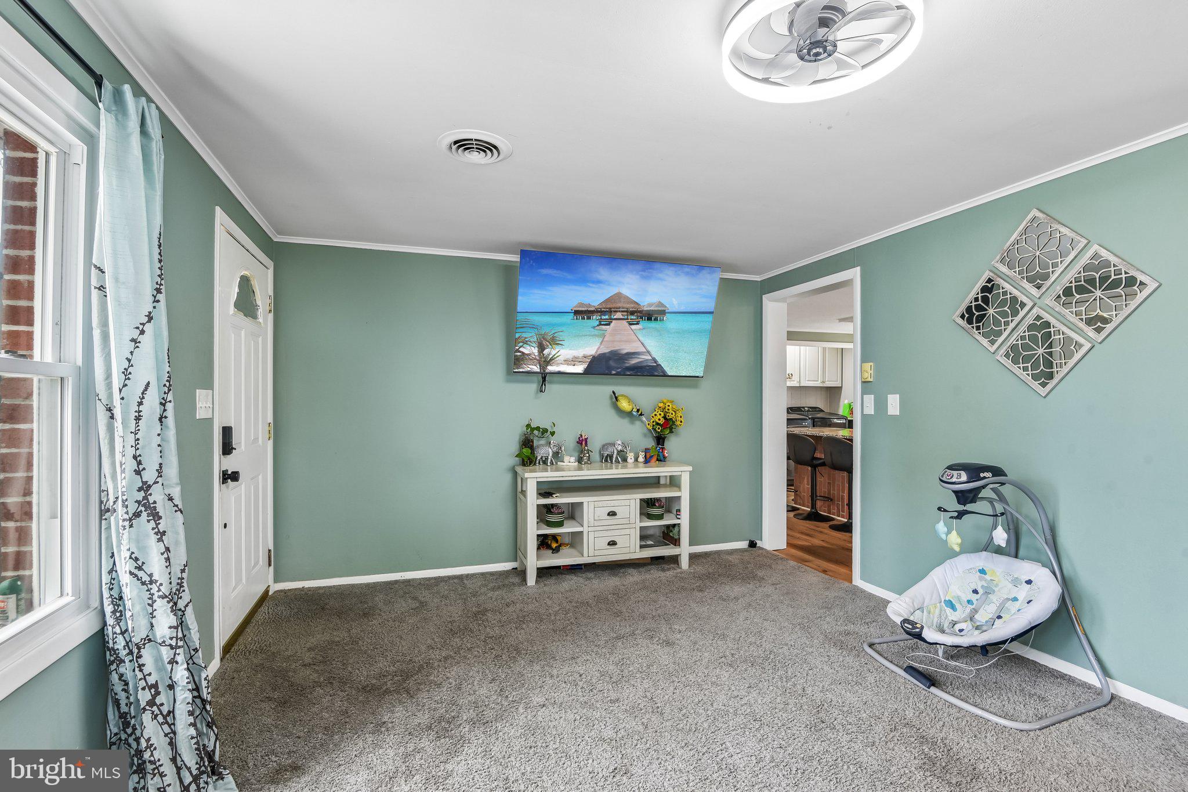
$1,939Welcome to 13903 Wolfsville Rd a beautiful brick home offering space, flexibility, and country charm! This stunning 4 bedroom, 3 full bathroom home features a spacious layout perfect for today’s lifestyle. Granite counter top and amazing kitchen space. The walkout finished basement provides incredible versatility and can easily accommodate a multi-generational living arrangement, home office, recreation space, or additional living area. Sitting on a generous lot, the backyard offers plenty of room for outdoor entertaining, gardening, play, and enjoying peaceful surroundings. The property provides the perfect blend of privacy and convenience with no HOA! Located in the welcoming Smithsburg community, you’ll enjoy easy access to local shops, restaurants, parks, and recreational activities. Families will appreciate the highly regarded Blue Ribbon schools, including Middletown Middle School and Middletown High School. Additional included a new septic system installed in 2022, a durable brick exterior, and a home designed for comfort and long term enjoyment. Incredible deck recently just build.
| 3 days ago | Listing updated with changes from the MLS® | |
| 2 weeks ago | Listing first seen on site |

The real estate listing information is provided by Bright MLS is for the consumer's personal, non-commercial use and may not be used for any purpose other than to identify prospective properties consumer may be interested in purchasing. Any information relating to real estate for sale or lease referenced on this web site comes from the Internet Data Exchange (IDX) program of the Bright MLS. This web site references real estate listing(s) held by a brokerage firm other than the broker and/or agent who owns this web site. The accuracy of all information is deemed reliable but not guaranteed and should be personally verified through personal inspection by and/or with the appropriate professionals. Properties in listings may have been sold or may no longer be available. The data contained herein is copyrighted by Bright MLS and is protected by all applicable copyright laws. Any unauthorized collection or dissemination of this information is in violation of copyright laws and is strictly prohibited. Copyright © 2020 Bright MLS. All rights reserved.
Did you know? You can invite friends and family to your search. They can join your search, rate and discuss listings with you.