Save
Ask
Tour
Hide
Share
$1,249,900
23 Days On Site

3130 BIDLE RD
MIDDLETOWN, MD21769

For Sale|Single Family Residence|Active
4
Beds
4
Total Baths
3
Full Baths
1
Partial Bath
3,052
SqFt
$410
/SqFt
County:
FREDERICK
Listing courtesy of Long & Foster Real Estate, Inc.
Call Now: 443.632.3000
Is this the listing for you? We can help make it yours.
443.632.3000
3130 BIDLE RD3130 BIDLE RD3130 BIDLE RD3130 BIDLE RD
Save
Ask
Tour
Hide
Share

Mortgage Calculator

Monthly Payment (Est.)

$5,703
Calculator powered by Showcase IDX, a Constellation1 Company. Copyright ©2026 Information is deemed reliable but not guaranteed.

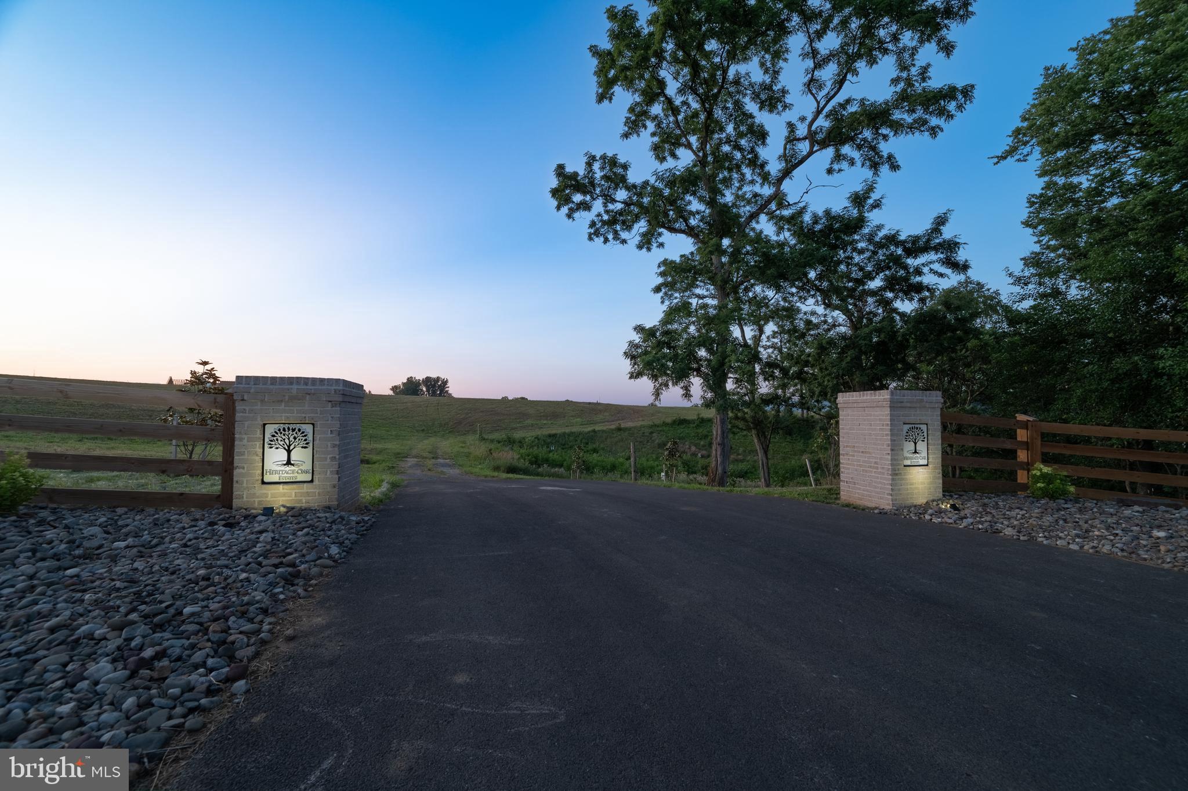
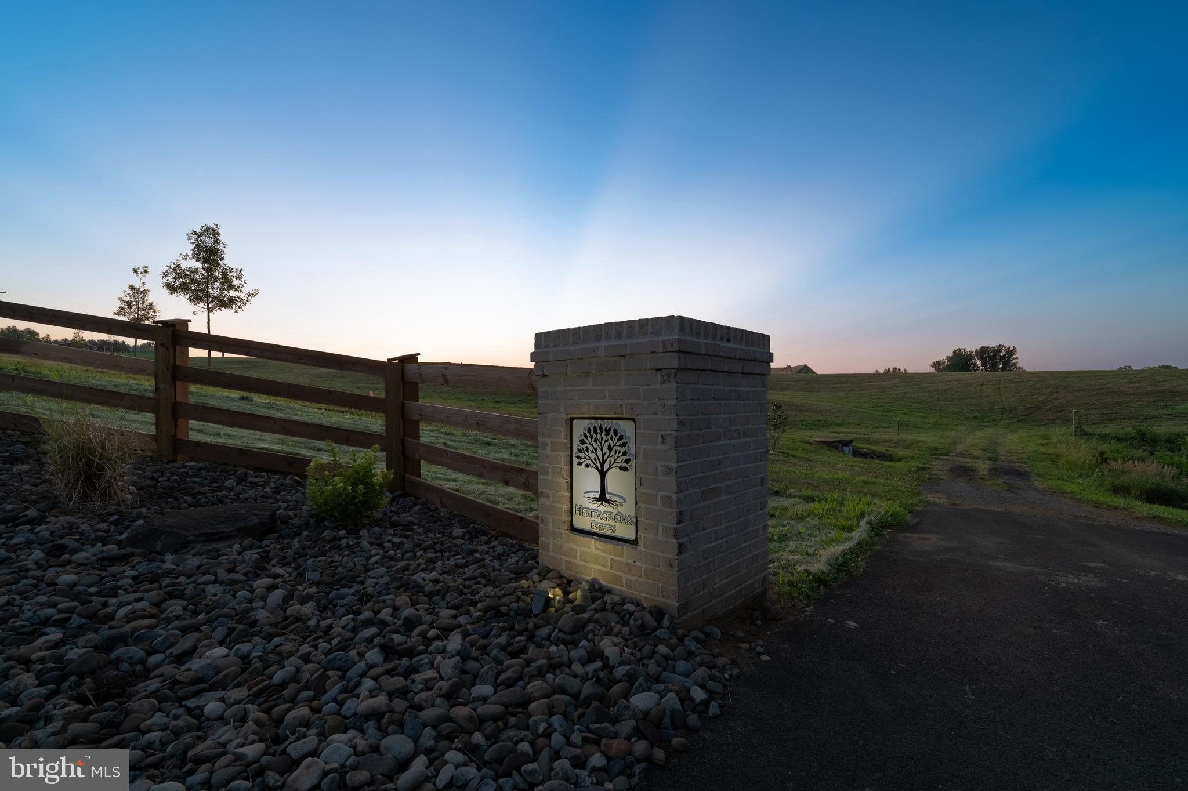
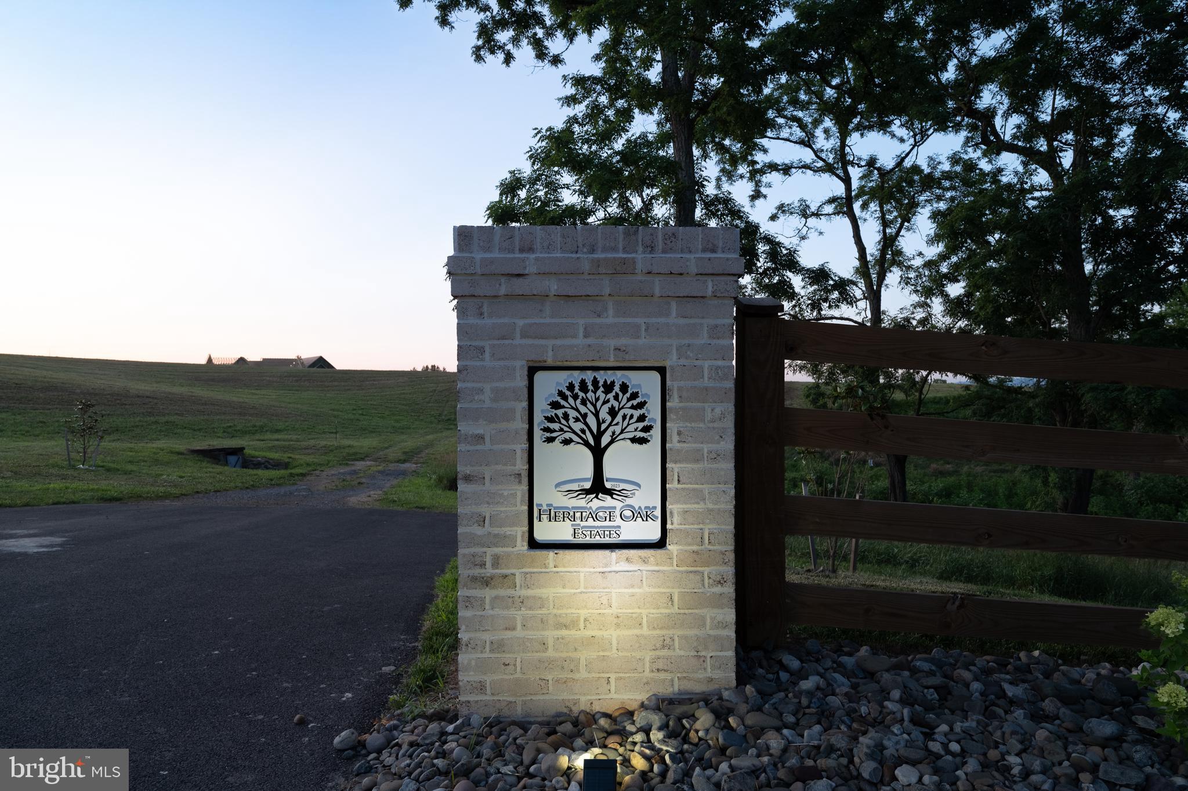
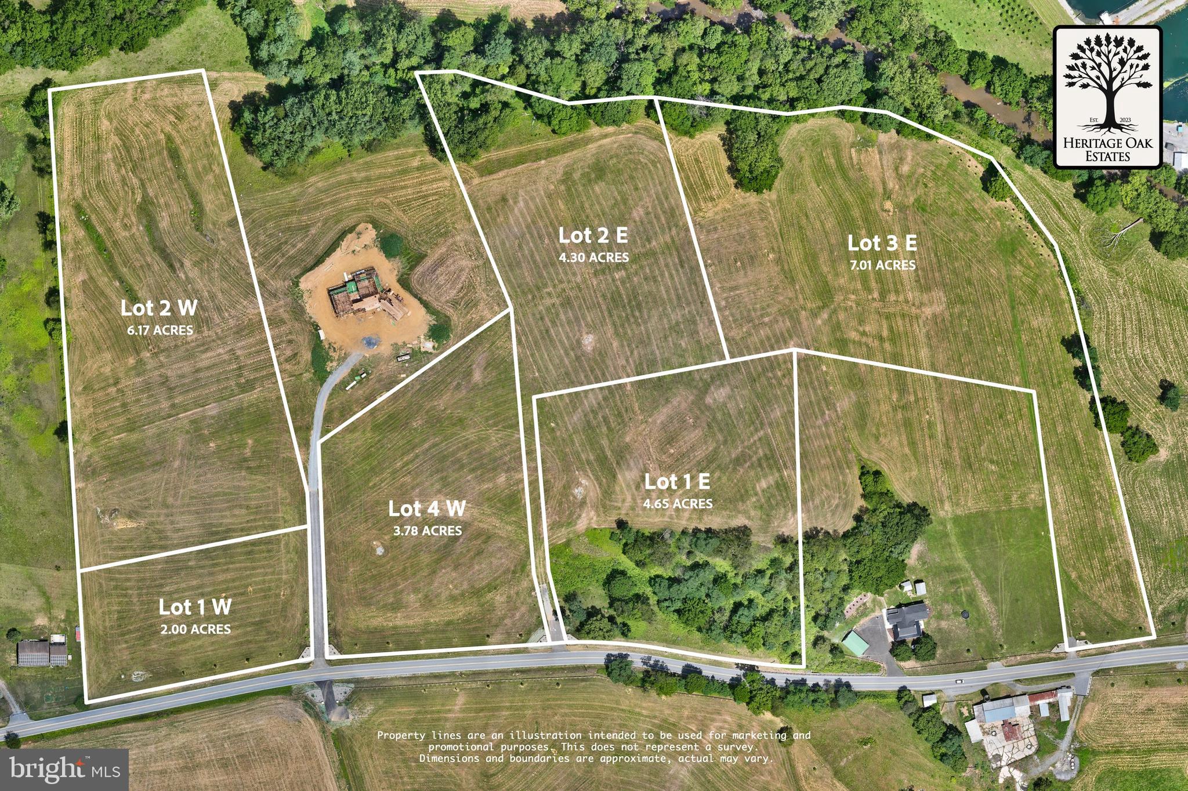
To-be-Built. Set against the stunning backdrop of scenic Middletown Valley, Heritage Oak Estates is Middletown’s premier 12 lot luxury home community presented by local builder Laine Street Homes. Heritage Oak Estates offers a rare opportunity to build the estate home you've always envisioned in one of Frederick County's most desirable locations. Surrounded by rolling countryside, breathtaking mountain views, and a strong sense of community, Middletown combines small-town charm with modern convenience. Nestled on 4.65 beautiful acres, 3130 Bidle Rd (Lot 1E) is a gorgeous build-ready homesite that offers a perfect combination of protected woodlands and rolling pastoral landscape. Advertised is the ACL3 plan which features over 3,000 finished sqft, 4 bedrooms, 3.5 baths including a main level owner's suite. Additional standard features include a spacious open concept kitchen with large center island and high end cabinetry, beautiful 2 story foyer, morning room, private office, luxurious Owner's suite, Hardie Plank siding and full stone water table. Photos are of a home that builder recently finished in Frederick County. Builder has several different plans and many options to choose from. Contact listing agent for available plans, site details, and to explore available homesite options for your future dream home at Heritage Oak Estates!

Save
Ask
Tour
Hide
Share
Listing Snapshot
Price 
$1,249,900
Days On Site 
23 Days
Bedrooms 
4
Inside Area (SqFt) 
3,052 sqft
Total Baths 
4
Full Baths 
3
Partial Baths 
1
Lot Size 
4.65 Acres
Year Built 
N/A
MLS® Number 
MDFR2086098
Status 
Active
Property Tax 
N/A
HOA/Condo/Coop Fees 
N/A
Sq Ft Source 
Estimated
Friends & Family
Recent Activity
3 weeks agoListing updated with changes from the MLS®
3 weeks agoListing first seen on site
General Features
Acres 
4.65
Attached Garage 
Yes
Foundation 
Concrete PerimeterPermanent
Garage 
Yes
Garage Spaces 
2
Levels 
Three Or More
Parking 
Garage Door OpenerAsphaltGarageInside EntranceAttached
Parking Spaces 
2
Property Condition 
New Construction
Property Sub Type 
Single Family Residence
Sewer 
Septic Tank
Special Circumstances 
Standard
SqFt Above 
3052
SqFt Total 
5214
Style 
ColonialCraftsmanFarmhouse/National FolkFrenchTraditional
Utilities 
PropaneElectricity Available
Water Source 
Well
Zoning 
R1
Interior Features
Appliances 
Double OvenOvenElectric Water HeaterRange HoodRefrigeratorStainless Steel Appliance(s)MicrowaveENERGY STAR Qualified Appliances
Basement 
Exterior EntryWalk-Out AccessDaylightPartialSump PumpInterior EntryBath/Stubbed
Cooling 
Central AirElectric
Electric 
200+ Amp Service
Flooring 
CarpetHardwoodCeramic TileWoodVinyl
Heating 
ElectricPropaneForced AirZoned
Interior 
Eat-in KitchenKitchen IslandPantryRecessed LightingWalk-In Closet(s)High CeilingsBeamed CeilingsTray Ceiling(s)Open Floorplan
Laundry Features 
Laundry Room
Main Level Bedrooms 
1
Window Features 
Double Pane WindowsENERGY STAR Qualified WindowsLow Emissivity Windows
Breakfast Room 
Level - Main
Family Room 
Level - Main
Kitchen 
Level - Main
Laundry 
Level - Main
Mud Room 
Level - Main
Office 
Level - Main
Primary Bathroom 
Level - Main
Primary Bedroom 
Level - Main
Save
Ask
Tour
Hide
Share
Exterior Features
Construction Details 
AsphaltBatts InsulationBlown-In InsulationCement SidingConcreteFiber CementFrameHardiPlank TypeStoneBrick
Fencing 
WoodSplit Rail
Lot Features 
Cleared
Pool Features 
None
Roof 
AsphaltMetalShingle
View 
Mountain(s)PanoramicPastureTrees/WoodsValley
Waterview 
Mountain(s)PanoramicPastureTrees/WoodsValley
Windows/Doors 
Double Pane WindowsENERGY STAR Qualified WindowsLow Emissivity Windows
Community Features
School District 
FREDERICK COUNTY PUBLIC SCHOOLS
Schools
School District
FREDERICK COUNTY PUBLIC SCHOOLS
Elementary School
MIDDLETOWN
Middle School
MIDDLETOWN
High School
MIDDLETOWN
Listing courtesy of Long & Foster Real Estate, Inc.


The real estate listing information is provided by Bright MLS is for the consumer's personal, non-commercial use and may not be used for any purpose other than to identify prospective properties consumer may be interested in purchasing. Any information relating to real estate for sale or lease referenced on this web site comes from the Internet Data Exchange (IDX) program of the Bright MLS. This web site references real estate listing(s) held by a brokerage firm other than the broker and/or agent who owns this web site. The accuracy of all information is deemed reliable but not guaranteed and should be personally verified through personal inspection by and/or with the appropriate professionals. Properties in listings may have been sold or may no longer be available. The data contained herein is copyrighted by Bright MLS and is protected by all applicable copyright laws. Any unauthorized collection or dissemination of this information is in violation of copyright laws and is strictly prohibited. Copyright © 2020 Bright MLS. All rights reserved.

Neighborhood & Commute
Source: Walkscore
Save
Ask
Tour
Hide
Share