

423 CARROLL WALK AVEFREDERICK, MD21701
Mortgage Calculator
Monthly Payment (Est.)
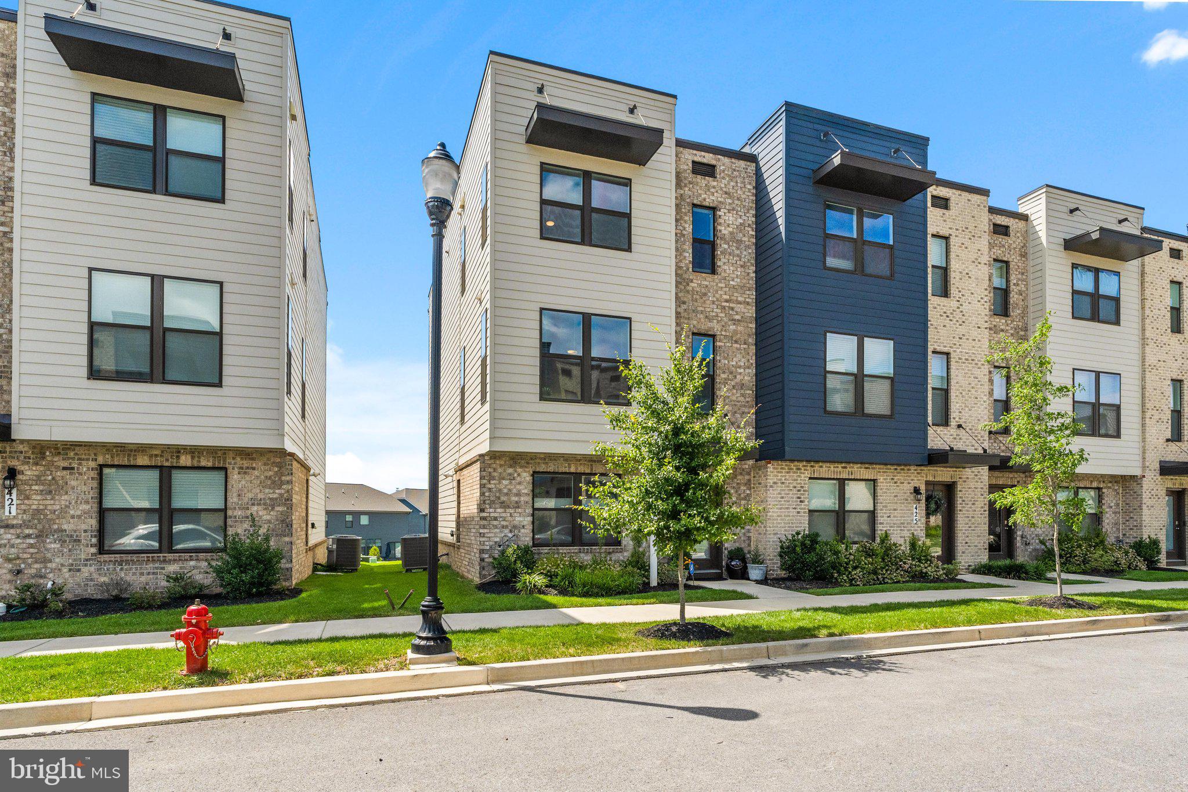
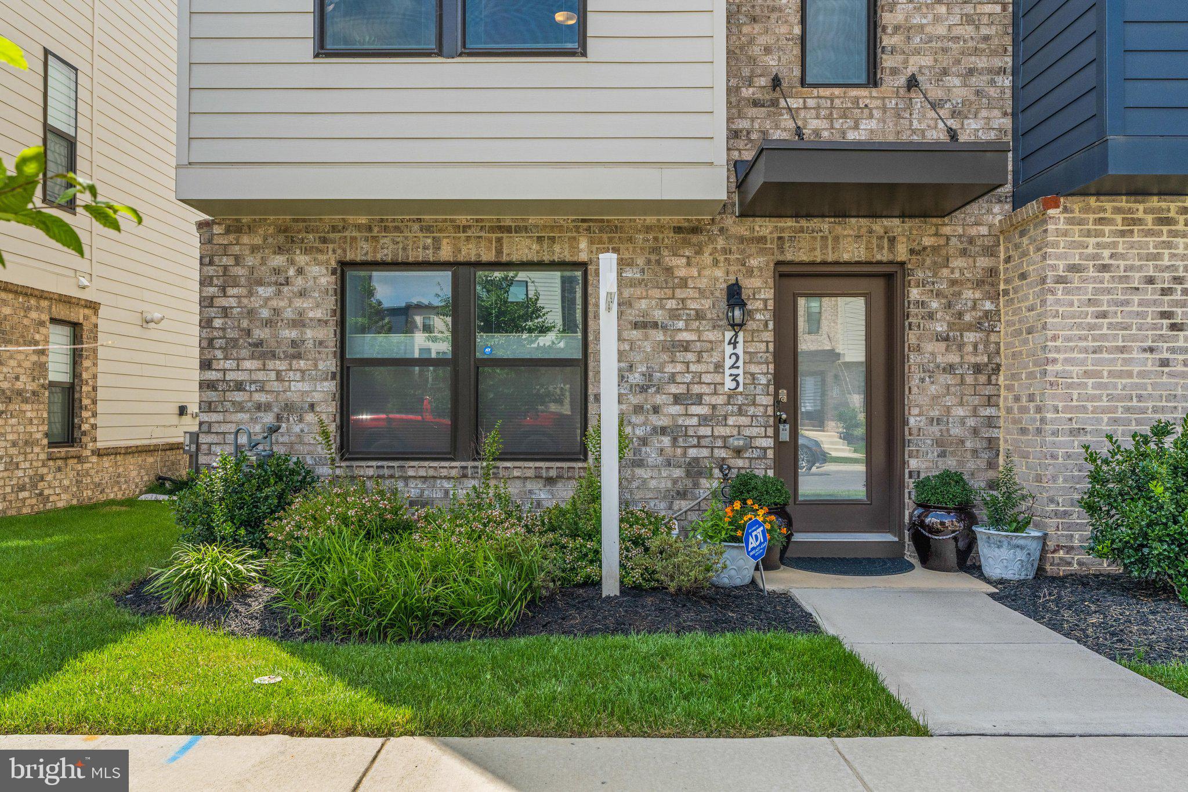
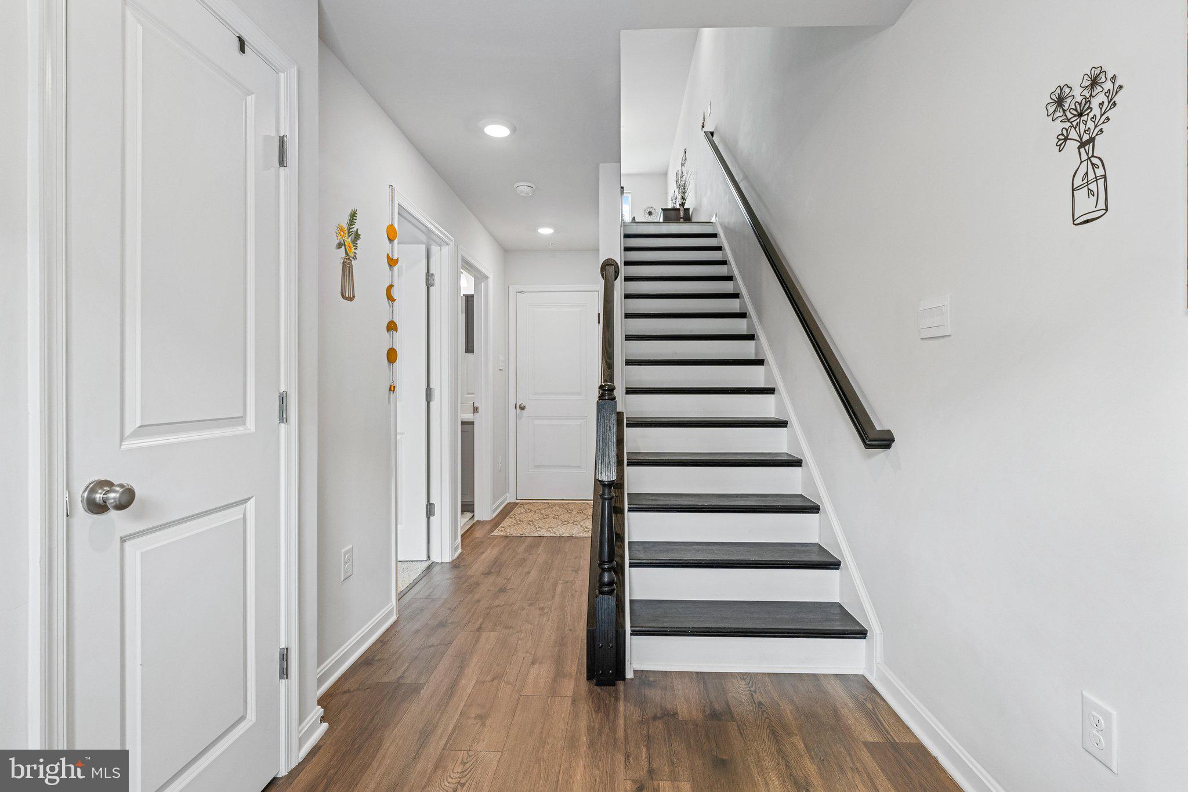
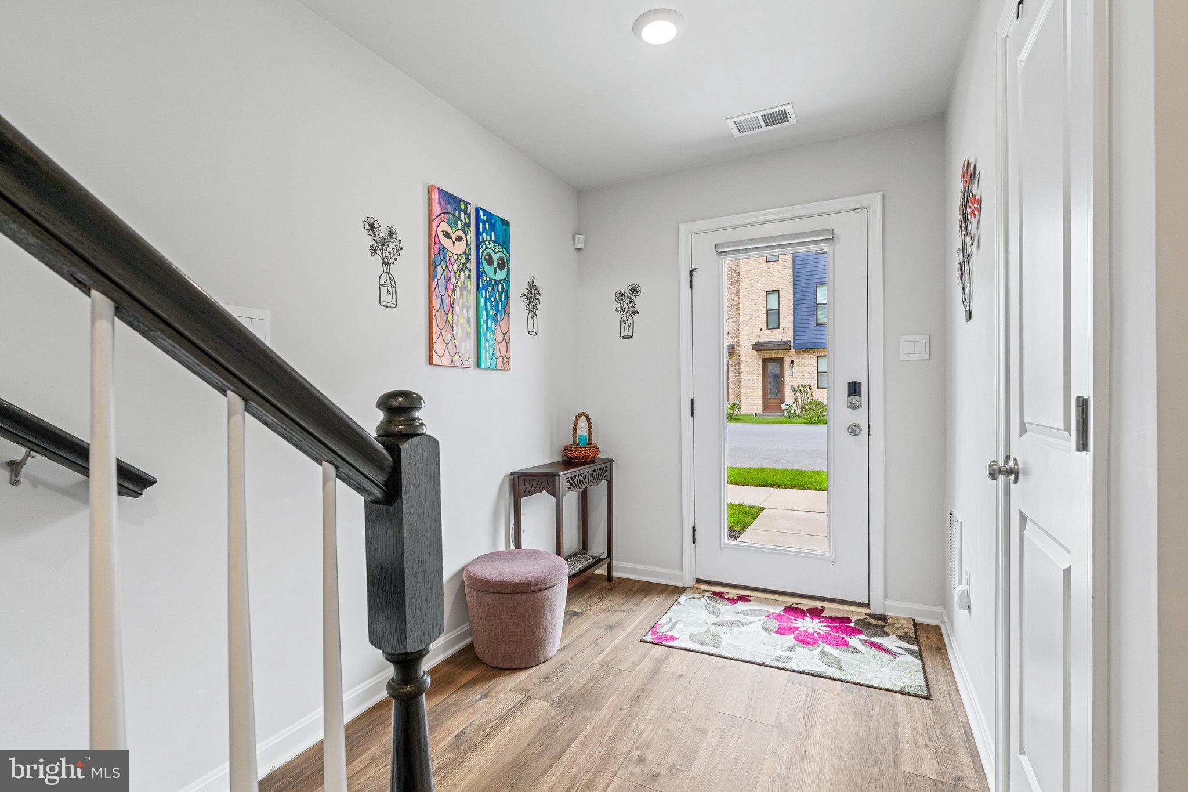
$2,509Experience the perfect balance of a quiet neighborhood feel with easy access to city life. This highly upgraded corner-unit townhome with mountain views sits less than a mile from historic downtown Frederick and steps from the community's best amenities. Inside, the home features 9-foot ceilings, an open floor plan, and a large kitchen island flooded with natural light throughout (extra windows being an end unit). Because of the townhome's elevated position, you can enjoy rare mountain views and incredible sunsets from the deck right off the kitchen, a unique luxury for the downtown area. Convenient proximity to the Frederick Fairgrounds and all the dining, shopping, and entertainment of downtown. Resort Amenities Steps Away: The community clubhouse, gym, pool, and dog park are located just outside your door. Enjoy a friendly, quiet neighborhood atmosphere complete with regular food trucks. Unmatched Parking & Storage: Rare parking capacity featuring a 2-car garage plus a long driveway that easily accommodates 4 large vehicles (more if smaller) in addition to street parking. Built-in wall storage shelving already installed in the garage. Upgrades include $9,000 in custom Graber top-down/bottom-up honeycomb blinds for perfect light and privacy. The kitchen features a true exterior-vented exhaust fan added by the owner for those who love to cook. You'll also find additional custom shelving in the kitchen pantry and all 4 bedroom closets, matching mirrored medicine cabinets in all 3 full baths, and ceiling fans with lights in all 4 bedrooms and the family room. Truly move-in ready, upgraded, and exceptionally located. Schedule your private showing today.
| 3 hours ago | Listing updated with changes from the MLS® | |
| yesterday | Status changed to Active | |
| a week ago | Listing first seen on site |

The real estate listing information is provided by Bright MLS is for the consumer's personal, non-commercial use and may not be used for any purpose other than to identify prospective properties consumer may be interested in purchasing. Any information relating to real estate for sale or lease referenced on this web site comes from the Internet Data Exchange (IDX) program of the Bright MLS. This web site references real estate listing(s) held by a brokerage firm other than the broker and/or agent who owns this web site. The accuracy of all information is deemed reliable but not guaranteed and should be personally verified through personal inspection by and/or with the appropriate professionals. Properties in listings may have been sold or may no longer be available. The data contained herein is copyrighted by Bright MLS and is protected by all applicable copyright laws. Any unauthorized collection or dissemination of this information is in violation of copyright laws and is strictly prohibited. Copyright © 2020 Bright MLS. All rights reserved.
Did you know? You can invite friends and family to your search. They can join your search, rate and discuss listings with you.