

6759 MEADOWSIDE DRIVEFREDERICK, MD21702
Mortgage Calculator
Monthly Payment (Est.)
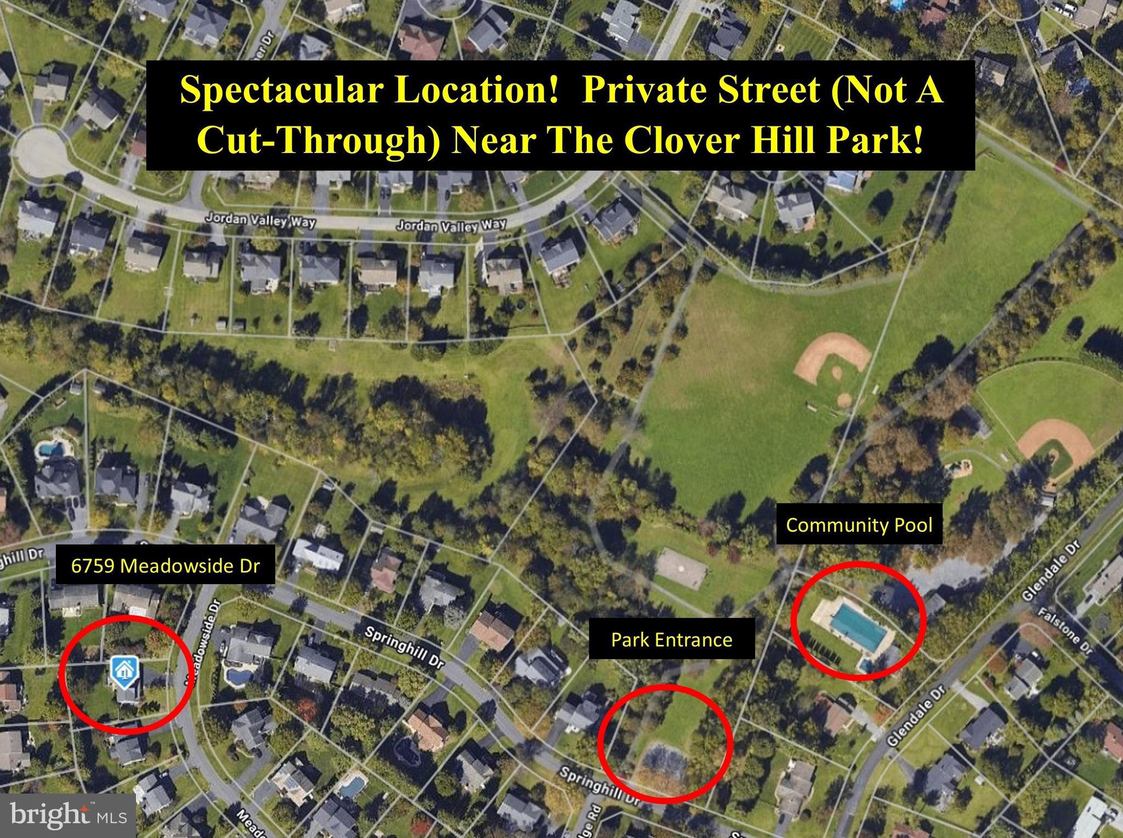
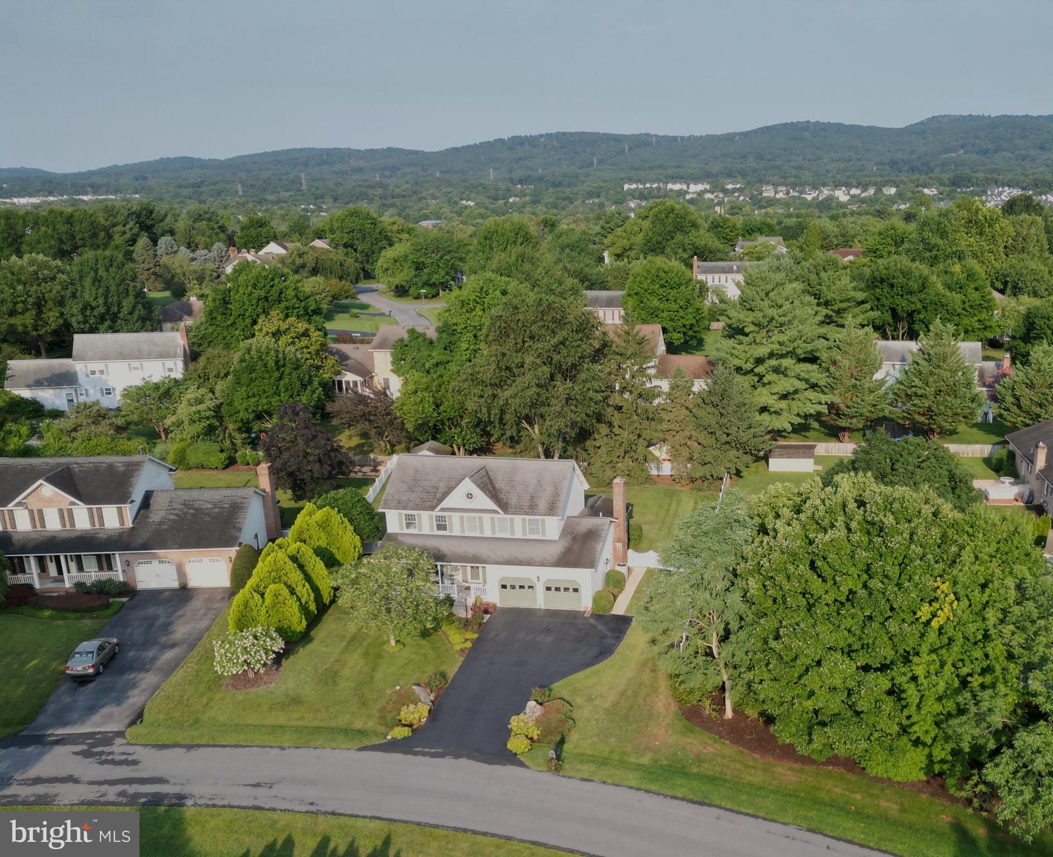
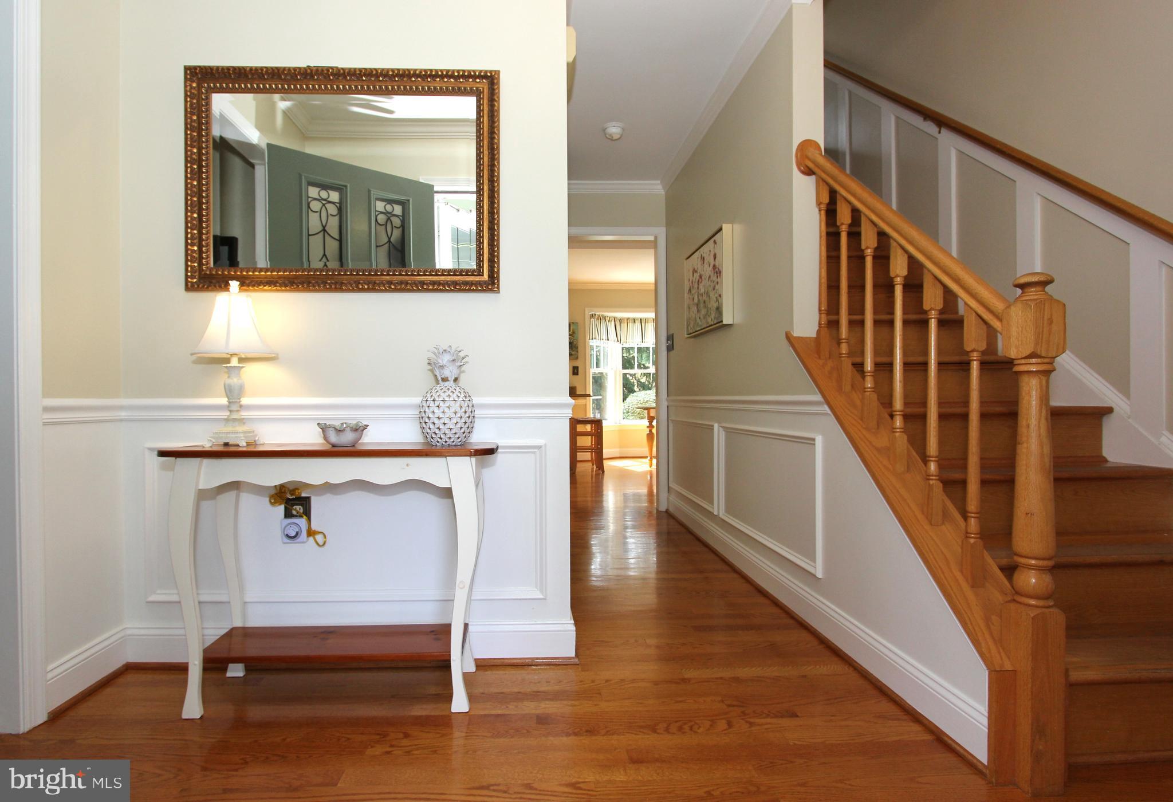
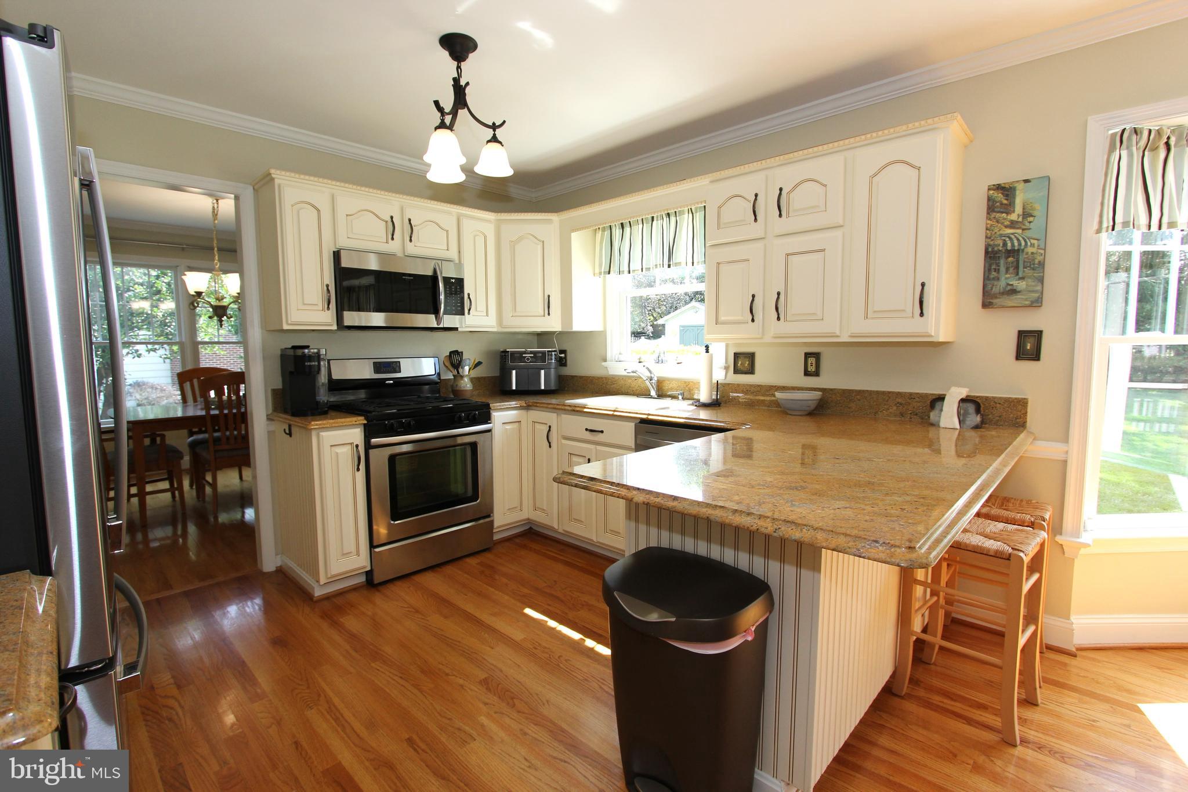
$2,942Welcome to this amazing Clover Hill III custom colonial with a fabulous location – on a quiet street near the Clover Hill Park. This spectacular property has four spacious bedrooms, two full baths and one half-bath. The home features a gourmet eat-in kitchen with peninsula island and breakfast bar, stainless steel appliances, updated cabinets, granite counters, and a spacious pantry. The kitchen is adjacent to the casual dining area with a custom bay window and updated lighting. The kitchen is also open to the amazing family room, featuring a floor-to-ceiling brick hearth fireplace with gas logs, chair rail, crown molding, and recessed lighting. The main level also features living and dining rooms, each with chair rail and crown molding. Rounding out the first level is a welcoming entry foyer with custom moldings and a convenient powder room with parquet flooring. The upstairs features a spacious primary bedroom with a ceiling fan, a convenient sitting area, and a large walk-in-closet with an organizer system. The remodeled ensuite bath has a ceramic tile floor and shower surround, granite counter and double sinks. The upper level has three additional large bedrooms, plus an updated second full bath with a ceramic tile floor and shower surround, granite counter and updated lighting. Aside from the baths, the entire first and second levels feature beautiful, solid hardwood flooring; not engineered hardwood. The finished, walkup lower level has a huge recreation room with recessed lighting, wainscoting and chair rail, an exercise/gym area, and a large laundry room with utility sink. Those rooms all feature exquisite luxury plank vinyl flooring. Also downstairs is a huge storage room. Out front is an extra-wide, southern style front porch, perfect for relaxing and watching the sun come up. Out back is an awesome screened-in porch with an impressive cathedral ceiling and amazing views of the backyard. The yard is perfectly manicured and features a vinyl fence, mature trees, professional landscaping and lots of room to play. There is also a large, convenient storage shed, sidewalk paths to the front yard and to the basement egress stairway, plus a perfect area for a grill just outside the screened porch. The home also has an oversized two car-attached garage and also a convenient parking pad. There is much to love about this amazing property! The inside is light and bright and in move-in condition. The outside is impressive, with many amazing features and updates. The owners have diligently maintained this spectacular home: the tilt-in Andersen windows and vinyl fence are 6 years old, and all the closets and pantry have wood shelving; not wire. The roof was replaced in 2009. Additionally, Clover Hill, Frederick’s premier neighborhood, has a 13-acre private park with community pool, ballfields, clubhouse, pavilion, basketball court, walking trails, and much more. Meadowside Drive is a small, private street that is not a cut-through road, yet it is also very near the park. The low-cost HOA dues include twice-weekly trash removal, weekly yard waste recycling during the growing season, twice-annual bulk trash pickups, community pool membership and more. The neighborhood is close to downtown Frederick, restaurants, shopping and is accessible to all major commuting routes, but is outside Frederick City, so there are no city taxes! The sellers have improved and have lovingly maintained this fabulous home. This is an amazing property that won't last. Hurry!
| 5 days ago | Listing updated with changes from the MLS® | |
| a week ago | Listing first seen on site |

The real estate listing information is provided by Bright MLS is for the consumer's personal, non-commercial use and may not be used for any purpose other than to identify prospective properties consumer may be interested in purchasing. Any information relating to real estate for sale or lease referenced on this web site comes from the Internet Data Exchange (IDX) program of the Bright MLS. This web site references real estate listing(s) held by a brokerage firm other than the broker and/or agent who owns this web site. The accuracy of all information is deemed reliable but not guaranteed and should be personally verified through personal inspection by and/or with the appropriate professionals. Properties in listings may have been sold or may no longer be available. The data contained herein is copyrighted by Bright MLS and is protected by all applicable copyright laws. Any unauthorized collection or dissemination of this information is in violation of copyright laws and is strictly prohibited. Copyright © 2020 Bright MLS. All rights reserved.
Did you know? You can invite friends and family to your search. They can join your search, rate and discuss listings with you.