

3030 MILL ISLAND PARKWAY 208FREDERICK, MD21701
Mortgage Calculator
Monthly Payment (Est.)
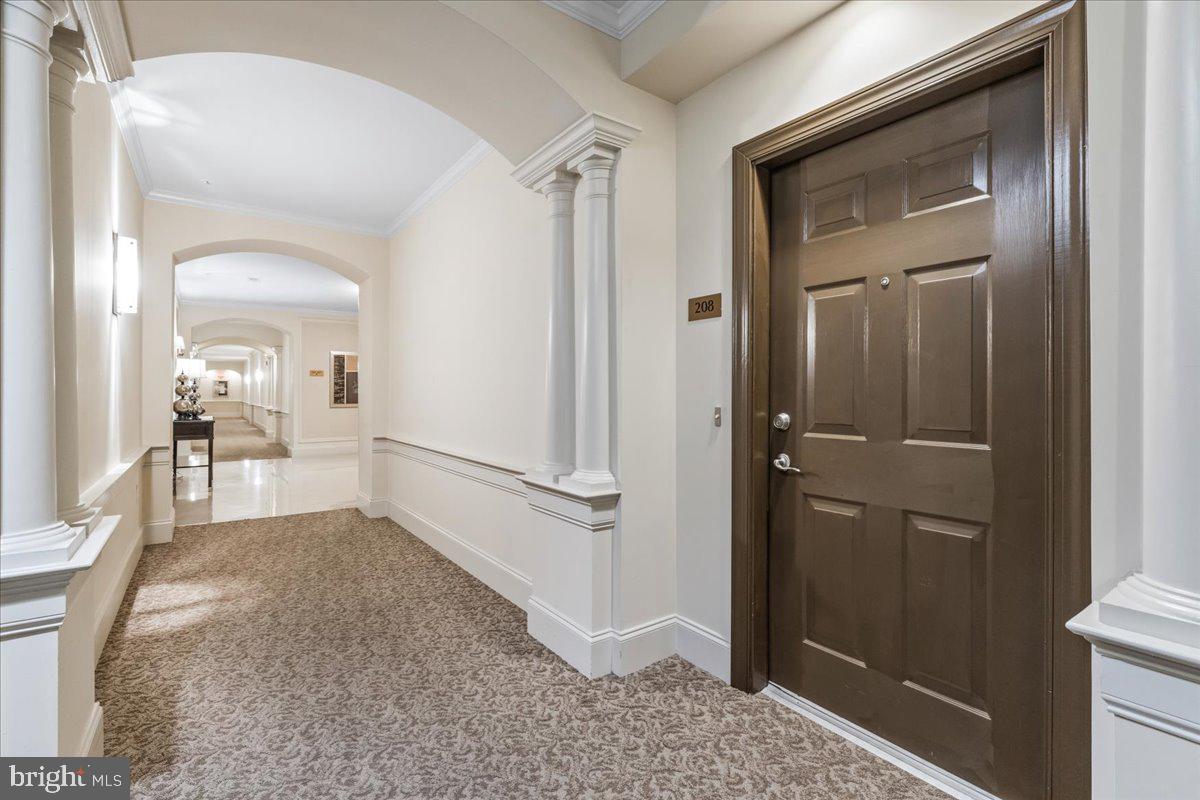
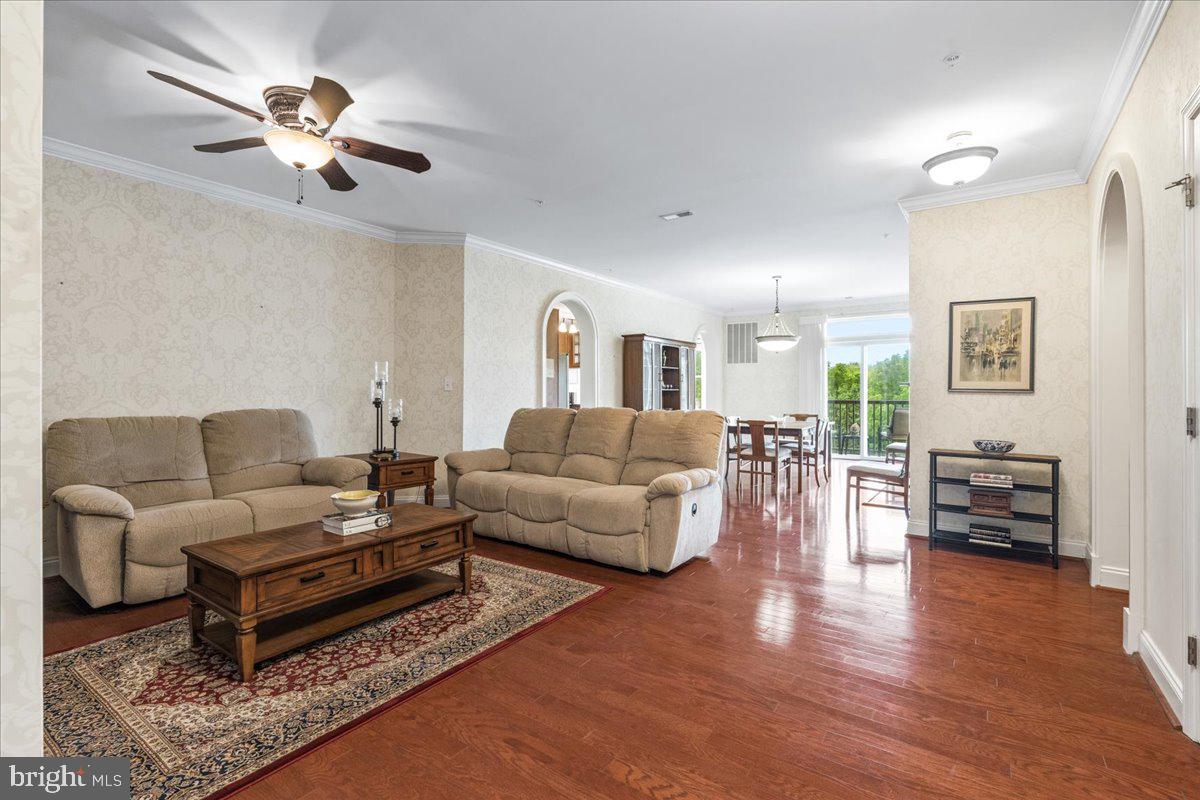
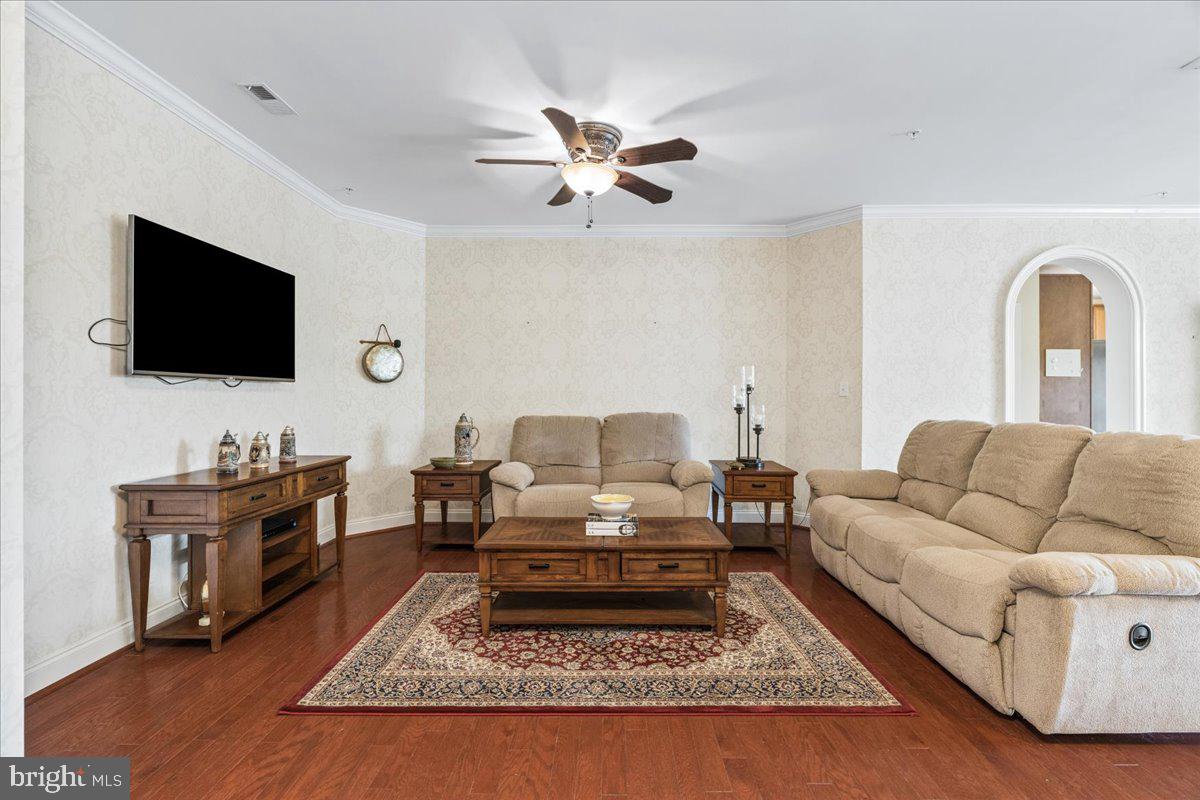
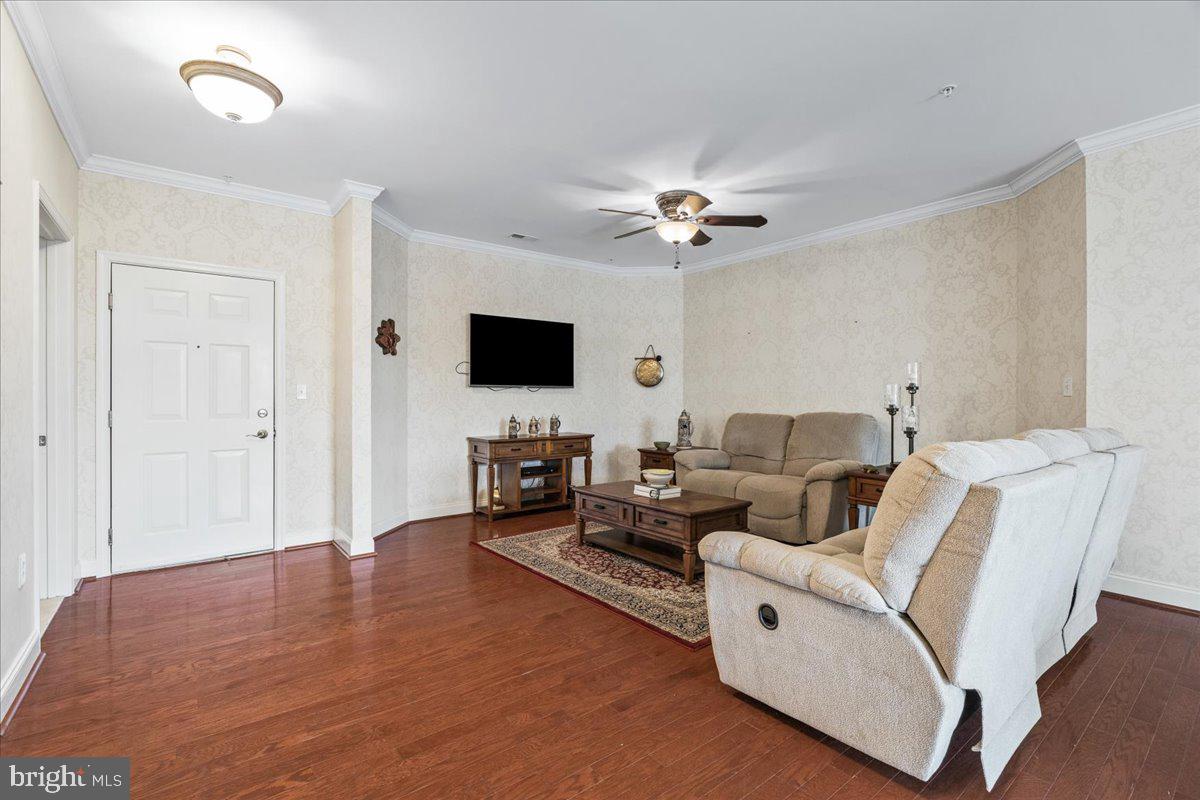
$2,190Welcome home to this beautifully appointed 3-bedroom, 2.5-bath condominium in the highly sought-after community of Worman's Mill, where comfort, convenience, and low-maintenance living come together. Step inside to a welcoming foyer featuring gleaming hardwood floors that continue into the spacious main living area. Elegant arched doorways, crown molding, and timeless architectural details create a warm and sophisticated atmosphere throughout. The formal dining room is perfect for hosting holiday gatherings or intimate dinner parties and is highlighted by a cozy electric fireplace, adding both charm and ambiance. The well-appointed kitchen offers upgraded countertops, stainless steel appliances, abundant cabinet space, and a functional layout designed for everyday living. Just off the kitchen, the bright breakfast nook provides the perfect spot to enjoy your morning coffee while taking in peaceful views. Retreat to the spacious primary suite, complete with a private ensuite bathroom designed for comfort and relaxation. Two additional generously sized bedrooms and a full hall bathroom provide flexible space for family, guests, or a home office. Step outside to your private patio overlooking the woods, creating a peaceful setting to unwind after a long day or enjoy quiet mornings surrounded by nature. Additional conveniences include a secured front entrance, elevator access, one reserved garage parking space, and a private storage unit, making everyday living effortless. Residents of Worman's Mill enjoy exceptional community amenities, including a community pool, scenic walking trails, and the convenience of being just a short walk from neighborhood restaurants, cafés, and local shops. All of this is just minutes from historic downtown Frederick, commuter routes, and everything the area has to offer. Experience easy, elegant living in one of Frederick's most desirable communities.
| 2 days ago | Listing updated with changes from the MLS® | |
| 2 days ago | Listing first seen on site |

The real estate listing information is provided by Bright MLS is for the consumer's personal, non-commercial use and may not be used for any purpose other than to identify prospective properties consumer may be interested in purchasing. Any information relating to real estate for sale or lease referenced on this web site comes from the Internet Data Exchange (IDX) program of the Bright MLS. This web site references real estate listing(s) held by a brokerage firm other than the broker and/or agent who owns this web site. The accuracy of all information is deemed reliable but not guaranteed and should be personally verified through personal inspection by and/or with the appropriate professionals. Properties in listings may have been sold or may no longer be available. The data contained herein is copyrighted by Bright MLS and is protected by all applicable copyright laws. Any unauthorized collection or dissemination of this information is in violation of copyright laws and is strictly prohibited. Copyright © 2020 Bright MLS. All rights reserved.
Did you know? You can invite friends and family to your search. They can join your search, rate and discuss listings with you.