

6469 JACK LINTON DRIVE SFREDERICK, MD21703
Mortgage Calculator
Monthly Payment (Est.)
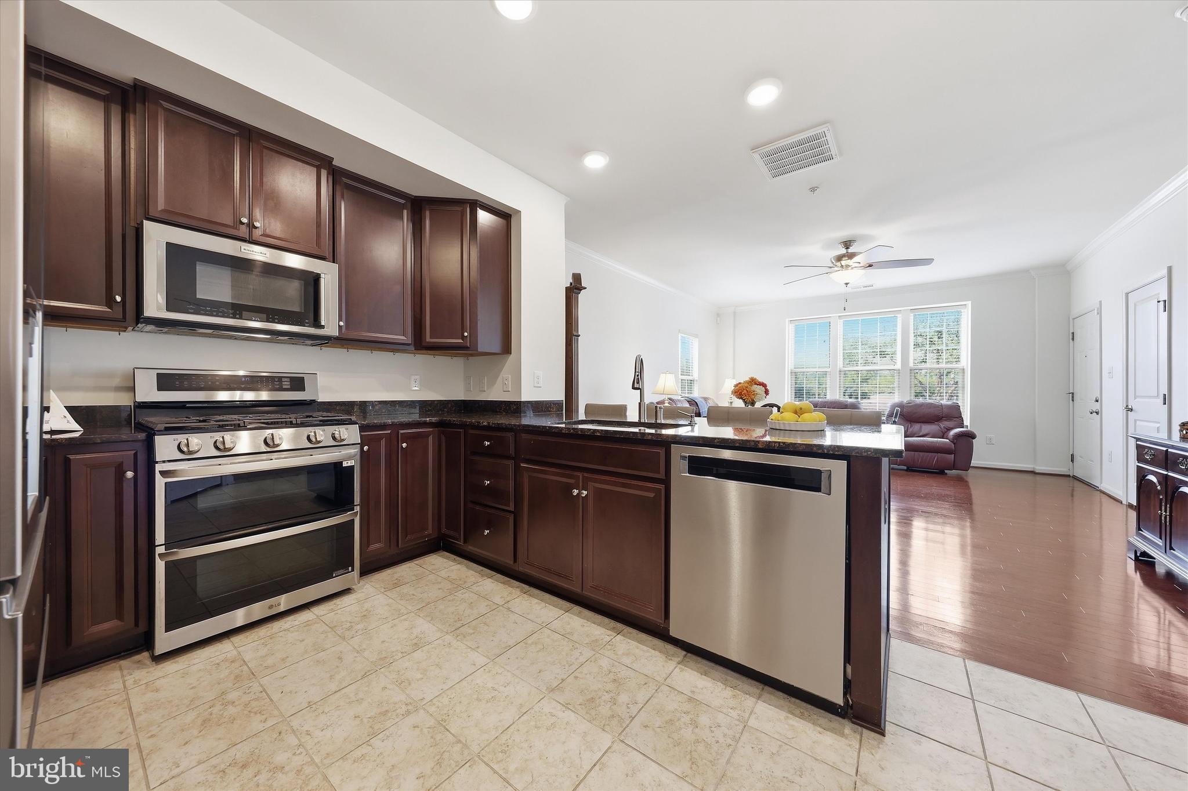
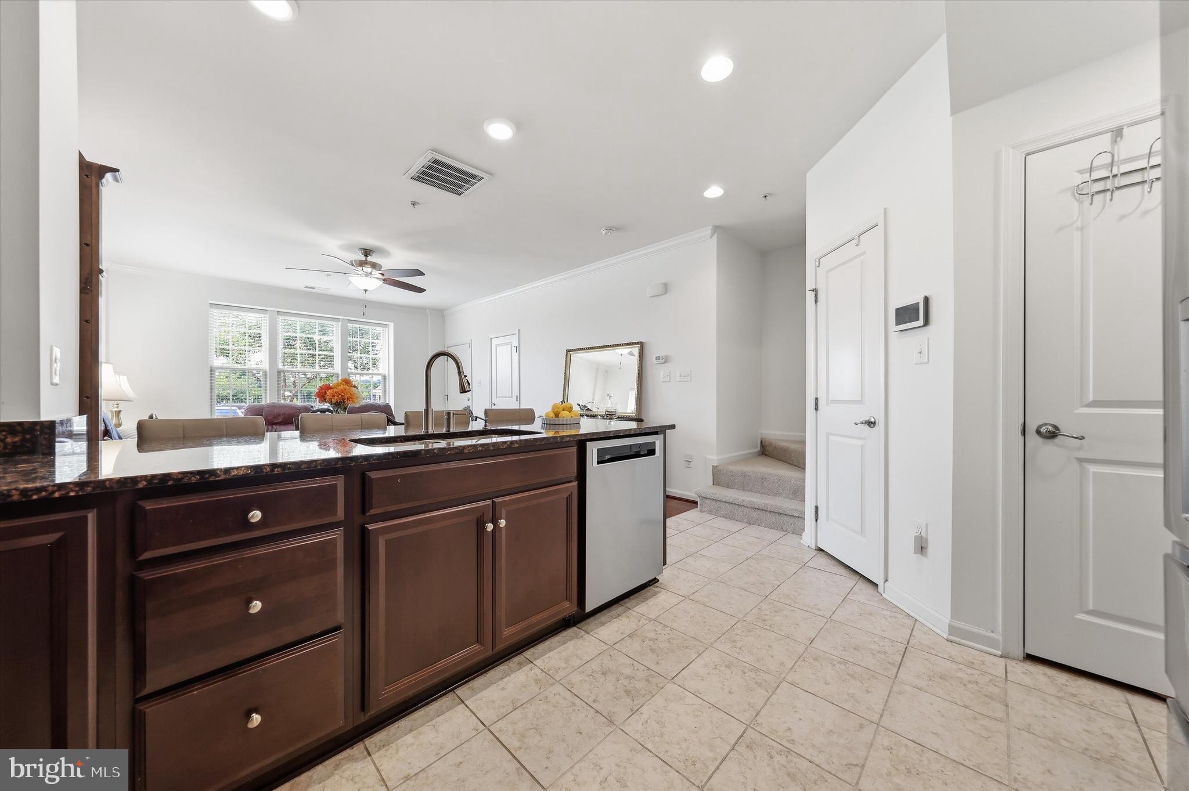
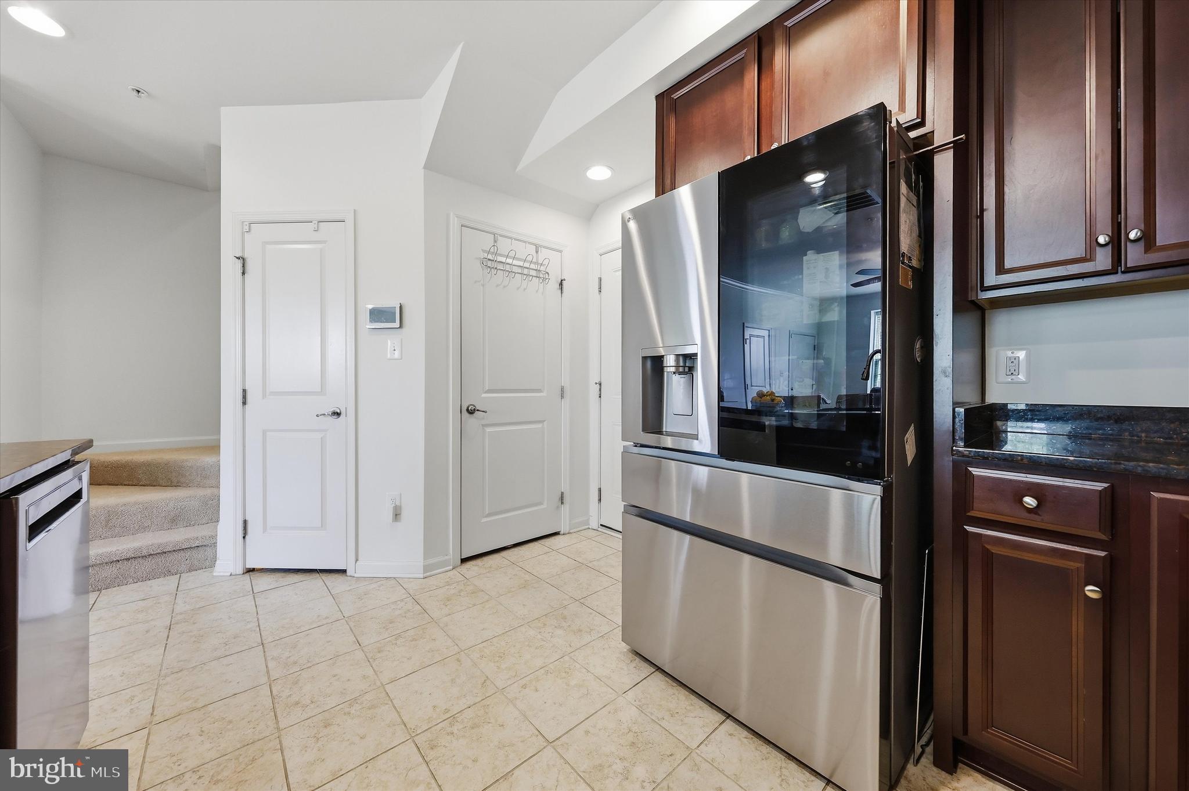
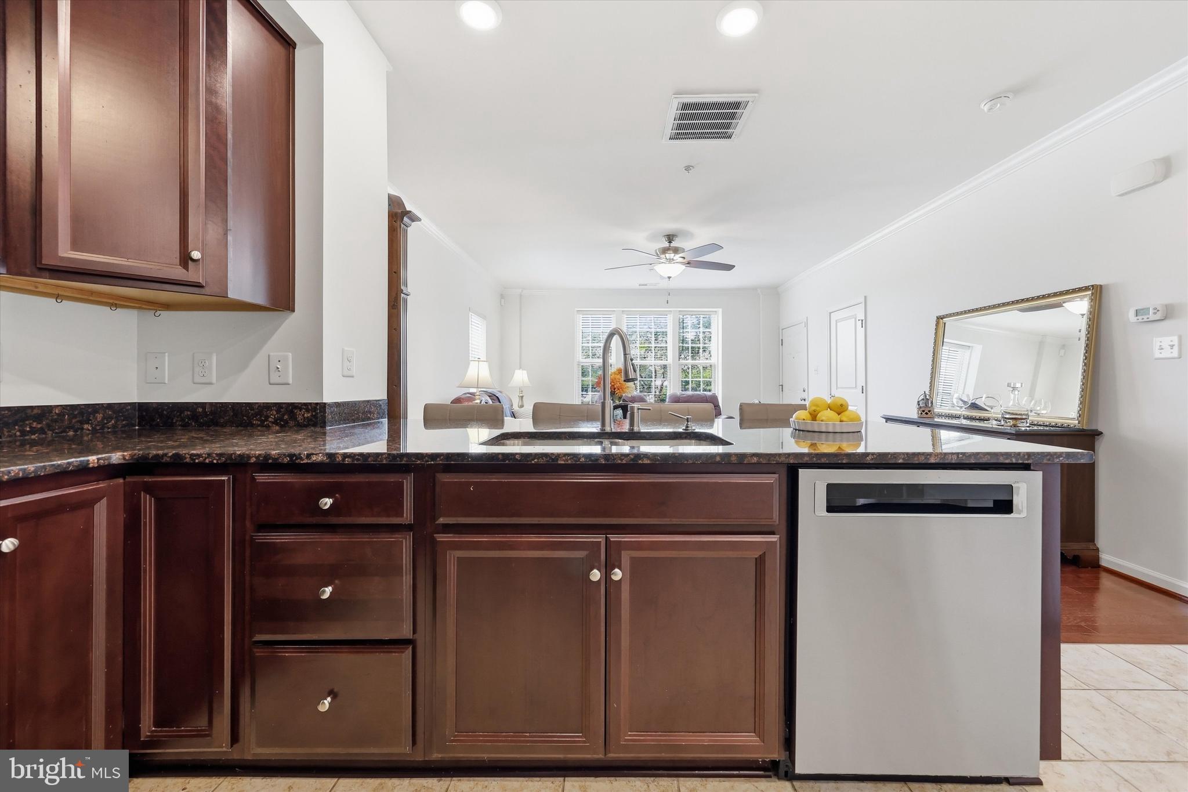
$1,683This 3-bedroom, 2.5-bath, 2-story condo-style townhome offers 1,748 square feet, a 1-car garage, and a well-designed end-unit layout in an amenity-rich community. With updated finishes, defined living spaces, and practical features throughout, the home presents a strong combination of comfort, function, and convenience. The main level features hardwood flooring, 9-foot ceilings, and an open-concept design that connects the home’s main living areas. Separate family and dining spaces create useful zones while maintaining an easy flow. The kitchen is designed for both style and function, featuring granite counters, generous counter space, abundant cabinetry, and a pantry. New stainless steel appliances installed in 2025 provide a modern touch, including an oven with both regular and convection cooking options. The kitchen’s size and storage make it a standout part of the home. The upper level includes new carpeting on the stairs and updated wide plank LVP flooring throughout. This level has three bedrooms, two full bathrooms, and a laundry area. The primary suite offers a spacious layout with 9-foot ceilings, two large walk-in closets, and an en-suite bathroom with dual vanities. The additional bedrooms provide flexible space, and one includes access to a deck. Having the washer and dryer on the bedroom level adds another layer of everyday convenience. A/C was updated in 2025. Community amenities include a pool, clubhouse, exercise room, playgrounds, and manicured walking paths. Nearby shopping, restaurants, and Starbucks add to everyday convenience.
| yesterday | Status changed to Pending | |
| yesterday | Listing updated with changes from the MLS® | |
| 2 days ago | Listing first seen on site |

The real estate listing information is provided by Bright MLS is for the consumer's personal, non-commercial use and may not be used for any purpose other than to identify prospective properties consumer may be interested in purchasing. Any information relating to real estate for sale or lease referenced on this web site comes from the Internet Data Exchange (IDX) program of the Bright MLS. This web site references real estate listing(s) held by a brokerage firm other than the broker and/or agent who owns this web site. The accuracy of all information is deemed reliable but not guaranteed and should be personally verified through personal inspection by and/or with the appropriate professionals. Properties in listings may have been sold or may no longer be available. The data contained herein is copyrighted by Bright MLS and is protected by all applicable copyright laws. Any unauthorized collection or dissemination of this information is in violation of copyright laws and is strictly prohibited. Copyright © 2020 Bright MLS. All rights reserved.
Did you know? You can invite friends and family to your search. They can join your search, rate and discuss listings with you.