

1413 RISING RIDGEMOUNT AIRY, MD21771
Mortgage Calculator
Monthly Payment (Est.)
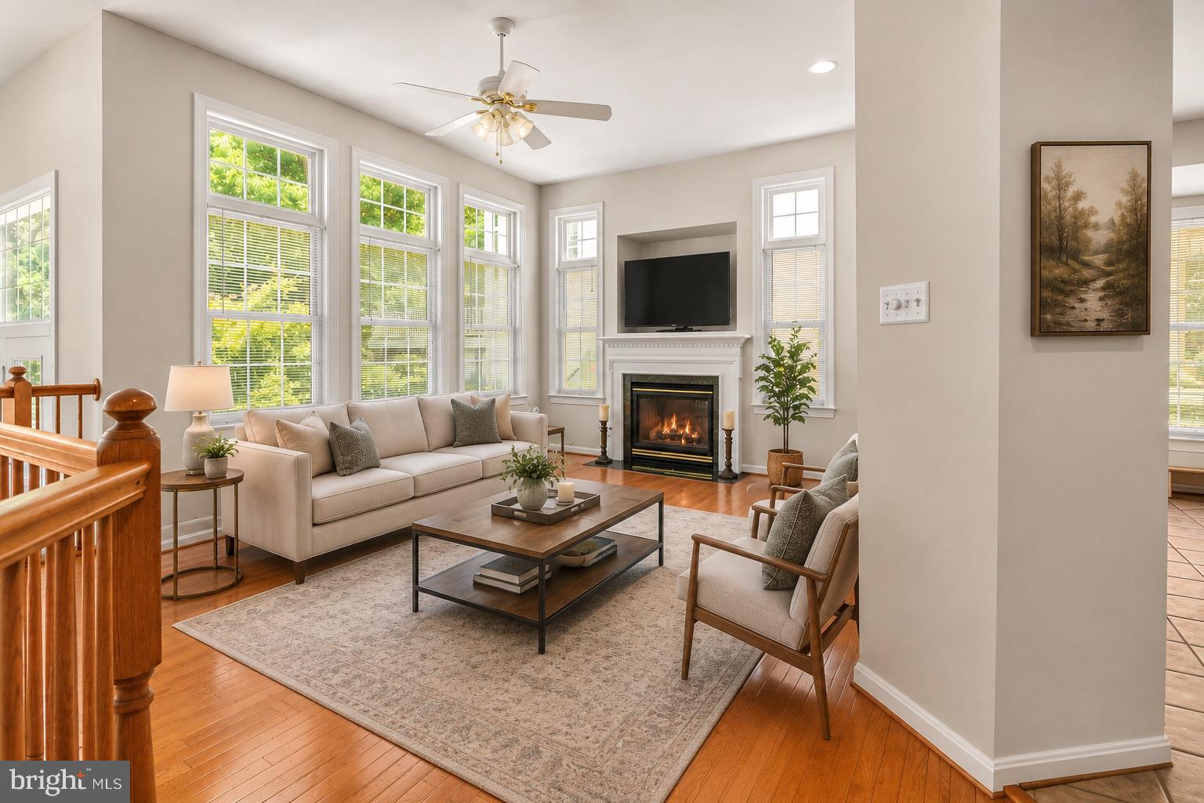
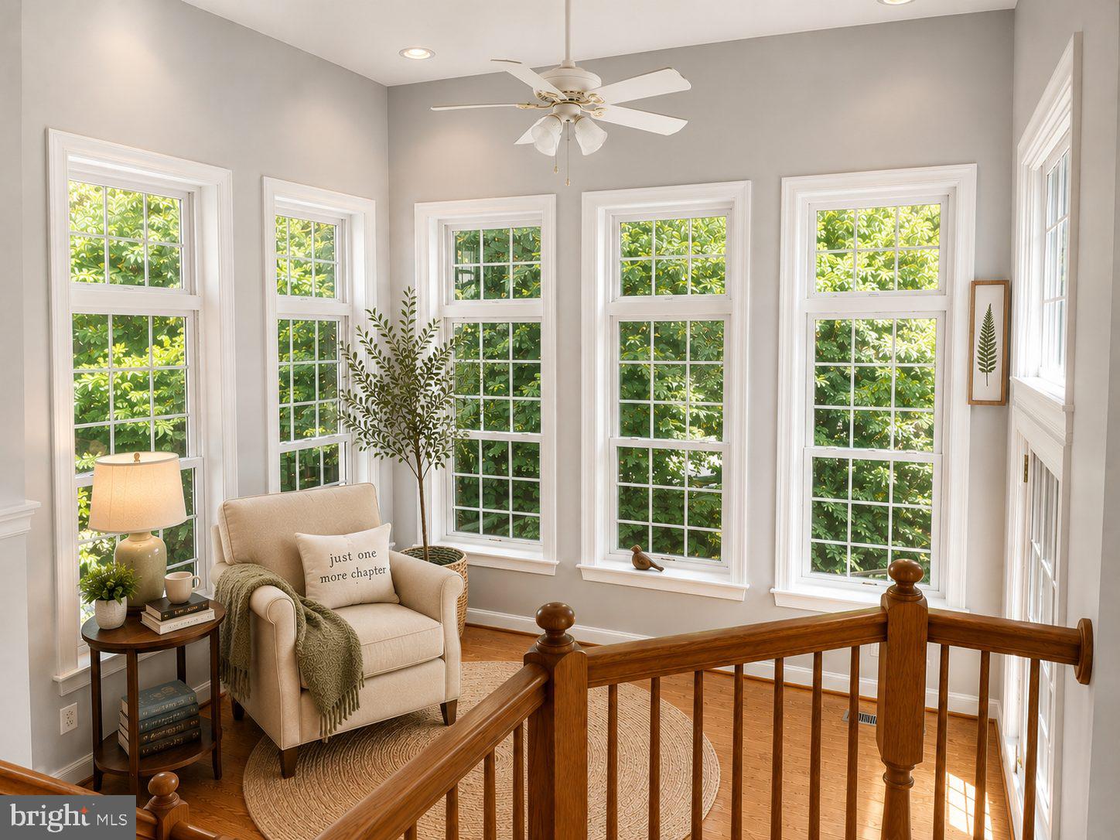
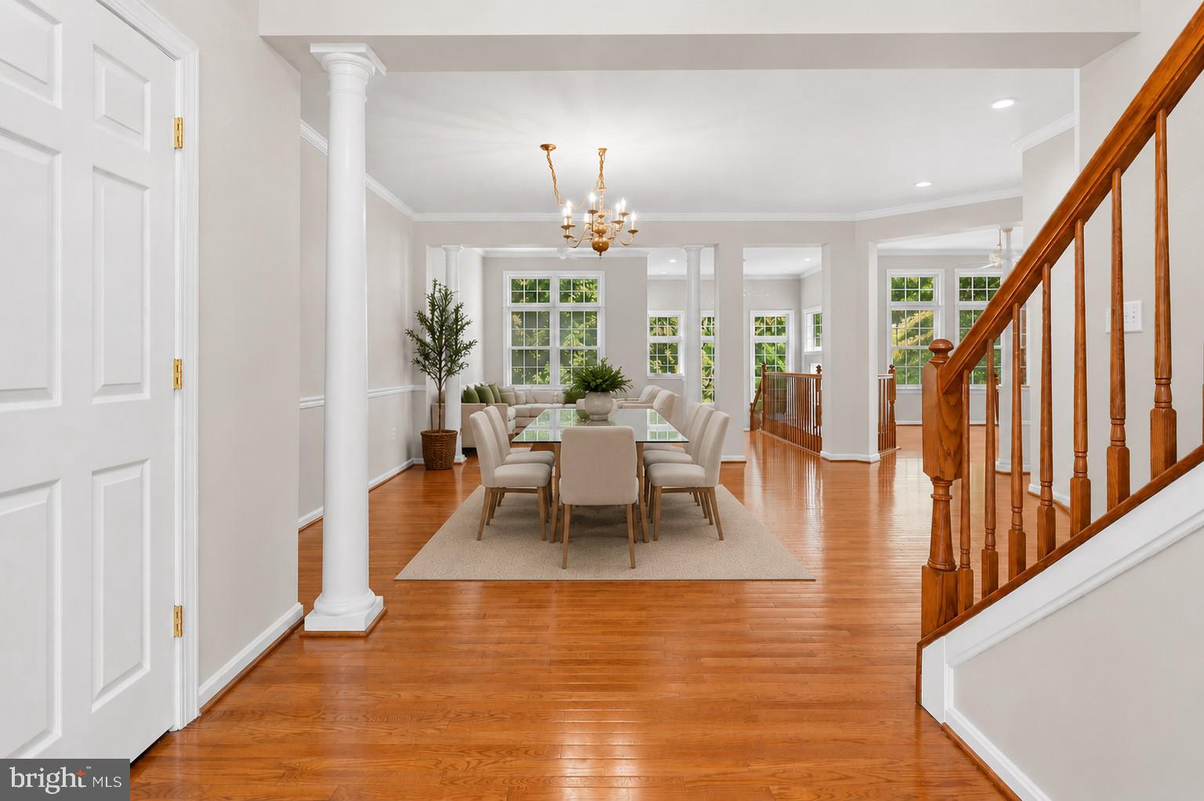
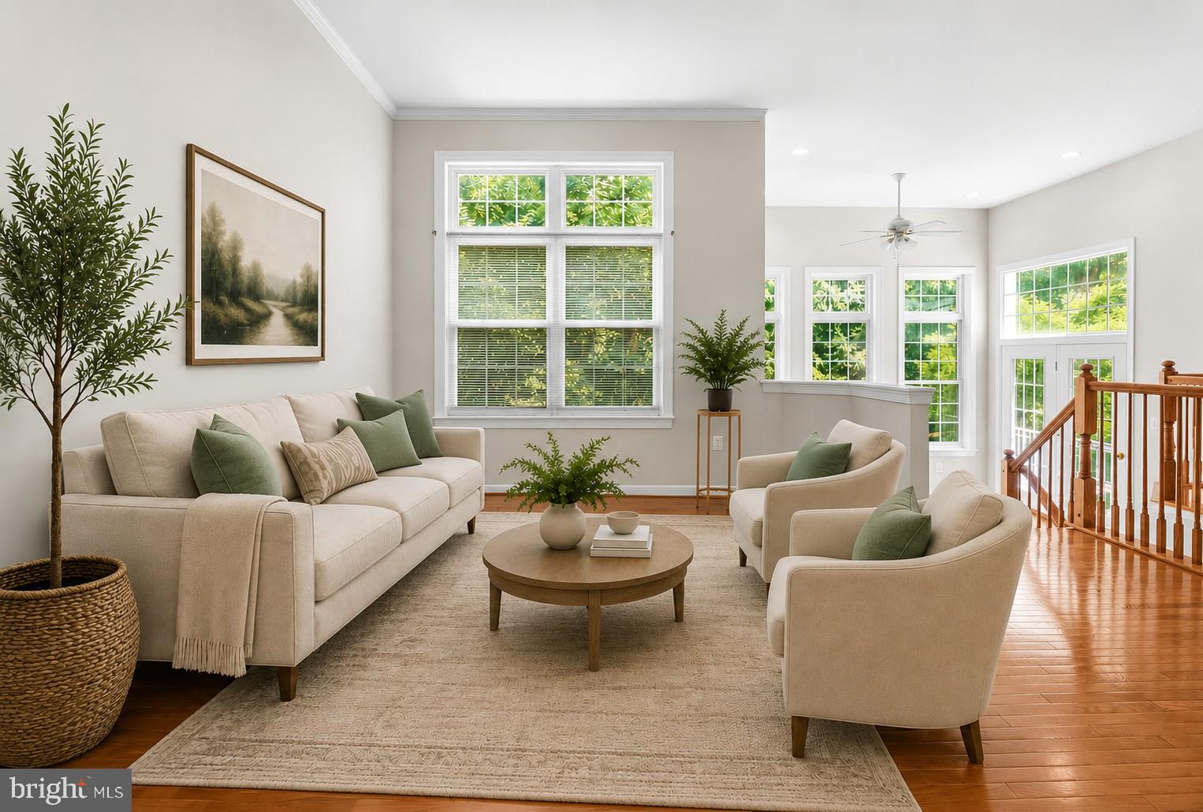
Enter an interest rate to see your estimated monthly payment.JUST REDUCED! OPEN HOUSE SUNDAY, 11 AM TO 1 PM! Beautifully maintained and thoughtfully updated, this semi-detached home in Mount Airy’s Ridgeville Heights community offers five bedrooms plus a flexible lower-level room with potential for a sixth bedroom, subject to verification of applicable requirements. With 3.5 baths and nearly 4,200 square feet of finished living space across three fully finished levels, there is space to gather, entertain, work from home, and enjoy a little privacy. The versatile layout offers options for multigenerational living, with bedrooms and full bathrooms on both the upper and lower levels. And with three full bathrooms and a half bath, nobody has to wait in line for the shower again! The sun-filled main level welcomes you with rich hardwood floors, 10-foot ceilings, crown molding, and an expansive open layout. Formal living and dining areas provide space for celebrations and everyday gatherings, while the spacious family room features a gas fireplace. The kitchen offers 42-inch cherry cabinetry, stainless steel appliances, upgraded quartz countertops, ceramic tile flooring, and a breakfast area. A generous bump-out extends the living space, and the bright sunroom provides an inviting spot for morning coffee, a favorite book, or your collection of plants. Upstairs, the primary suite features soaring cathedral ceilings, its own gas fireplace, a spacious sitting area, and walk-in closets. The adjoining primary bathroom includes a walk-in shower and double vanity. Three additional generously sized bedrooms, a full hall bathroom, and an upper-level laundry room complete this floor. The finished lower level adds exceptional flexibility with an expansive recreation room for movie nights, game days, hobbies, or entertaining. A fifth bedroom and full bathroom offer additional space for guests or extended household needs. Another room could serve as a private office, exercise room, hobby space, or potential sixth bedroom, subject to applicable requirements. Practical features include a one-car garage and a roof replaced in 2018. With shopping, dining, parks, and major commuter routes nearby, this home combines generous living space, distinctive architectural details, and the everyday appeal of a Mount Airy address. Ask your agent to visit Document Manager for the home’s updates and room measurements. These materials can be printed and shared with you to review before or during your showing.
| a week ago | Listing updated with changes from the MLS | |
| 2 months ago | Price changed to $689,500 | |
| 4 months ago | Status changed to Active | |
| 4 months ago | Listing first seen on site |

The real estate listing information is provided by Bright MLS is for the consumer's personal, non-commercial use and may not be used for any purpose other than to identify prospective properties consumer may be interested in purchasing. Any information relating to real estate for sale or lease referenced on this web site comes from the Internet Data Exchange (IDX) program of the Bright MLS. This web site references real estate listing(s) held by a brokerage firm other than the broker and/or agent who owns this web site. The accuracy of all information is deemed reliable but not guaranteed and should be personally verified through personal inspection by and/or with the appropriate professionals. Properties in listings may have been sold or may no longer be available. The data contained herein is copyrighted by Bright MLS and is protected by all applicable copyright laws. Any unauthorized collection or dissemination of this information is in violation of copyright laws and is strictly prohibited. Copyright © 2020 Bright MLS. All rights reserved.