

12513 BILLS COURTMOUNT AIRY, MD21771
Mortgage Calculator
Monthly Payment (Est.)
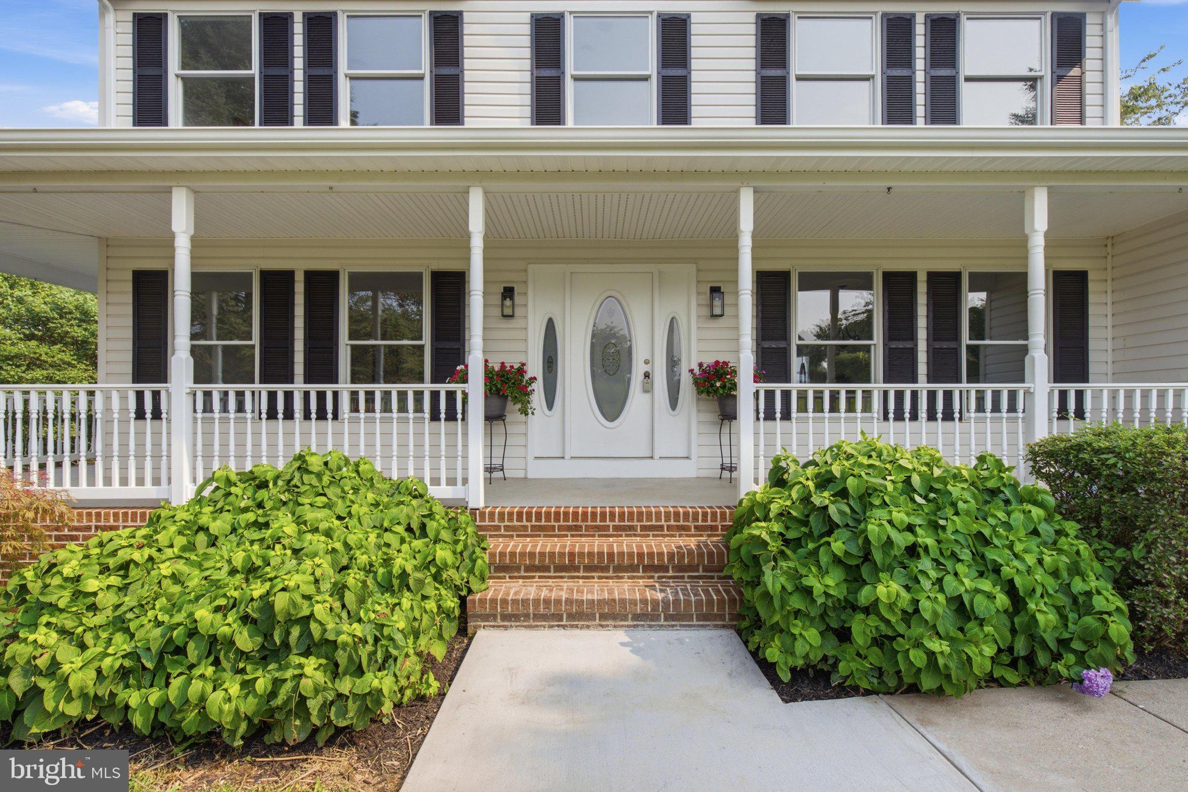
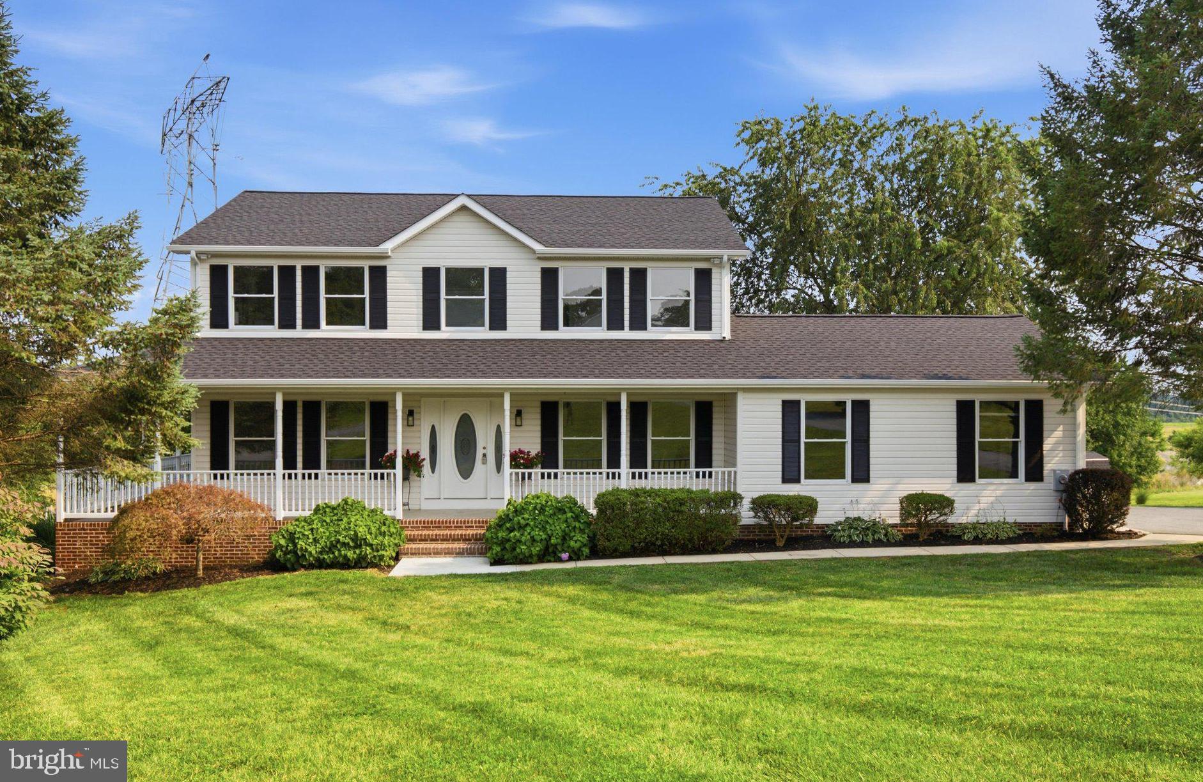
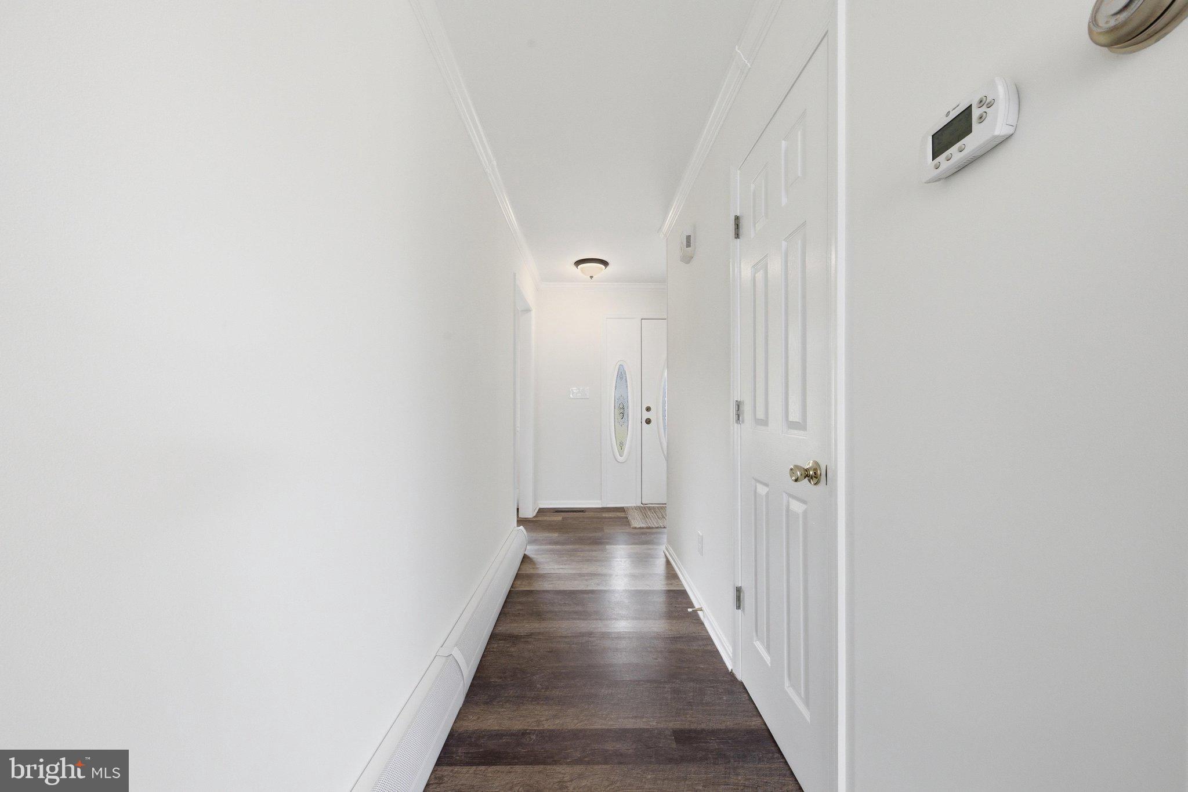
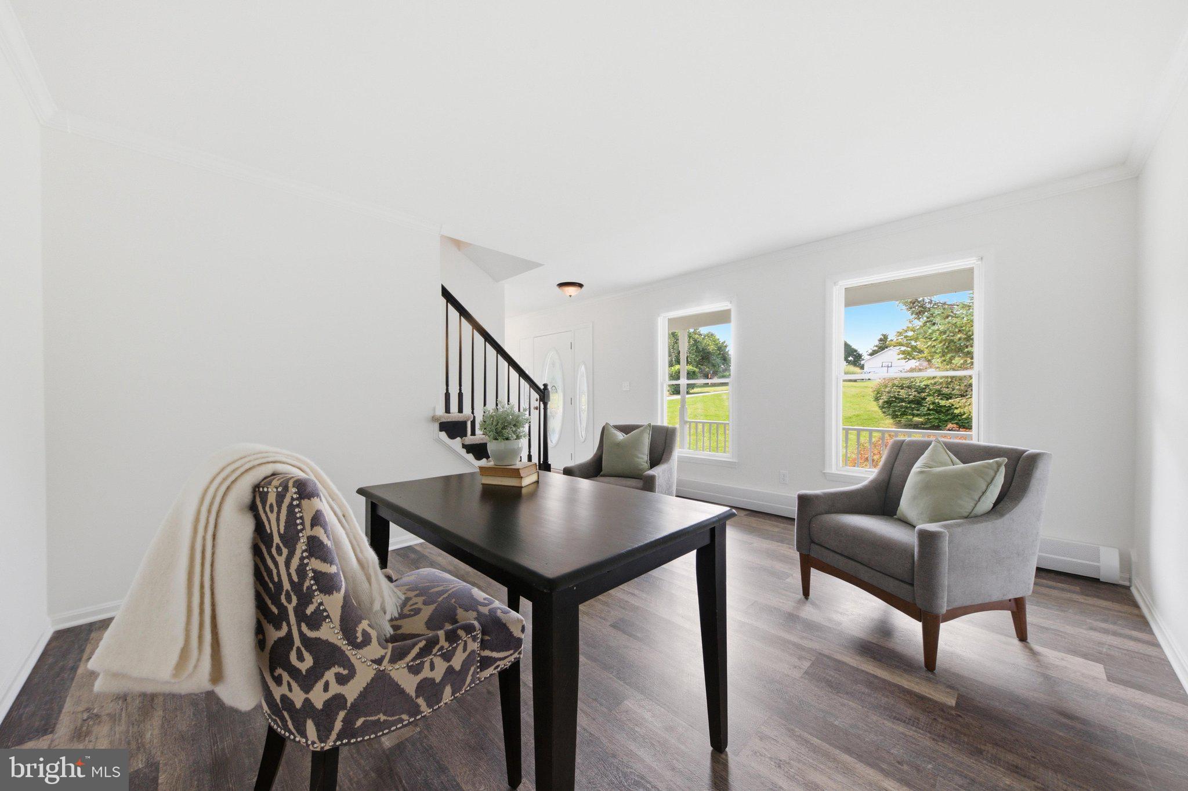
$3,330Tucked away on a quiet cul-de-sac in the highly sought-after Bradford Estates community, this beautifully updated home offers 4 bedrooms, 3.5 baths, and sits on a 1.07-acre lot. Pride of ownership is evident from the moment you arrive, with lush landscaping and a welcoming wraparound front porch setting the tone. Step inside to discover handsome new luxury vinyl plank flooring that flows throughout the entire main level. The foyer is flanked by a private home office and a formal dining room, which seamlessly connects to the stunning, newly renovated kitchen. Featuring gorgeous quartz countertops, new cabinetry, stainless appliances, and a spacious center island with seating for four, this kitchen is designed for both everyday living and effortless entertaining. The kitchen opens to the breakfast area and family room, creating an inviting, open-concept gathering space. A sliding glass door from the breakfast area leads to the expansive rear deck, while a glass door from the family room provides access to the wraparound front porch. A spacious laundry room and convenient powder room complete the main level. Upstairs, you'll find brand new carpet and four generously sized bedrooms, including a spacious primary suite featuring a large walk-in closet and a beautifully renovated en-suite bath with a dual-sink vanity, elegant tiled walk-in shower, and private water closet. Three additional bedrooms offer ample closet space and share a well-appointed hall bath. The finished lower level provides even more living space with a bright recreation room overlooking the backyard, two versatile bonus rooms—one with direct access to the rear patio—and a full bath, making it ideal for guests, hobbies, a home gym, or additional office space. Outdoor living is just as impressive, offering endless opportunities to relax or entertain on the charming wraparound front porch, expansive rear deck, or lower-level covered patio complete with a classic hanging wooden porch swing overlooking the peaceful countryside. Bradford Estates is a wonderful neighborhood for walking, jogging, and connecting with neighbors, all while being conveniently located just minutes from shopping, dining, historic downtown Mount Airy, and I-70. Septic Inspection performed June 22, 2026 and in good working order. Seller will pump prior to settlement. Some updates include - Roof 2026; Kitchen and Primary Bath remodel 2026; interior painting 2026; carpet upper level 2026; Heat Pump 2019; Water Heater 2019*****Heat Pump is primary heat source, hot water baseboard heaters are supplemental and boiler has been maintained yearly.
| 7 days ago | Status changed to Active Under Contract | |
| 7 days ago | Listing updated with changes from the MLS® | |
| 2 weeks ago | Listing first seen on site |

The real estate listing information is provided by Bright MLS is for the consumer's personal, non-commercial use and may not be used for any purpose other than to identify prospective properties consumer may be interested in purchasing. Any information relating to real estate for sale or lease referenced on this web site comes from the Internet Data Exchange (IDX) program of the Bright MLS. This web site references real estate listing(s) held by a brokerage firm other than the broker and/or agent who owns this web site. The accuracy of all information is deemed reliable but not guaranteed and should be personally verified through personal inspection by and/or with the appropriate professionals. Properties in listings may have been sold or may no longer be available. The data contained herein is copyrighted by Bright MLS and is protected by all applicable copyright laws. Any unauthorized collection or dissemination of this information is in violation of copyright laws and is strictly prohibited. Copyright © 2020 Bright MLS. All rights reserved.