

1908 GLADSTONE STREETFREDERICK, MD21702
Mortgage Calculator
Monthly Payment (Est.)
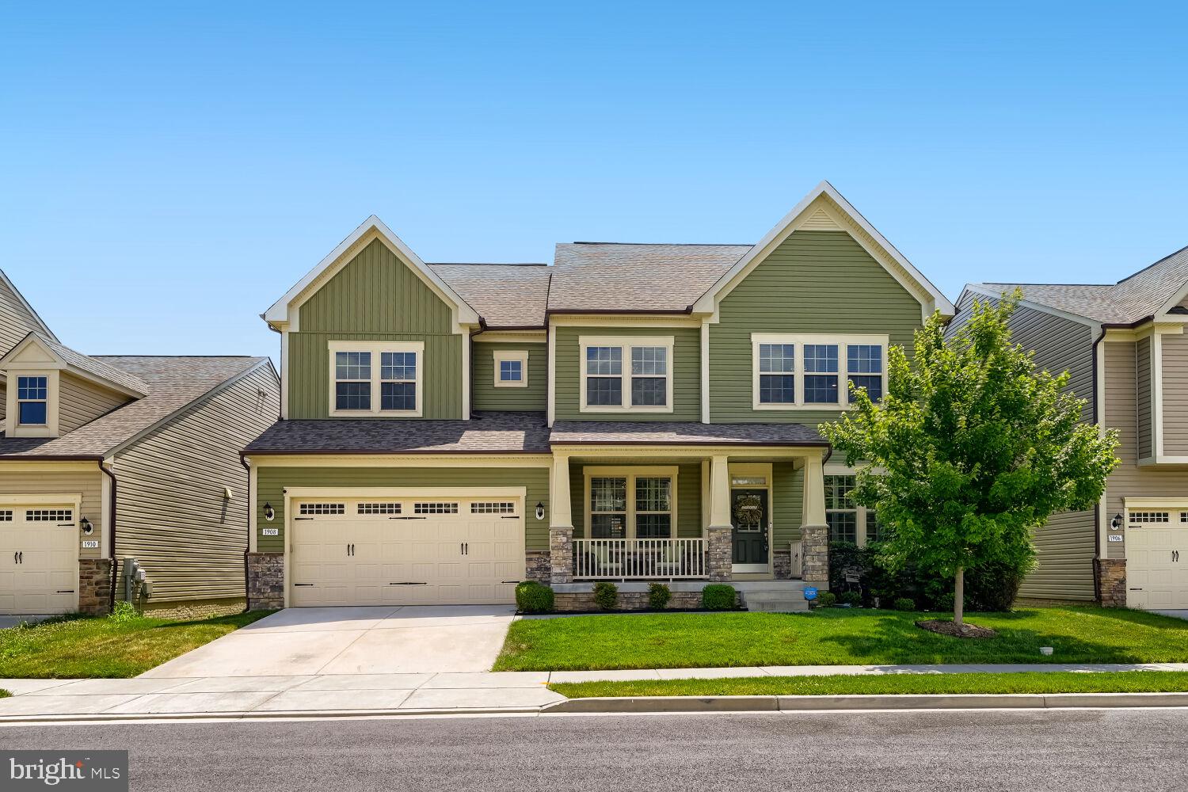
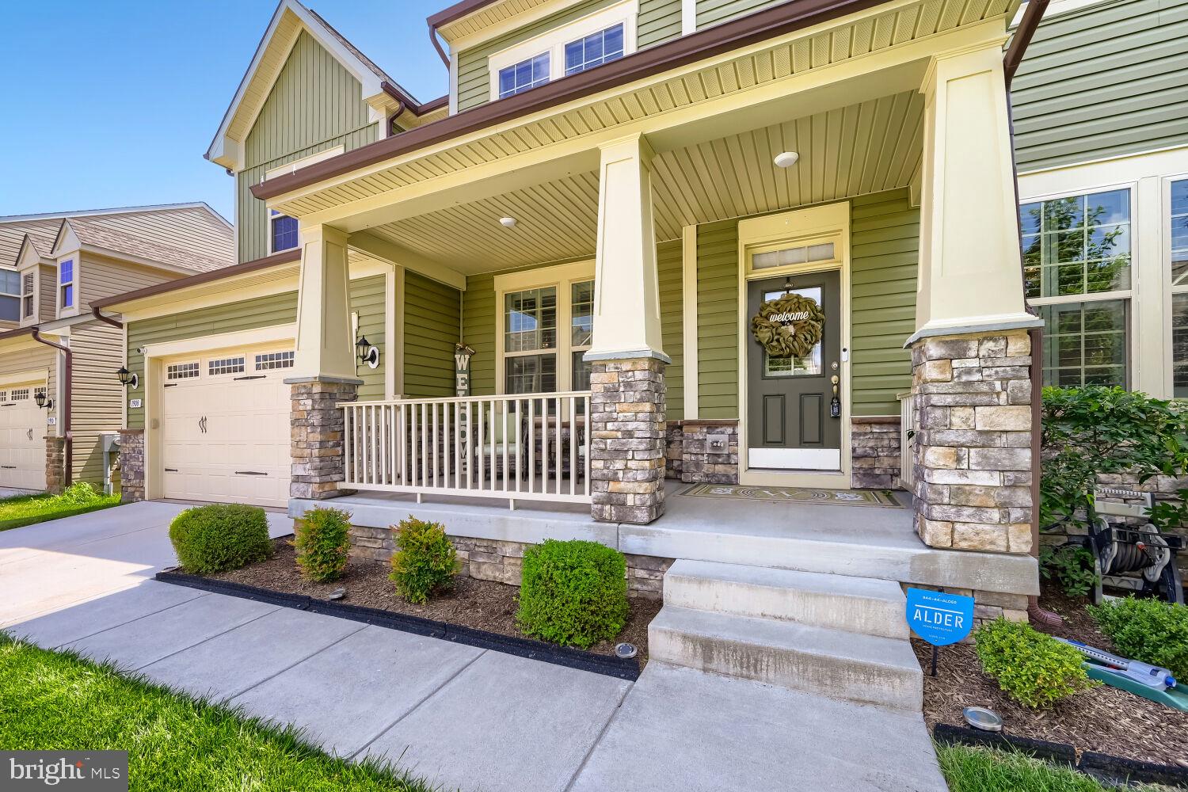
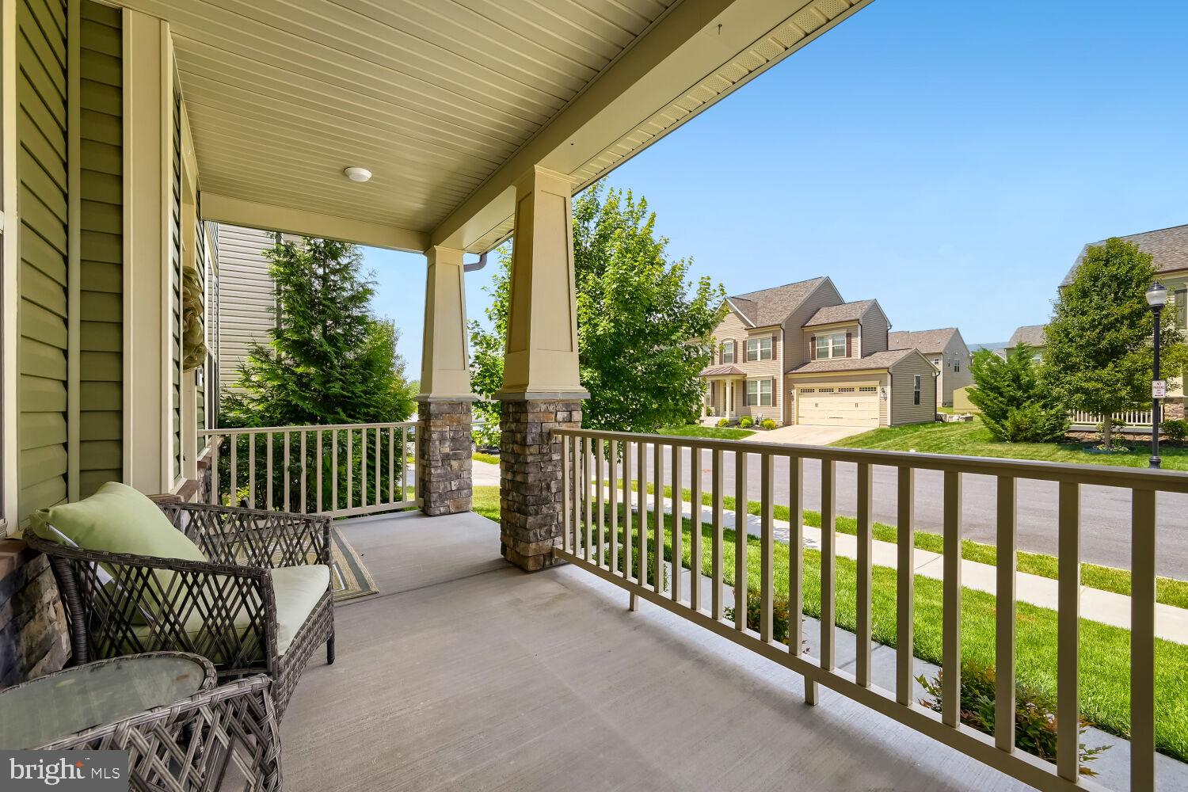
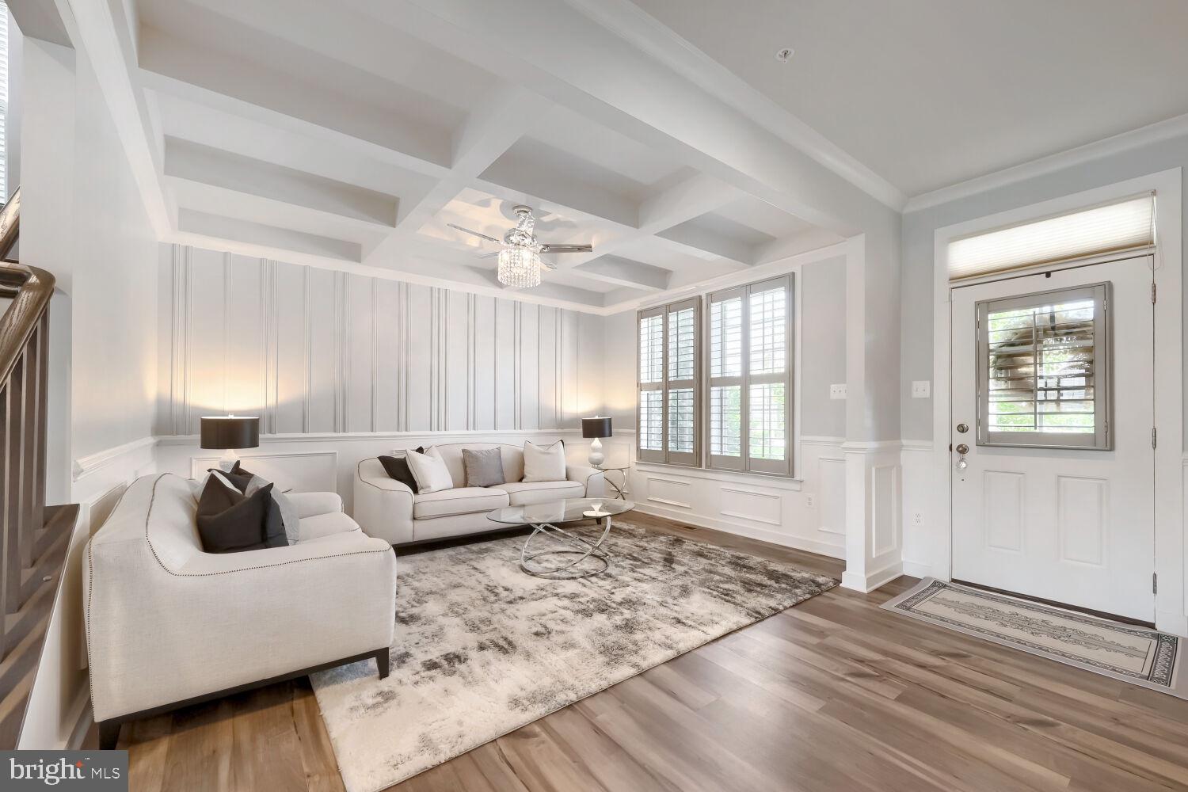
$3,421Welcome to 1908 Gladstone. If you've been dreaming of living in a 5000+sq ft model-like home, with timeless custom finishes and premium upgrades at every turn, this is the home for you. The moment you arrive, the charm of this Craftsman home will catch your eye. Stunning coffered ceilings, custom plantation shutters, wainscoting, crown molding and a bright, open, airy feel, greet you at every turn once inside. This property was designed to meet your every need. The first floor offers a formal living room and dining room for those who love to entertain or have quiet nights with loved ones, a well placed half bath, a built-in coat/storage area off of the garage, an open concept kitchen and living room dreams are made of and a private home office. Your new kitchen will leave you and guests in awe every time you enter it! The 12ft+ center island is truly a showstopper, offering endless space for guests to convene and the perfect place to enjoy your favorite meals. This spectacular kitchen boasts dual wall ovens, a gas cooktop for cooking enthusiasts, stainless steel appliances, an exquisite marble mosaic backsplash, boundless cabinetry for storage, a touchless faucet, granite, and a large walk-in pantry. A bonus room off of the kitchen offers even more space for a true open-concept living, dining and kitchen area. The first floor is rounded out with an oversized living room with gas fireplace, a custom wood designed accent wall, a private home office with a large walk-in closet and a low-maintenance trex deck for delightful outdoor time. As you ascend to the upper level, stunning hardwood stairs and a light filled landing give way to a second story loft area. It's the perfect place for a lounge area or play area.The upper level owner's suite is truly an oasis, with space for all of your favorite furniture, a sitting area, walk-in closets, recessed lighting and crown molding. The en-suite features a vanity top that runs the length of the bathroom, tons of storage space, a large walk-in shower with floor to ceiling tiles and more. The upper level then gives way to three generously sized, crown molding adorned, secondary bedrooms, two full bathrooms, one of which is connected to two of the bedrooms, and a well-sized private laundry room. The finished lower level rounds out this one of a-kind home with even more magnificence. The walk-out basement (to the fully fenced backyard) offers flex space for games or a home gym, a large rec area, and a wet bar! We've saved the best for last- a private space for guests or in-laws.This property boasts a lower level guest bedroom, full bathroom, and dining space. This is your forever home!! Schedule your showing today. This meticulously maintained exquisite home will not last. Upgrades, luxury and customization are found at every turn. Low HOA fees! Community Pool! Located in the sought after Tuscarora Creek community. Minutes from shopping, dining, and RT 15. Don't forget to view the 3D Matterport/ floor plans!
| 6 hours ago | Status changed to Active | |
| 6 hours ago | Listing updated with changes from the MLS® | |
| yesterday | Listing first seen on site |

The real estate listing information is provided by Bright MLS is for the consumer's personal, non-commercial use and may not be used for any purpose other than to identify prospective properties consumer may be interested in purchasing. Any information relating to real estate for sale or lease referenced on this web site comes from the Internet Data Exchange (IDX) program of the Bright MLS. This web site references real estate listing(s) held by a brokerage firm other than the broker and/or agent who owns this web site. The accuracy of all information is deemed reliable but not guaranteed and should be personally verified through personal inspection by and/or with the appropriate professionals. Properties in listings may have been sold or may no longer be available. The data contained herein is copyrighted by Bright MLS and is protected by all applicable copyright laws. Any unauthorized collection or dissemination of this information is in violation of copyright laws and is strictly prohibited. Copyright © 2020 Bright MLS. All rights reserved.
Did you know? You can invite friends and family to your search. They can join your search, rate and discuss listings with you.