

962 HOLDEN ROADFREDERICK, MD21701
Mortgage Calculator
Monthly Payment (Est.)
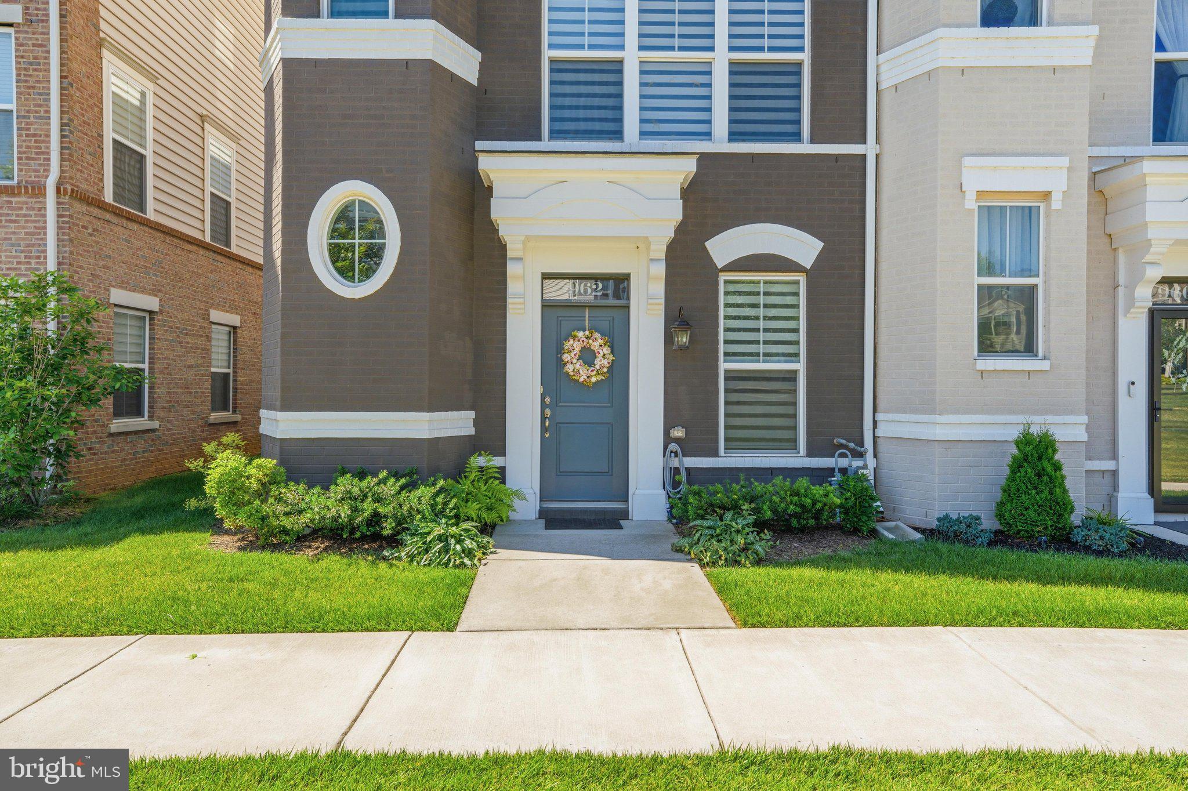
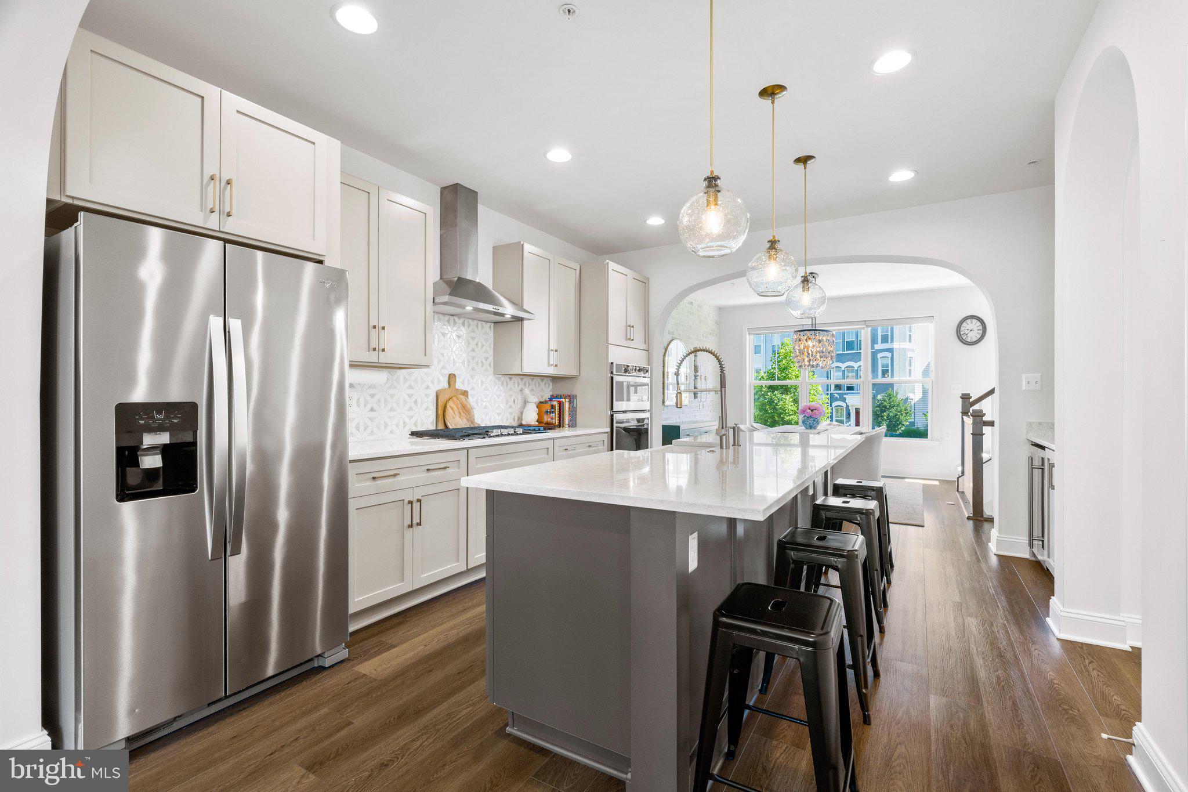
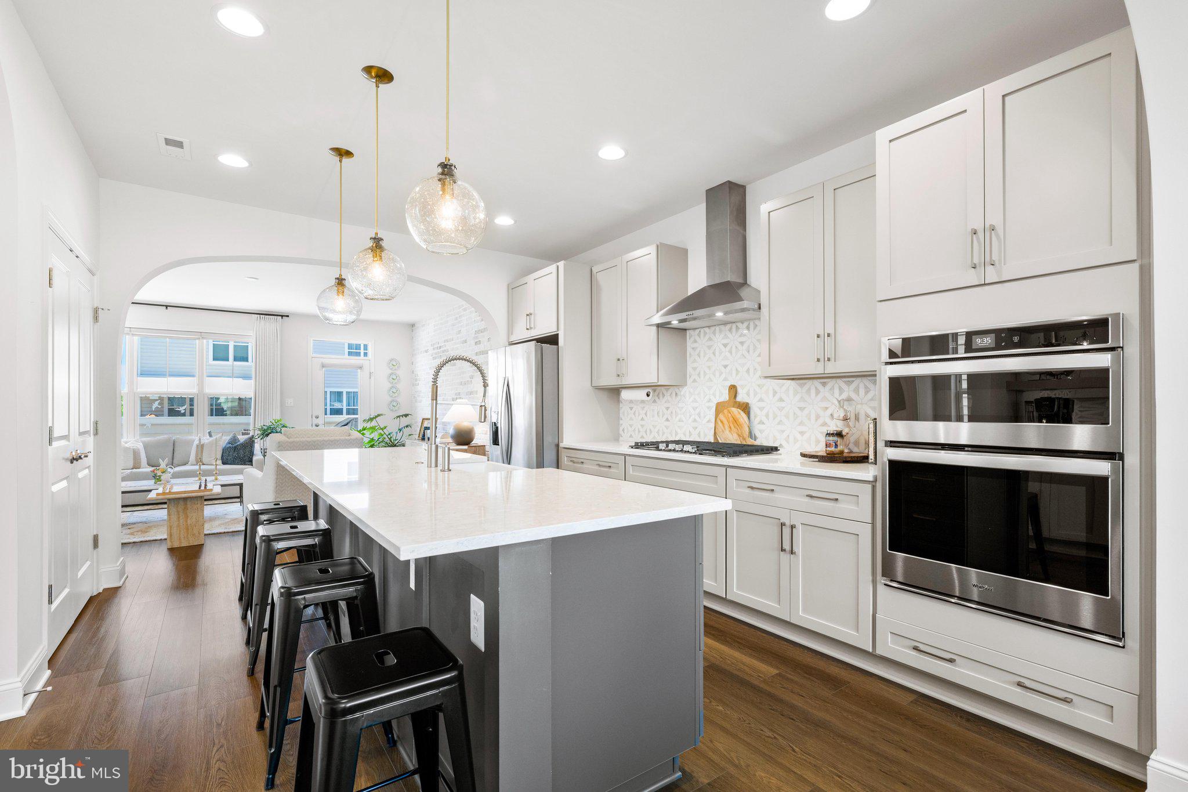
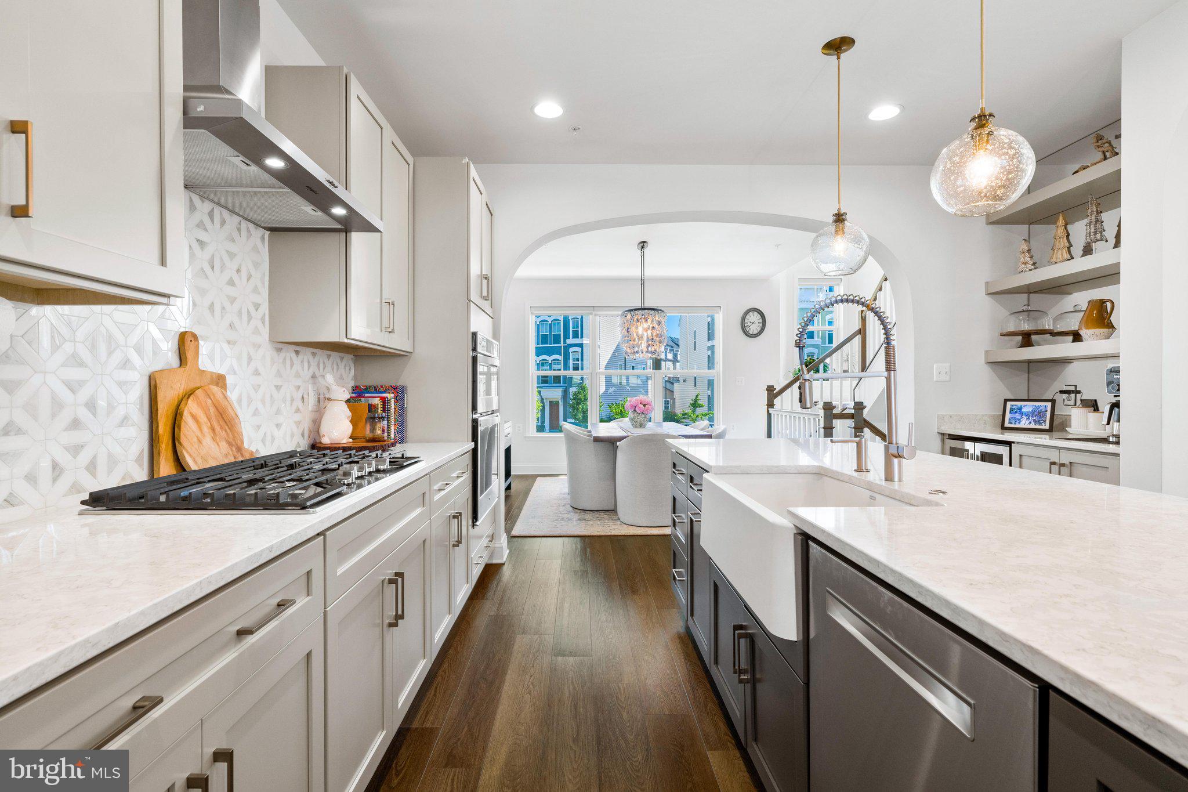
$3,353Welcome to the crown jewel of Eastchurch. A Wormald built four-level townhome reimagined with a level of luxury and custom detail that simply does not exist anywhere else in the neighborhood. This is not just a home; it is a statement. The experience begins on the first-floor walk-in level, welcoming you with an entry lounge anchored by stunning, custom built-in shelving, a private bedroom with a full bath, and seamless access to the rear garage - complete with a sleek epoxy floor finish. The entry level bedroom has custom built ins and can function as a guest suite or a private home office. Ascend to the main living level, where the heart of the home has been elevated to an entertainer's dream. A true gourmet chef's kitchen features top-tier stainless steel appliances, a premium gas stove, and an expansive open layout that flows effortlessly into the dining and living spaces. The seller has enhanced an already luxury feel with a floating shelf bar, custom designer lighting in the dining room and kitchen, elevated light fixtures, and the unique distinction of brick walls in both the dining and living rooms — a rare architectural character that sets this home apart. Detailed built-ins flanking the gas fireplace — designed by local favorite, Weathered Wood Worx — complete the elevated aesthetic. Step outside to a private, main-level deck, creating a flawless indoor-outdoor transition for hosting. The main level is rounded out by a powder room and modified pantry. The third level is a sanctuary of rest, hosting a spacious primary suite with a spa-inspired ensuite bath and custom designer lighting, all enhanced by custom cabinets in the primary closet and a detailed wood accent wall behind the bed. The bedroom level features soaring ceilings, a generous second bedroom, an additional full bath, and a conveniently located laundry room. Throughout all four levels, a whole-home central vacuum system adds an effortless touch of everyday luxury rarely found in townhome living. The true showstopper - and the ultimate differentiator - is the breathtaking fourth-floor retreat. Unrivaled in the community, this penthouse-level entertainer's dream boasts a sleek, custom built-in wet bar, an expansive lounge, a half bath, and access to a massive private sky deck offering sweeping views and quiet elegance. Set within the vibrant Eastchurch community, you'll enjoy manicured walking paths, a playground, and a premier clubhouse with an outdoor pool. This unbeatable location places you minutes from Monocacy Village Park, Carroll Creek, and the MARC Station, with the upscale craft breweries, award-winning restaurants, and boutique shopping of Downtown Frederick right at your doorstep. Unmatched, unrepeatable, and utterly luxurious -- this is the one you wait for.
| 6 hours ago | Status changed to Active | |
| 6 hours ago | Listing updated with changes from the MLS® | |
| 7 days ago | Listing first seen on site |

The real estate listing information is provided by Bright MLS is for the consumer's personal, non-commercial use and may not be used for any purpose other than to identify prospective properties consumer may be interested in purchasing. Any information relating to real estate for sale or lease referenced on this web site comes from the Internet Data Exchange (IDX) program of the Bright MLS. This web site references real estate listing(s) held by a brokerage firm other than the broker and/or agent who owns this web site. The accuracy of all information is deemed reliable but not guaranteed and should be personally verified through personal inspection by and/or with the appropriate professionals. Properties in listings may have been sold or may no longer be available. The data contained herein is copyrighted by Bright MLS and is protected by all applicable copyright laws. Any unauthorized collection or dissemination of this information is in violation of copyright laws and is strictly prohibited. Copyright © 2020 Bright MLS. All rights reserved.
Did you know? You can invite friends and family to your search. They can join your search, rate and discuss listings with you.