

731 HOLDEN ROADFREDERICK, MD21701
Mortgage Calculator
Monthly Payment (Est.)
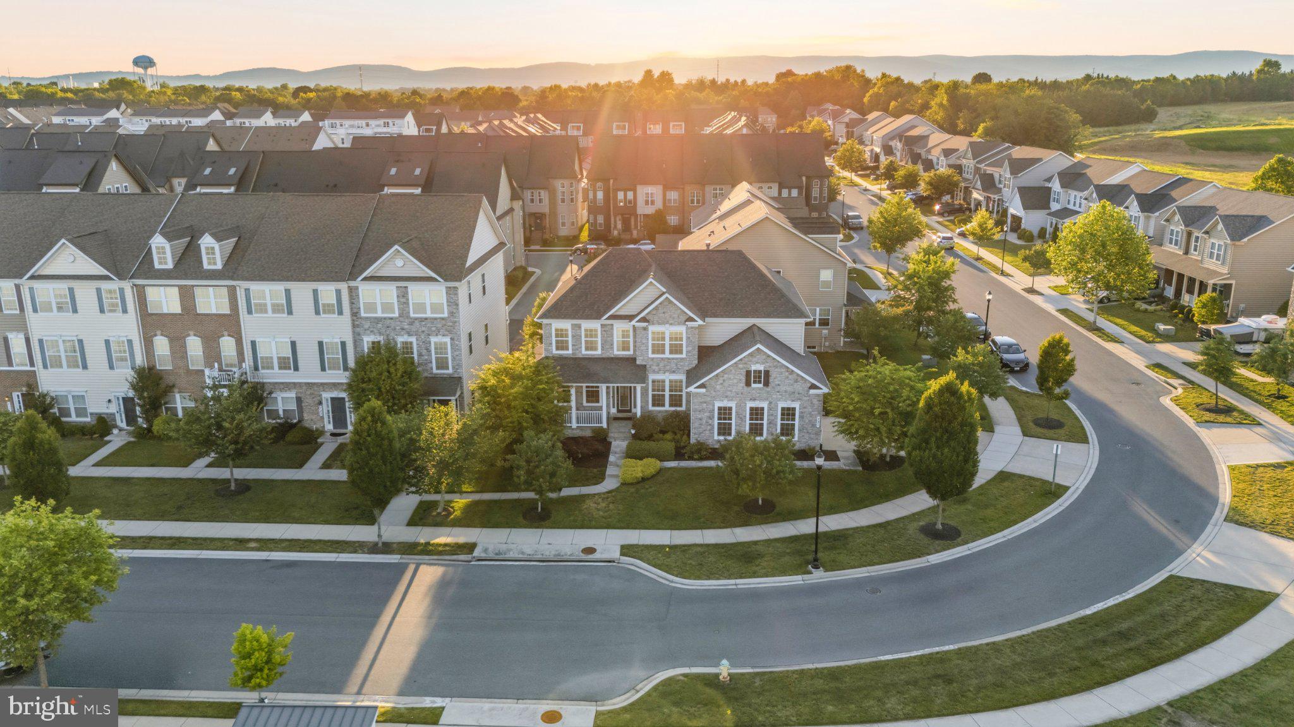
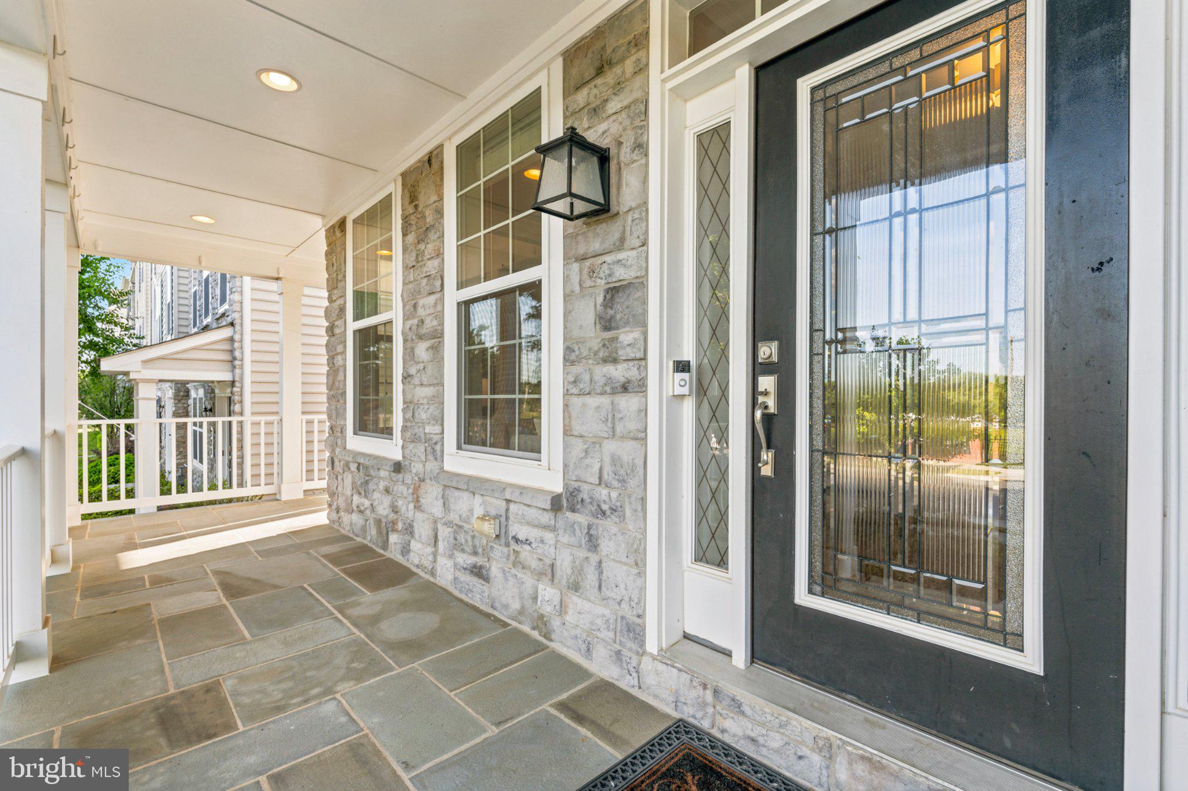
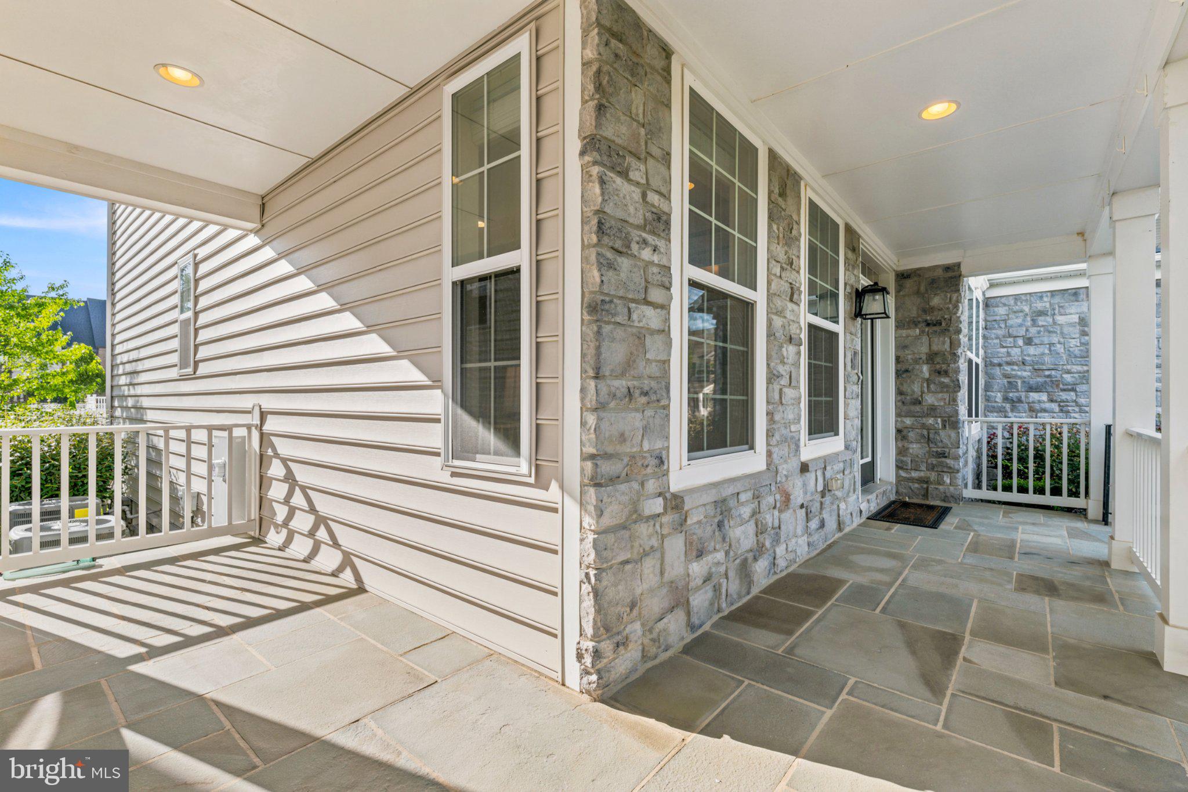
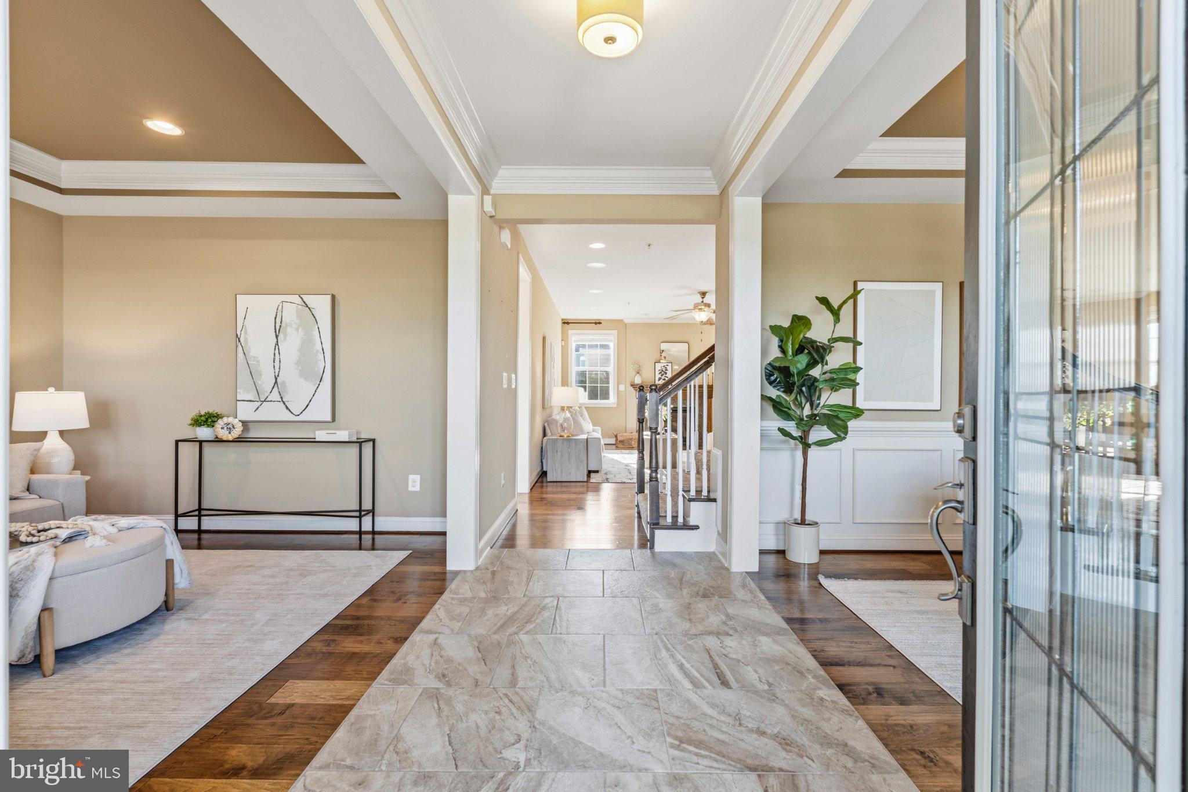
$3,855731 Holden Road is your gateway to the ultimate Frederick lifestyle. Stately streets, model landscaping, and a location that puts the best of Downtown Frederick just minutes from your front door. Carroll Creek, the restaurants, the farmers market, the energy of a city that consistently earns its place on every "best of" list — all of it, without sacrificing the calm you come home to. As the original model home for the neighborhood's single-family detached collection, this Richmond American Homes-built residence was loaded with every available upgrade at the time — and it shows in the details. A wraparound porch made for slow mornings. A sunroom that captures the light. A side-load garage and additional off-street parking that make everyday living genuinely easy. Inside, nearly four thousand finished square feet unfold across three expansive levels. The primary suite has its own sitting room — a quiet retreat within a retreat. An upper-level guest room offers its own en-suite bath, giving visitors a space that feels like their own. The laundry room is carefully tucked away on the upper level, directly among the bedrooms. The main floor offers an oversized kitchen island, ambient lighting, tray ceilings, crown molding, and an office with ample custom shelving. The fully finished basement rounds it out with a fifth bedroom, full bath, and bar, while still having a massive storage and utility room. This is a home that has been lived in and loved by its original owners — it’s turn-key and ready for its next chapter, with the bones and the address to support whatever that looks like for you. Eastchurch. Three minutes to Downtown Frederick. The lifestyle is waiting for you.
| 6 days ago | Status changed to Active | |
| 6 days ago | Listing updated with changes from the MLS® | |
| a week ago | Listing first seen on site |

The real estate listing information is provided by Bright MLS is for the consumer's personal, non-commercial use and may not be used for any purpose other than to identify prospective properties consumer may be interested in purchasing. Any information relating to real estate for sale or lease referenced on this web site comes from the Internet Data Exchange (IDX) program of the Bright MLS. This web site references real estate listing(s) held by a brokerage firm other than the broker and/or agent who owns this web site. The accuracy of all information is deemed reliable but not guaranteed and should be personally verified through personal inspection by and/or with the appropriate professionals. Properties in listings may have been sold or may no longer be available. The data contained herein is copyrighted by Bright MLS and is protected by all applicable copyright laws. Any unauthorized collection or dissemination of this information is in violation of copyright laws and is strictly prohibited. Copyright © 2020 Bright MLS. All rights reserved.
Did you know? You can invite friends and family to your search. They can join your search, rate and discuss listings with you.