

411 GILLESPIE DRIVEFREDERICK, MD21702
Mortgage Calculator
Monthly Payment (Est.)
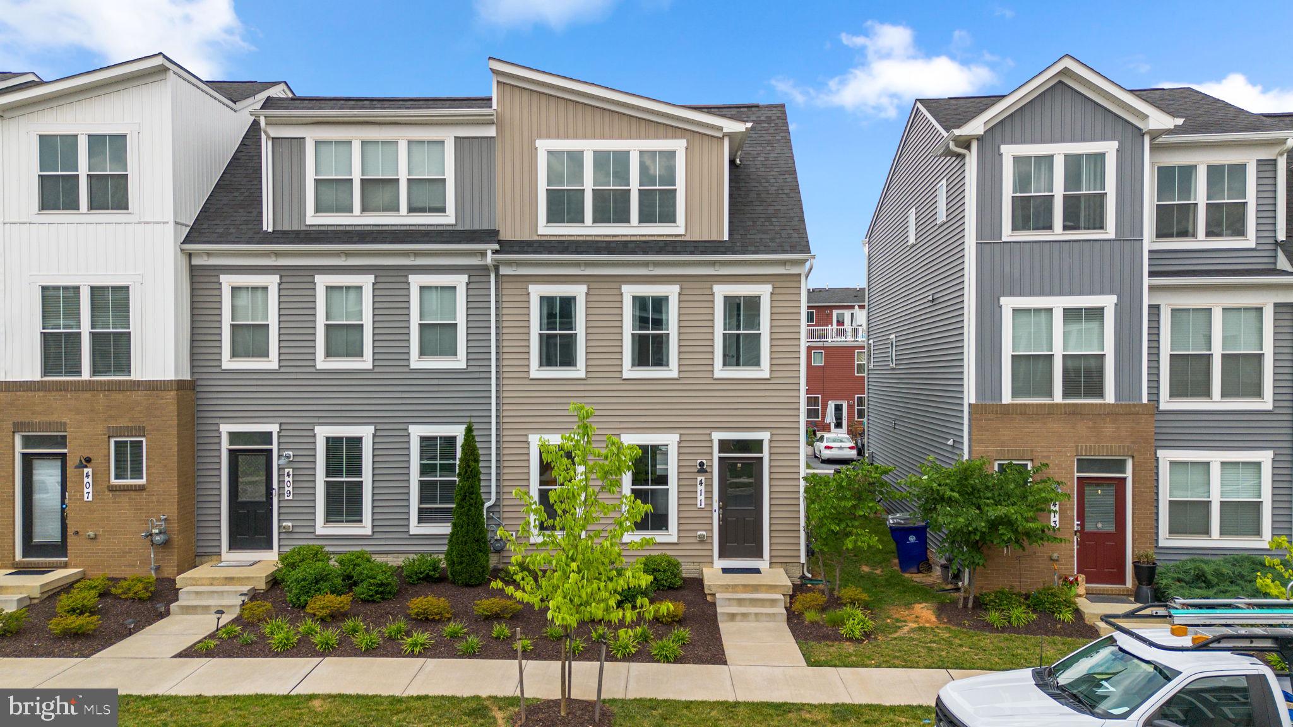
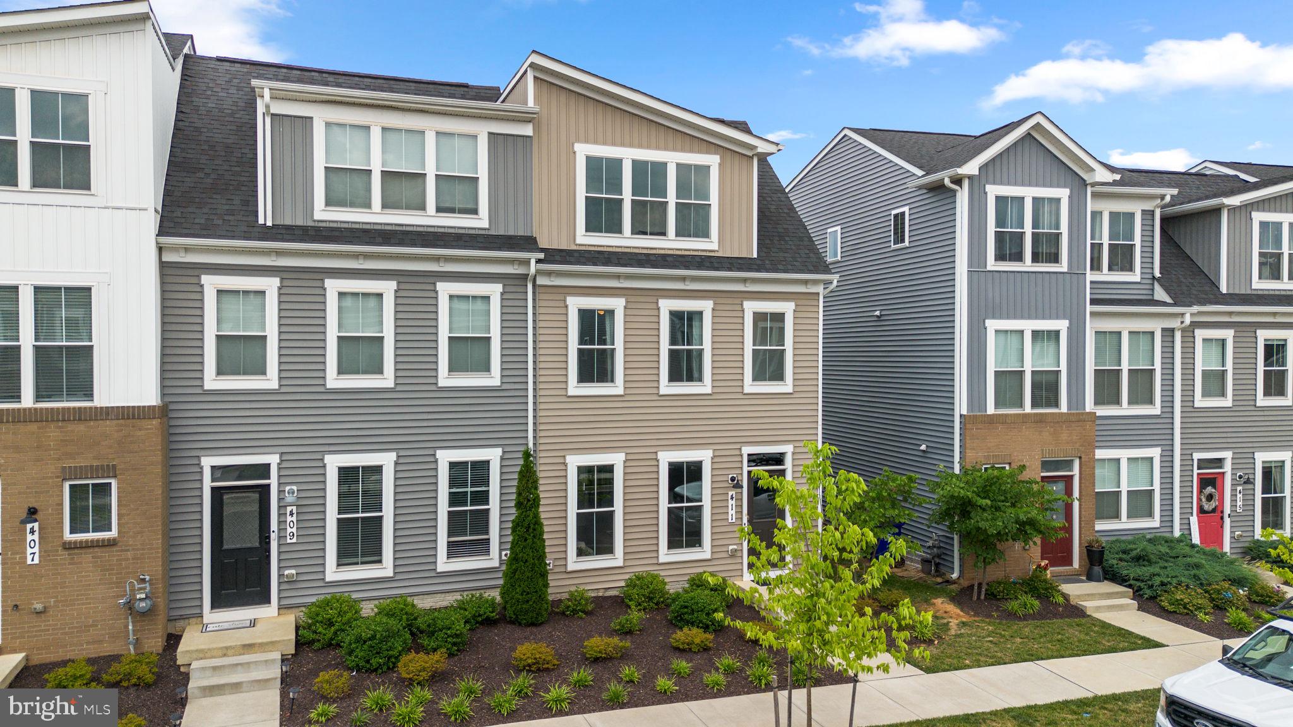
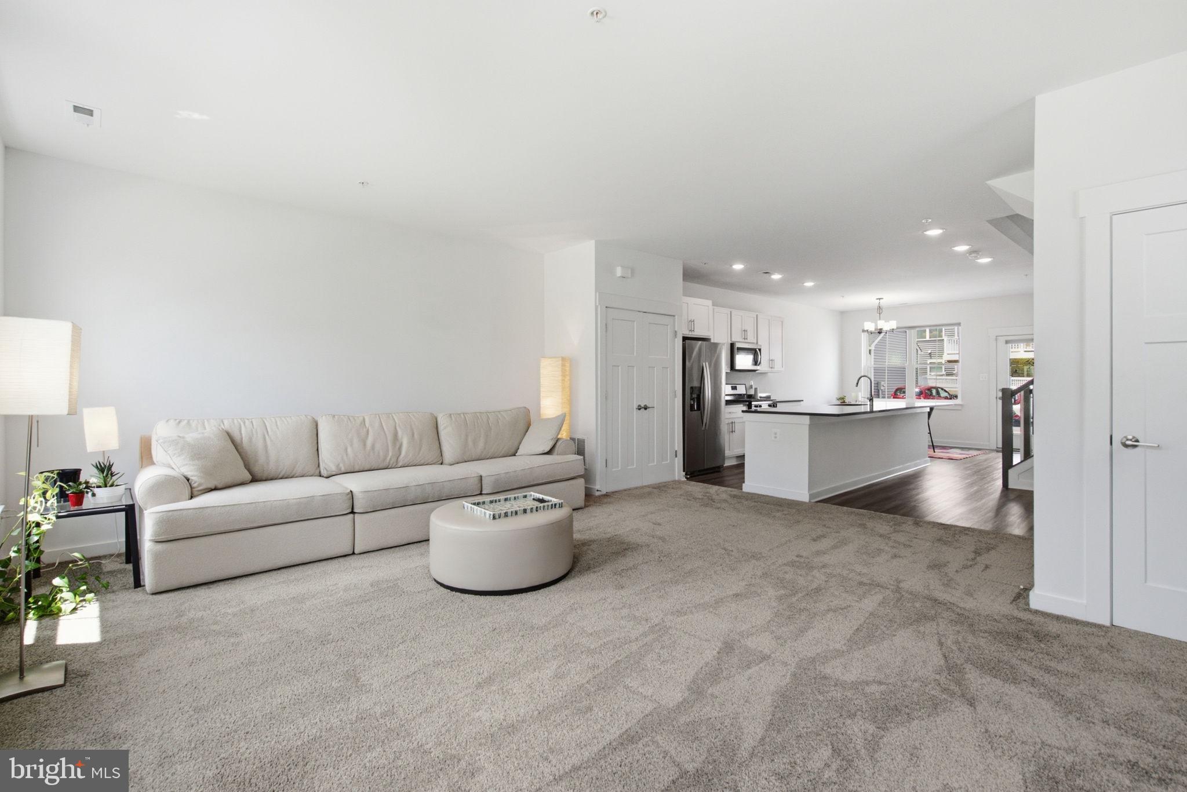
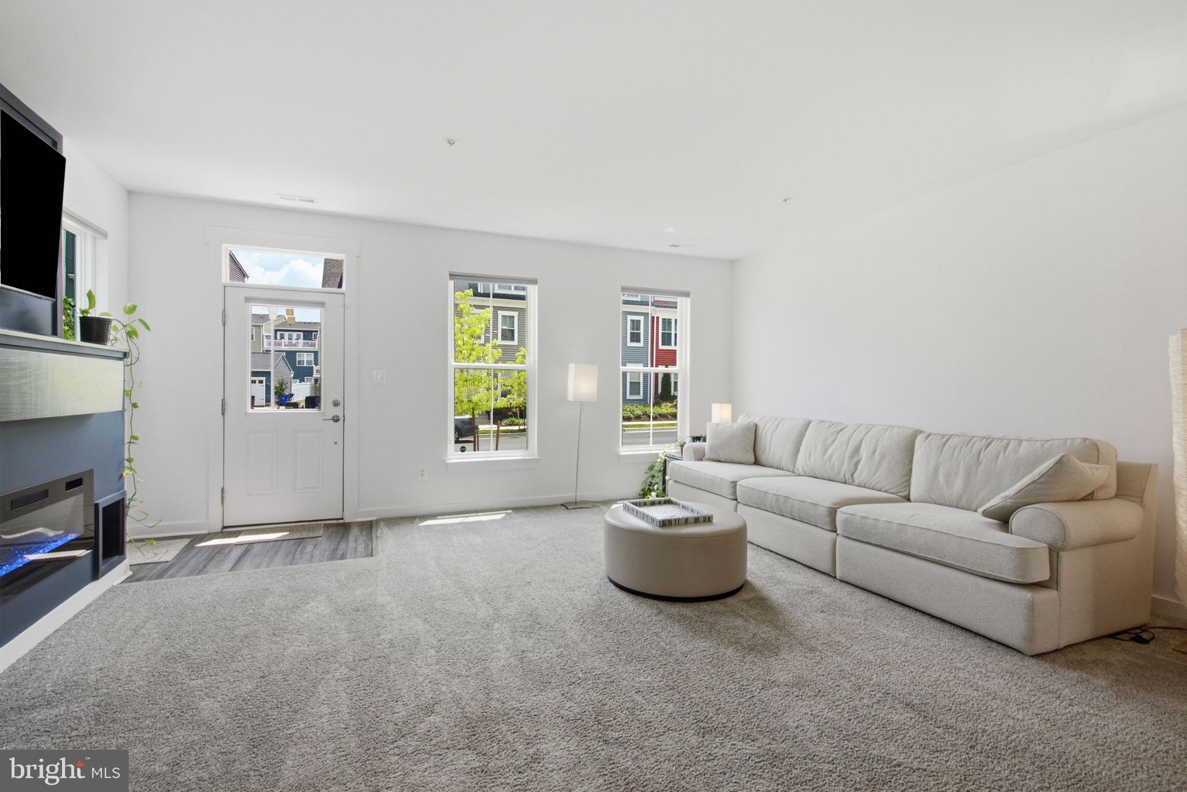
$2,281Welcome to 411 Gillespie Drive in the sought-after Gambrill View community of Frederick! This beautifully maintained, move-in-ready home offers 4 bedrooms, 3.5 bathrooms, and approximately 2,200 square feet of stylish, functional living space. The open-concept main level is filled with natural light and features soaring ceilings, a spacious living room with a custom accent wall and fireplace, and a stunning kitchen with an impressive 12.5-foot island, white cabinetry, stainless steel appliances, a dining area, and plenty of space to gather. A half bath, additional storage, and direct access to two private parking spaces complete the main level. The second floor offers three spacious bedrooms, including a large primary suite with a walk-in closet and en-suite bath featuring a walk-in shower. The laundry room is conveniently located on this level. The third floor provides incredible flexibility with a second primary suite, full bath, walk-in closet, and a spacious loft—perfect for additional living space. French doors open to a private rooftop terrace, ideal for relaxing or entertaining. Enjoy all that Gambrill View has to offer, including a community pool, fitness center, and playground, while being just minutes from downtown Frederick, shopping, restaurants, parks, and major commuter routes. This turnkey home offers the perfect combination of space, style, and convenience. All that's missing is you!
| a week ago | Listing updated with changes from the MLS® | |
| a week ago | Status changed to Active | |
| a week ago | Listing first seen on site |

The real estate listing information is provided by Bright MLS is for the consumer's personal, non-commercial use and may not be used for any purpose other than to identify prospective properties consumer may be interested in purchasing. Any information relating to real estate for sale or lease referenced on this web site comes from the Internet Data Exchange (IDX) program of the Bright MLS. This web site references real estate listing(s) held by a brokerage firm other than the broker and/or agent who owns this web site. The accuracy of all information is deemed reliable but not guaranteed and should be personally verified through personal inspection by and/or with the appropriate professionals. Properties in listings may have been sold or may no longer be available. The data contained herein is copyrighted by Bright MLS and is protected by all applicable copyright laws. Any unauthorized collection or dissemination of this information is in violation of copyright laws and is strictly prohibited. Copyright © 2020 Bright MLS. All rights reserved.
Did you know? You can invite friends and family to your search. They can join your search, rate and discuss listings with you.