

8404 GROSSNICKLE COURTWALKERSVILLE, MD21793
Mortgage Calculator
Monthly Payment (Est.)
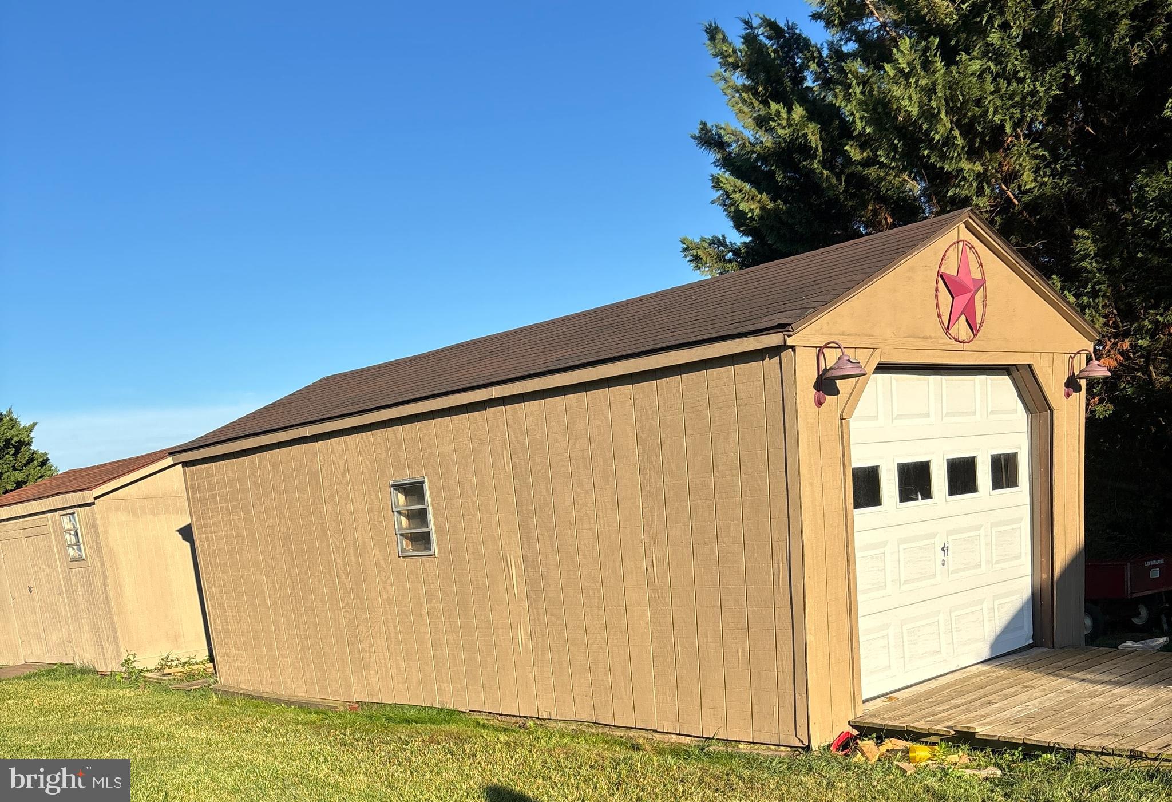
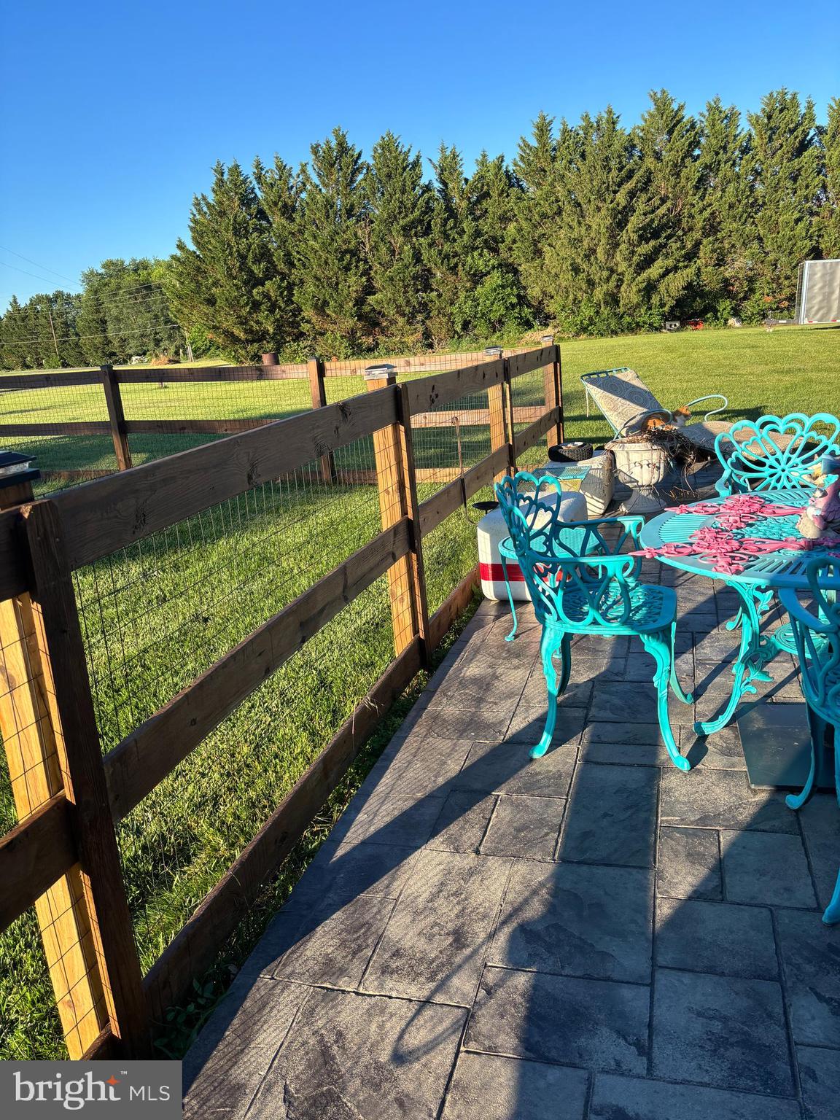
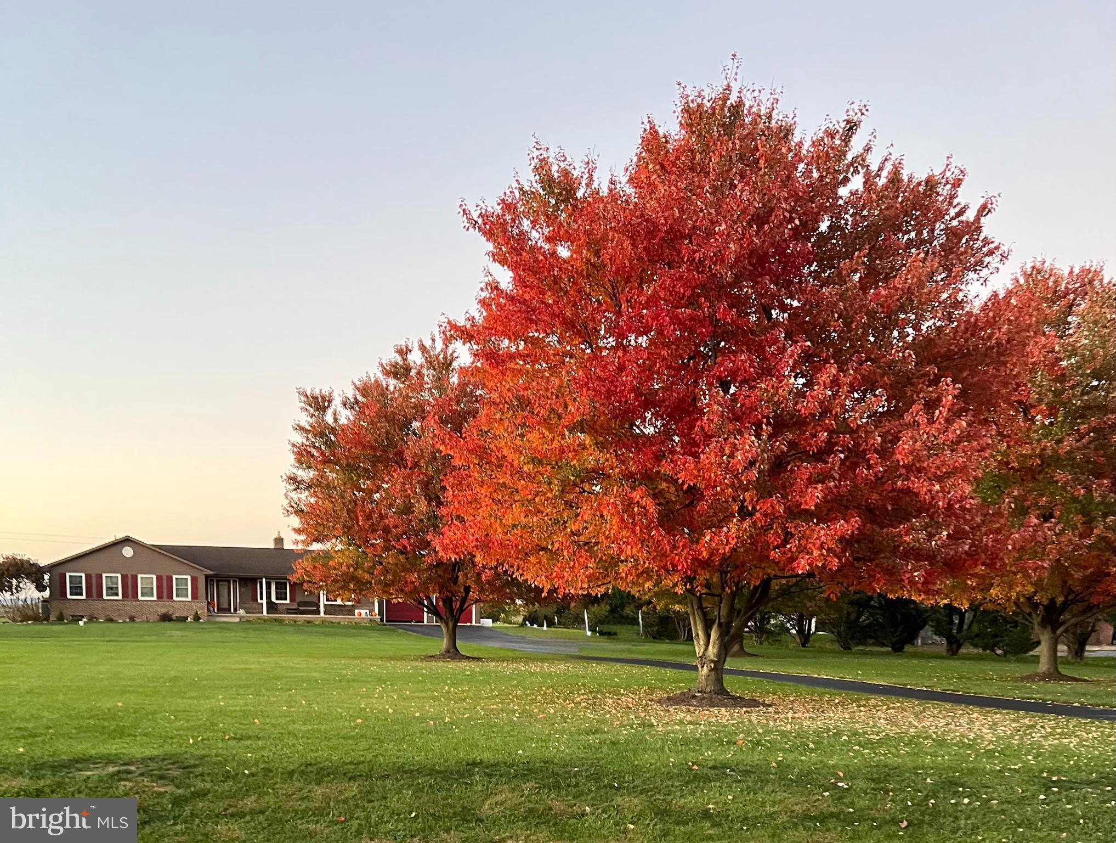
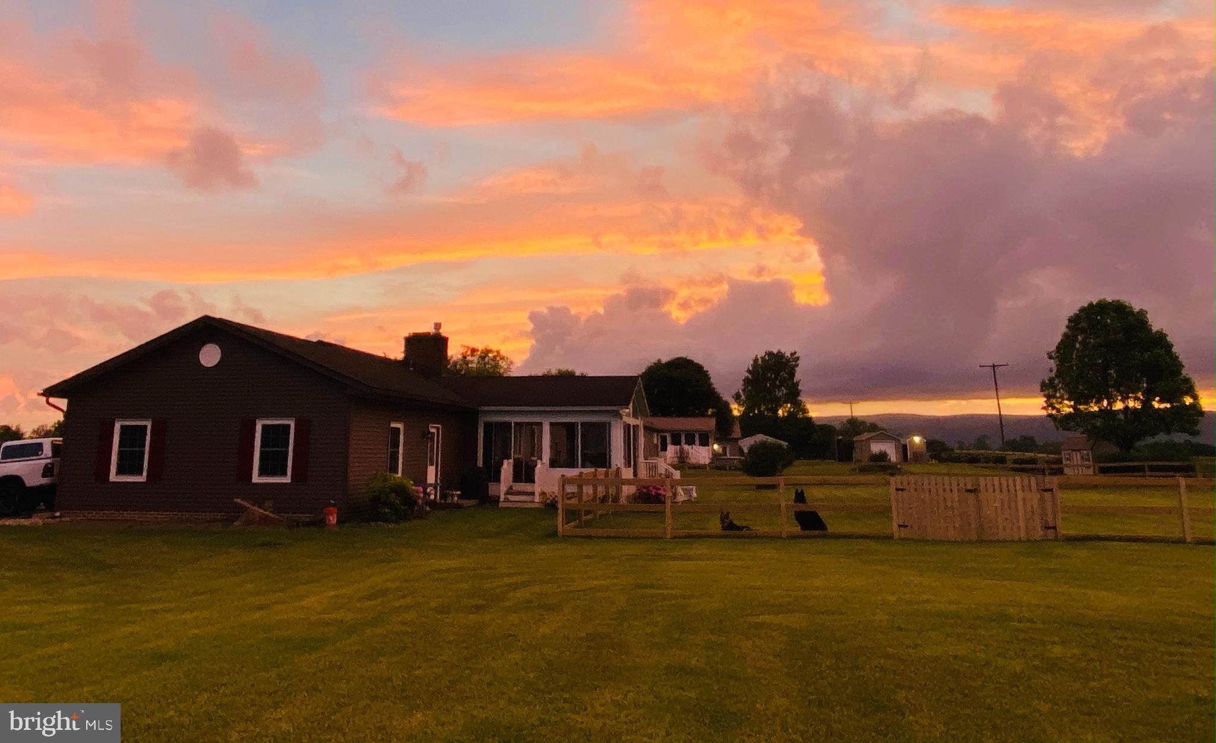
$2,737Enjoy peaceful country living with breathtaking mountain views from this beautifully maintained 3-bedroom, 2.5-bath ranch situated on nearly 2 private acres in the Walkersville countryside. Backing to picturesque farmland and mountain views, you'll enjoy the privacy and scenic beauty of the surrounding landscape. Thoughtfully updated throughout, this home features a brand-new roof, beautiful hardwood floors, an updated kitchen with granite countertops, tile backsplash, newer appliances, and a new luxury vinyl kitchen floor. Most windows have been replaced, along with updated interior light fixtures, adding to the home's move-in-ready appeal. The spacious family room is highlighted by a stunning floor-to-ceiling stone fireplace, creating a warm and inviting gathering space. Just beyond, the light-filled sunroom offers panoramic views of the surrounding farmland and mountains and features a Hot Spring saltwater hot tub, making it the perfect place to relax, unwind, or entertain while taking in the incredible scenery. Outside, the nearly two-acre property offers exceptional versatility with an oversized attached two-car garage, a detached 12' x 24' garage/workshop, and an additional 12' x 16' storage shed. A portion of the backyard is fenced, providing a great space for pets while maintaining plenty of open yard to enjoy. Additional updates include brand-new gutters, approximately six-year-old siding, replacement windows (excluding the basement), updated interior light fixtures, and a septic system pumped in 2026. The home is also equipped with a water softener and UV water purification system. If you've been searching for one-level living with spectacular views, privacy, multiple garages and outbuildings, and room to enjoy the outdoors, this exceptional property is one you won't want to miss. Schedule your showing today!
| 20 hours ago | Listing updated with changes from the MLS® | |
| yesterday | Status changed to Active | |
| 2 weeks ago | Listing first seen on site |

The real estate listing information is provided by Bright MLS is for the consumer's personal, non-commercial use and may not be used for any purpose other than to identify prospective properties consumer may be interested in purchasing. Any information relating to real estate for sale or lease referenced on this web site comes from the Internet Data Exchange (IDX) program of the Bright MLS. This web site references real estate listing(s) held by a brokerage firm other than the broker and/or agent who owns this web site. The accuracy of all information is deemed reliable but not guaranteed and should be personally verified through personal inspection by and/or with the appropriate professionals. Properties in listings may have been sold or may no longer be available. The data contained herein is copyrighted by Bright MLS and is protected by all applicable copyright laws. Any unauthorized collection or dissemination of this information is in violation of copyright laws and is strictly prohibited. Copyright © 2020 Bright MLS. All rights reserved.
Did you know? You can invite friends and family to your search. They can join your search, rate and discuss listings with you.