

4946 ELEANOR DRIVEFREDERICK, MD21703
Mortgage Calculator
Monthly Payment (Est.)
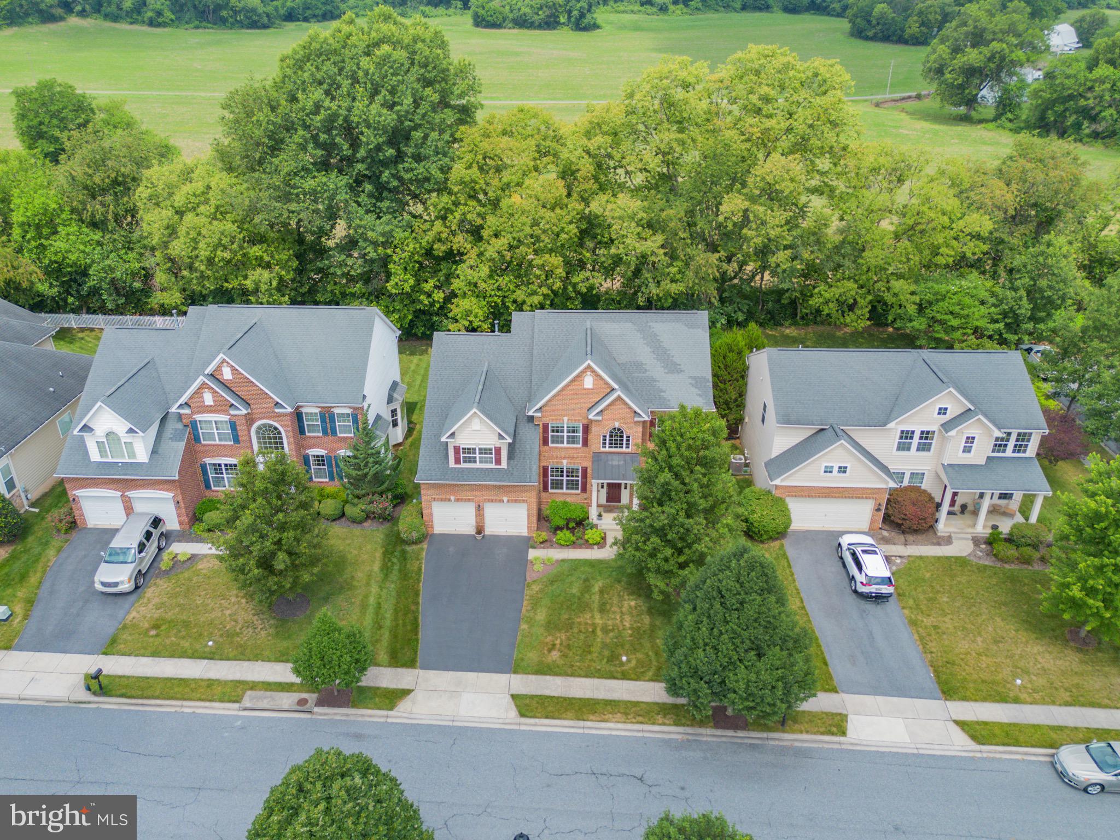
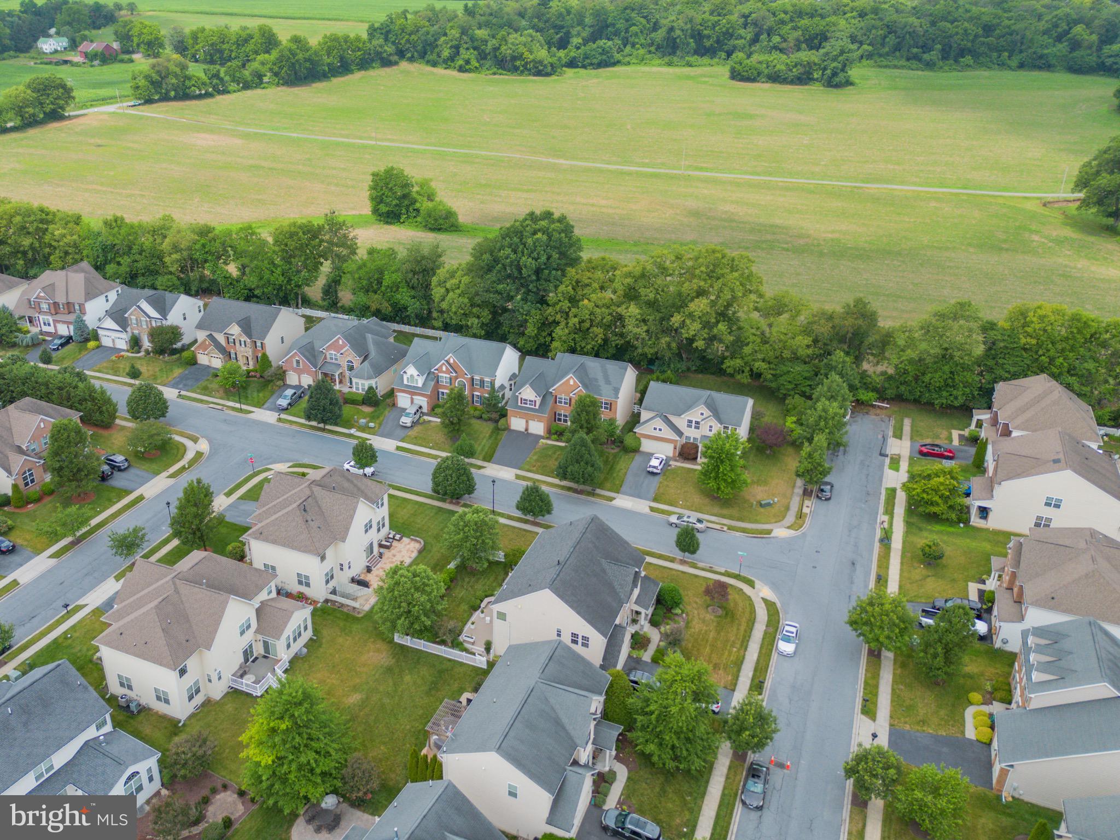
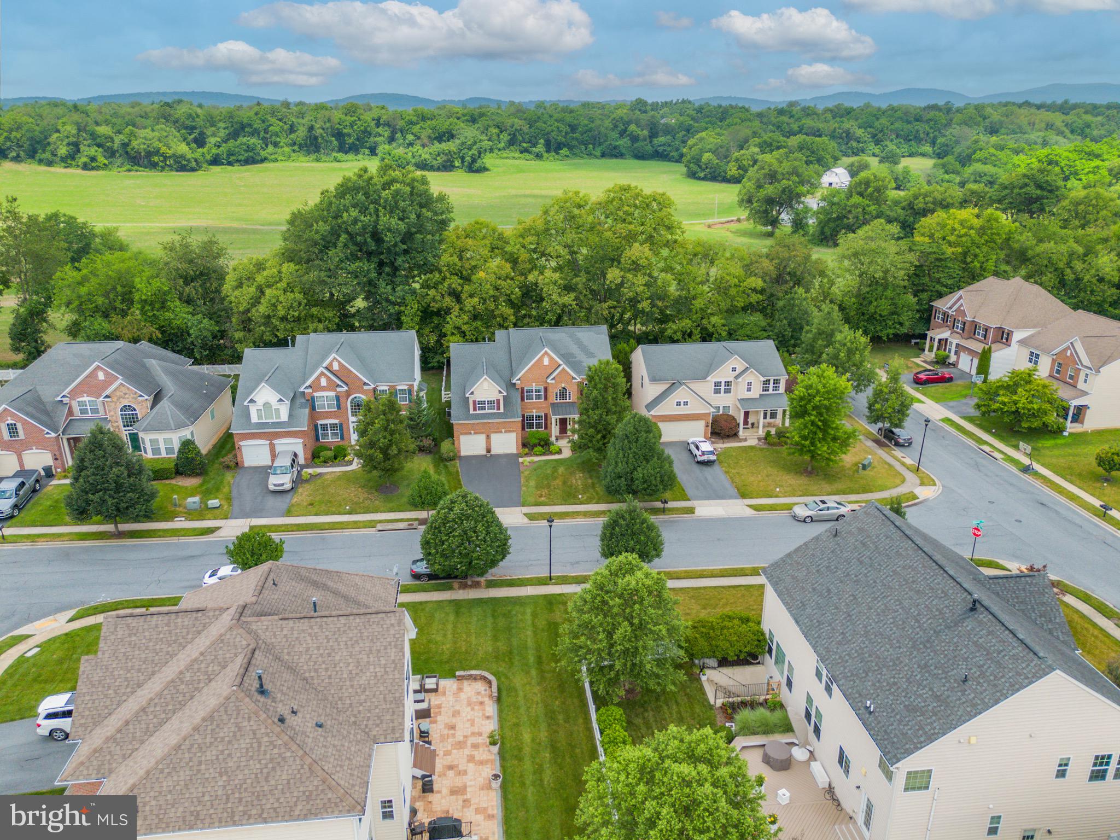
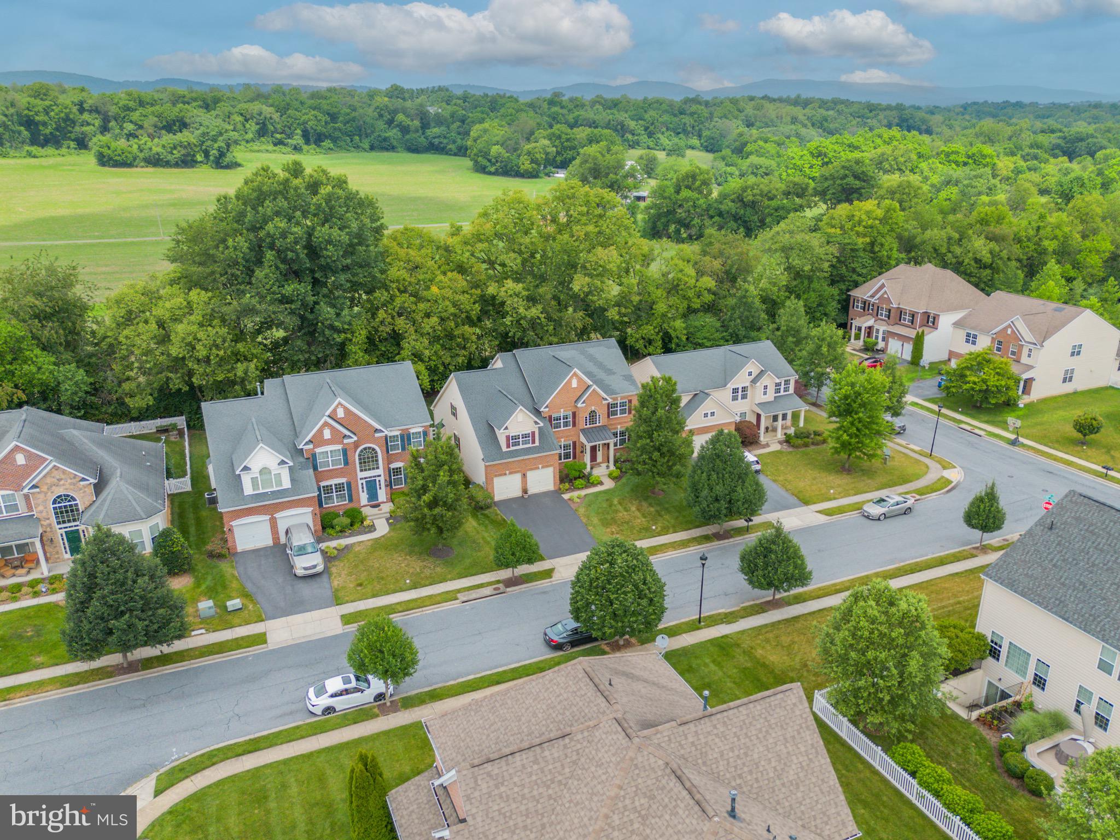
$3,7184946 Eleanor Drive — Linton at Ballenger — Backing to protected open space, this custom-appointed home is one of the largest in the sought-after Linton at Ballenger community — and from the moment you arrive, it shows. A dramatic two-story entrance welcomes you with custom trim work that sets the tone for the craftsmanship found throughout. The main level lives large beneath soaring 10-foot ceilings and newly finished hardwood floors, anchored by a stunning kitchen and its sweeping curved granite island with generous seating — the true "WOW" of the home — that opens to a light-filled morning room and an expansive family room warmed by a gas fireplace. A formal dining room finished with its own custom trim and an elegant tray ceiling, a formal living room, a dedicated main-level office, and the everyday convenience of main-level laundry round out a floor plan built for both real life and effortless entertaining. Upstairs, retreat to a tremendous primary suite — more than 23 feet wide — with a private sitting area crowned by a vaulted ceiling, two walk-in closets, and a spa-inspired bath featuring a soaking tub, separate shower, and dual vanities. Three additional bedrooms offer space and privacy for everyone: two are connected by a convenient Jack-and-Jill full bath, while the fourth enjoys its own private en-suite bath — three full baths on the upper level in all. The finished lower level is made for gathering, anchored by a show-stopping custom wet bar with rich wood cabinetry, granite countertops, a stacked-stone bar front, a suspended stemware rack, and a mirrored back bar. From there, a sprawling recreation room, a dedicated theatre room, a separate exercise room, and a full bath — plus generous storage — complete the space. Step outside through the double-wide walk-up to a nearly 24-foot deck and a separate patio, all overlooking open space with nothing but views behind you. Space, style, and setting — 4946 Eleanor delivers all three.
| 6 hours ago | Status changed to Active | |
| 6 hours ago | Listing updated with changes from the MLS® | |
| 6 days ago | Listing first seen on site |

The real estate listing information is provided by Bright MLS is for the consumer's personal, non-commercial use and may not be used for any purpose other than to identify prospective properties consumer may be interested in purchasing. Any information relating to real estate for sale or lease referenced on this web site comes from the Internet Data Exchange (IDX) program of the Bright MLS. This web site references real estate listing(s) held by a brokerage firm other than the broker and/or agent who owns this web site. The accuracy of all information is deemed reliable but not guaranteed and should be personally verified through personal inspection by and/or with the appropriate professionals. Properties in listings may have been sold or may no longer be available. The data contained herein is copyrighted by Bright MLS and is protected by all applicable copyright laws. Any unauthorized collection or dissemination of this information is in violation of copyright laws and is strictly prohibited. Copyright © 2020 Bright MLS. All rights reserved.