

17 WESTVIEW DRIVETHURMONT, MD21788
Mortgage Calculator
Monthly Payment (Est.)
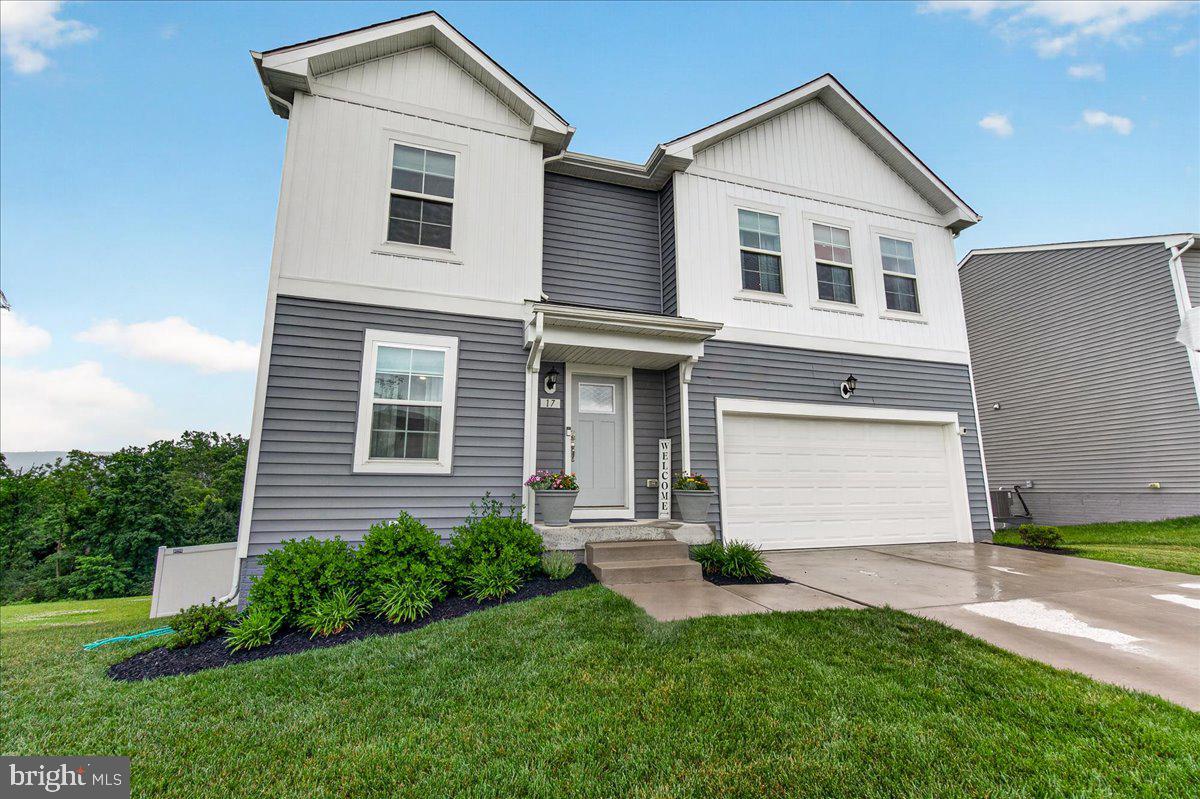
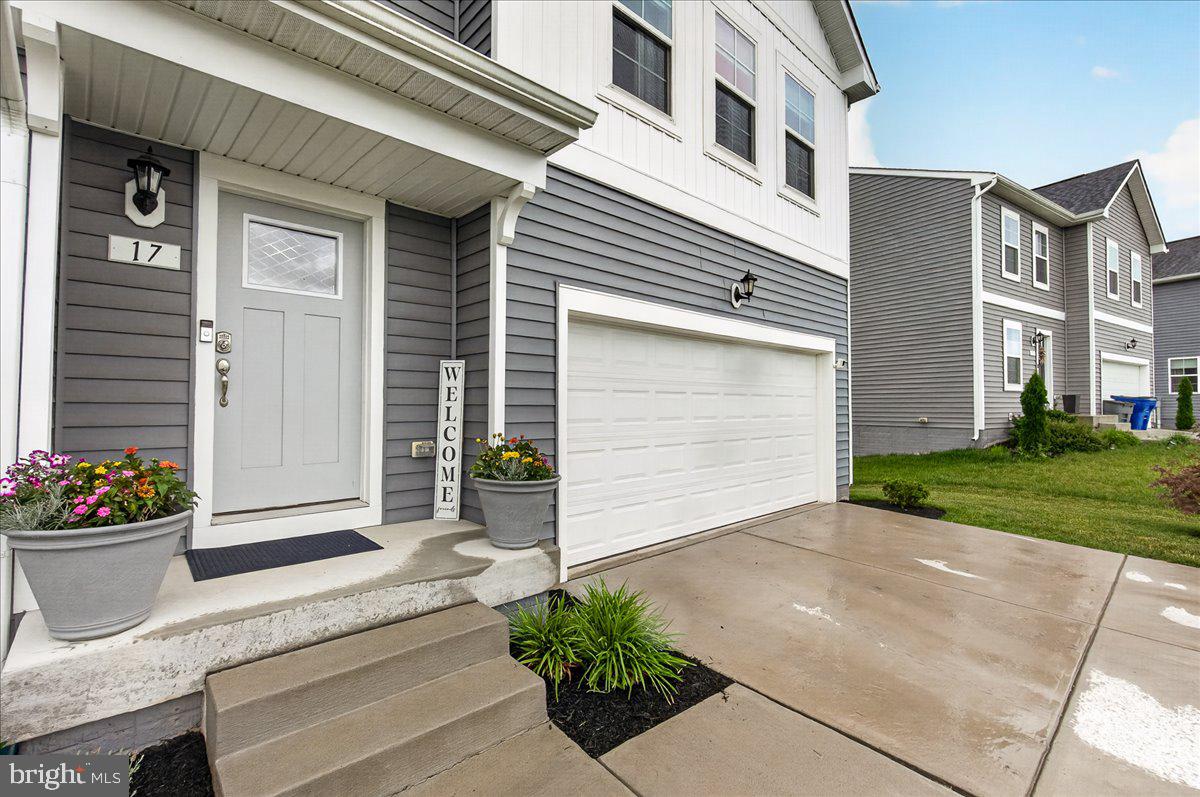
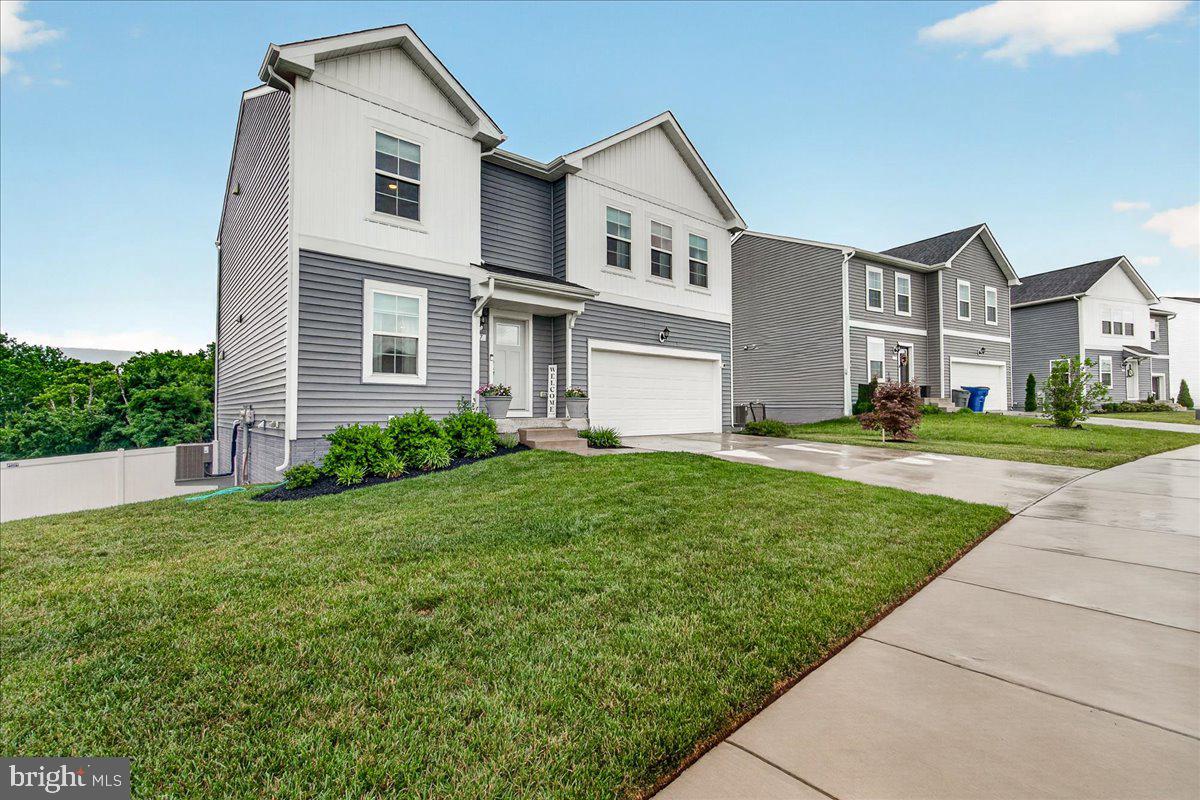
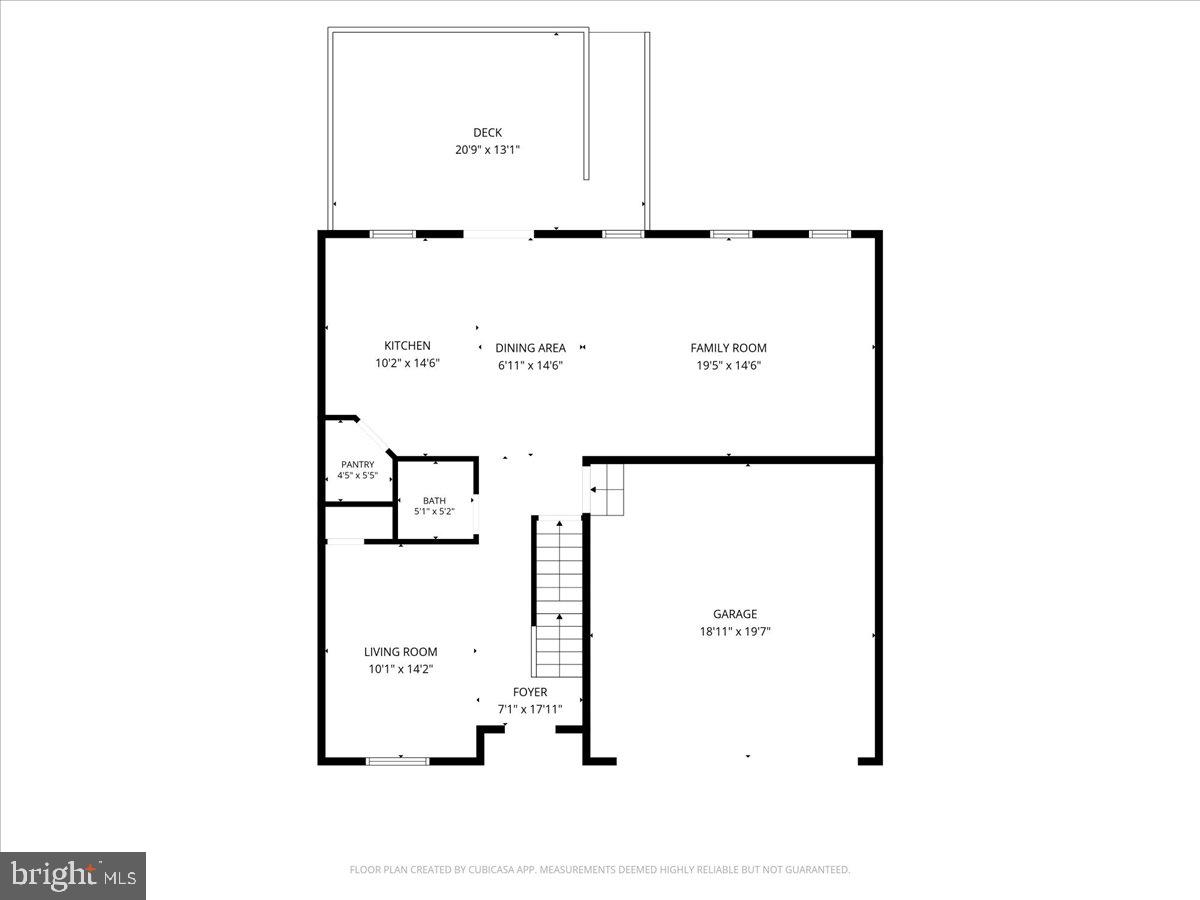
$2,737Welcome to this exceptional custom-built DRB Carnegie II, where timeless sophistication meets everyday comfort. Better than brand new and one of the most affordable single-family homes in Frederick County, this stunning residence is situated on a premium lot backing to trees and breathtaking mountain views. Designed with both elegance and functionality in mind, the light-filled open floor plan features a spacious family room, expansive windows throughout—including additional full-size basement windows—and a gourmet-inspired kitchen with a large center island, abundant cabinetry, and an open dining area perfect for gatherings. The main level showcases beautiful wood flooring and a versatile flex room ideal for a home office, formal living space, or hobby room. Upstairs, the luxurious primary suite offers a tray ceiling, private sitting area, spacious walk-in closet with custom organizers, and a spa-inspired bath featuring dual vanities and a walk-in tiled shower. Three additional bedrooms, including two with walk-in closets, ceiling fans in each bedroom, a full hall bath, and a conveniently located laundry room with front-loading washer and dryer plus wall cabinetry complete the upper level. The fully finished walk-out basement expands your living space with endless possibilities for recreation, media, guests, or multi-generational living, and includes a full bathroom designed to accommodate your evolving lifestyle. Outside, you'll appreciate the attached two-car garage, concrete driveway, professional landscaping, composite deck, and fully fenced rear yard with a white vinyl privacy fence and matching storage shed. Thoughtfully upgraded with quality craftsmanship throughout, this remarkable home offers a rare opportunity to own a truly move-in-ready property in one of Frederick County's most scenic communities. Don't miss your chance to experience the perfect blend of luxury, comfort, and spectacular views—schedule your private tour today!
| 3 weeks ago | Status changed to Pending | |
| 3 weeks ago | Listing updated with changes from the MLS® | |
| 4 weeks ago | Price changed to $599,999 | |
| a month ago | Listing first seen on site |

The real estate listing information is provided by Bright MLS is for the consumer's personal, non-commercial use and may not be used for any purpose other than to identify prospective properties consumer may be interested in purchasing. Any information relating to real estate for sale or lease referenced on this web site comes from the Internet Data Exchange (IDX) program of the Bright MLS. This web site references real estate listing(s) held by a brokerage firm other than the broker and/or agent who owns this web site. The accuracy of all information is deemed reliable but not guaranteed and should be personally verified through personal inspection by and/or with the appropriate professionals. Properties in listings may have been sold or may no longer be available. The data contained herein is copyrighted by Bright MLS and is protected by all applicable copyright laws. Any unauthorized collection or dissemination of this information is in violation of copyright laws and is strictly prohibited. Copyright © 2020 Bright MLS. All rights reserved.
Did you know? You can invite friends and family to your search. They can join your search, rate and discuss listings with you.