

200 EMMITSBURG ROADTHURMONT, MD21788
Mortgage Calculator
Monthly Payment (Est.)
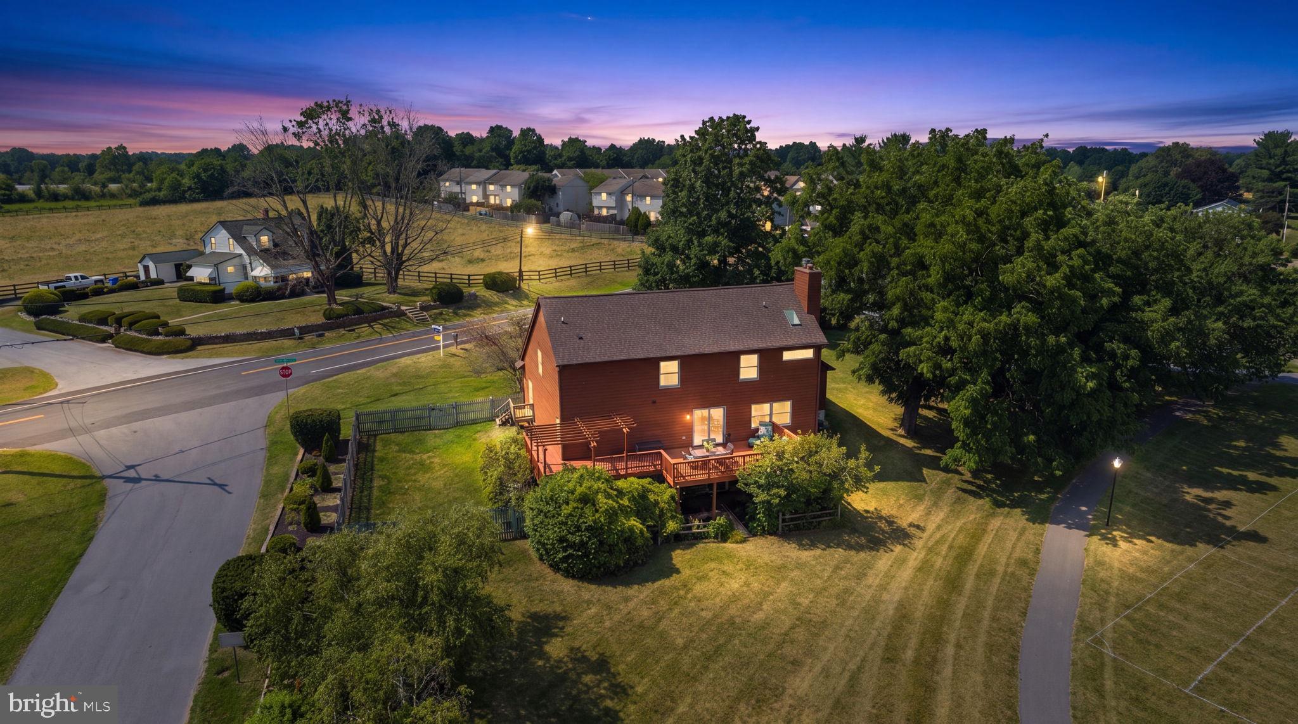
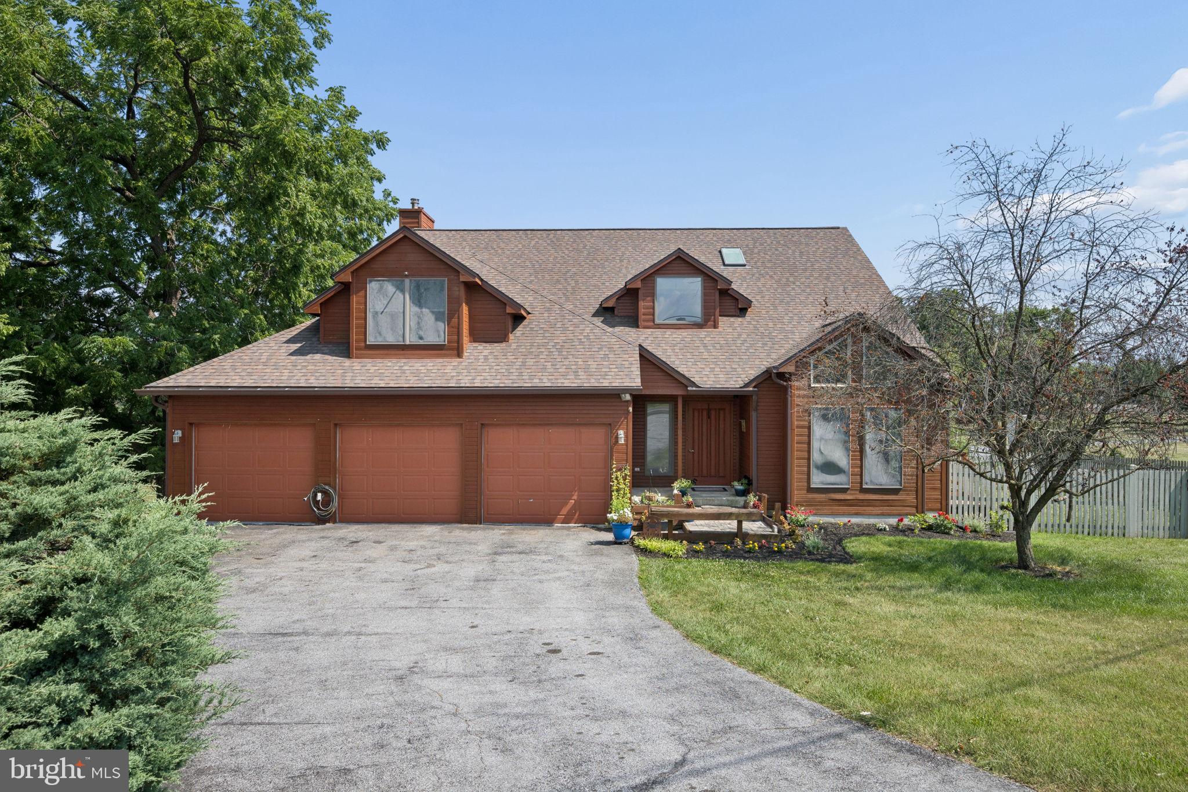
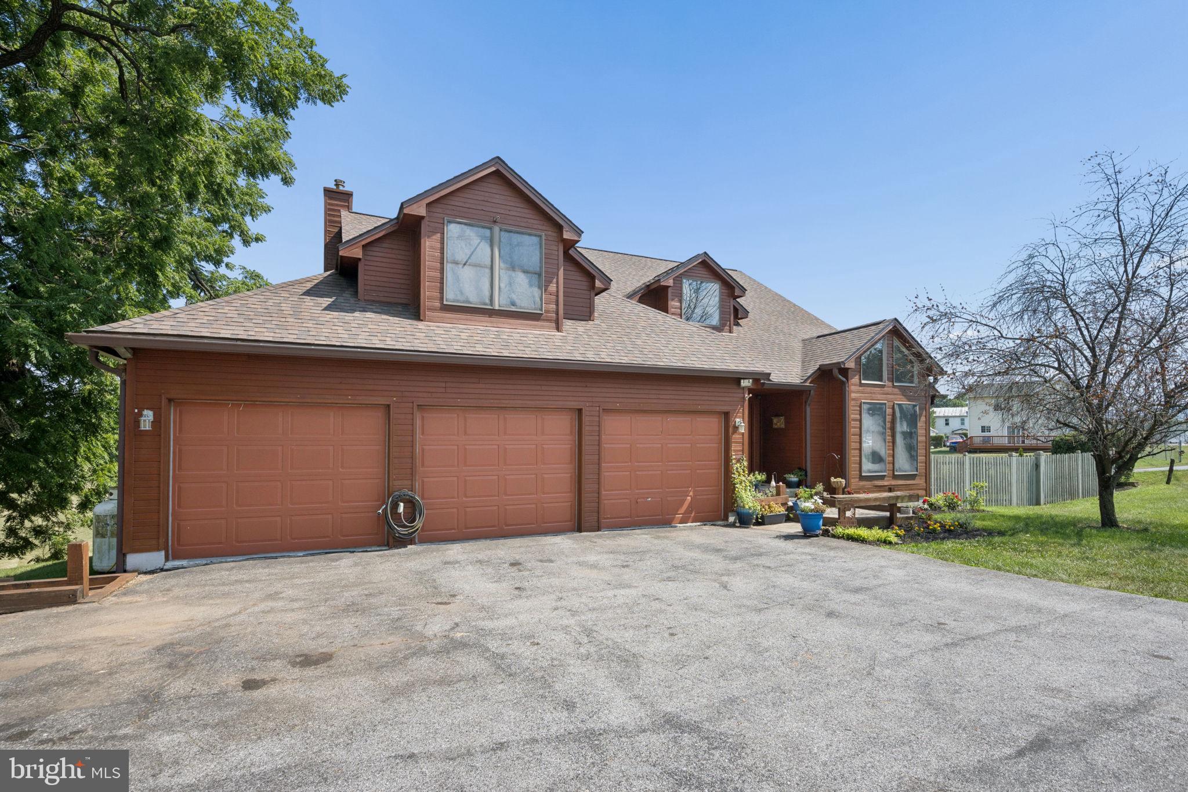
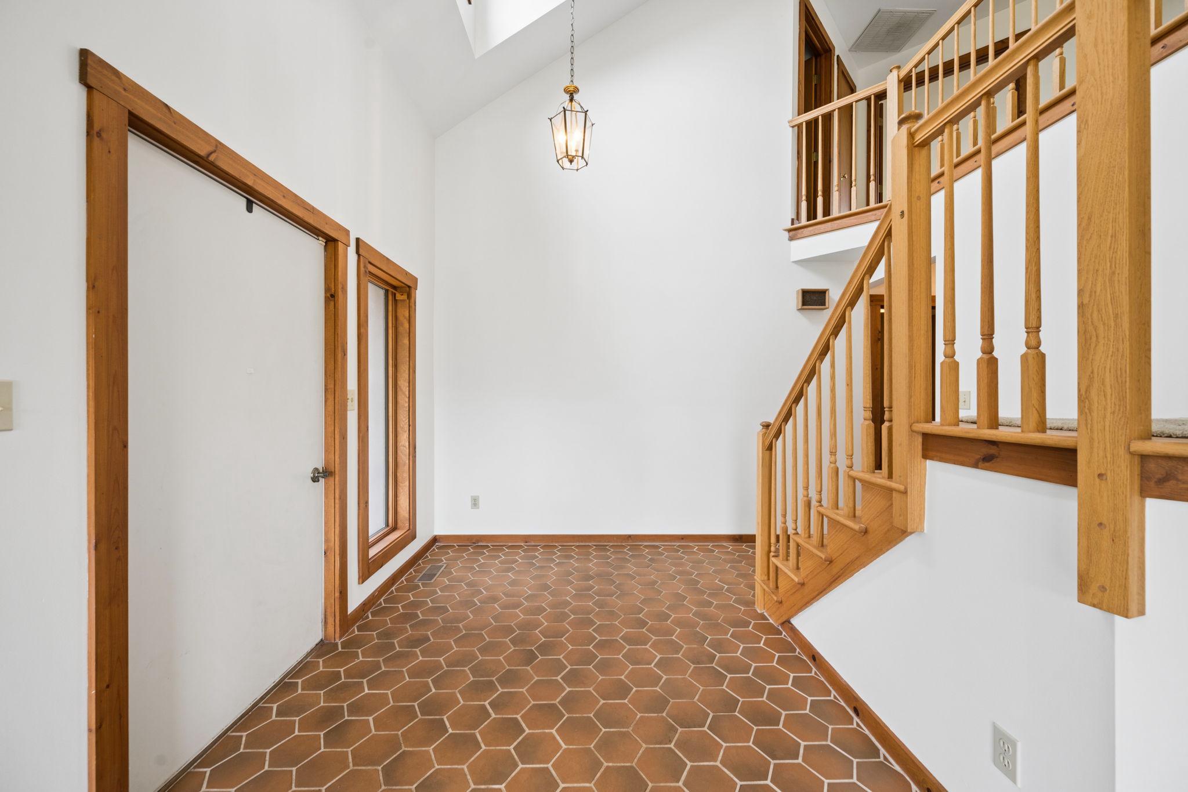
$2,281This charming Colonial-style home, built in 1990, offers a perfect blend of comfort and functionality, making it an ideal retreat for those seeking a warm and inviting atmosphere. Nestled on a generous 0.4-acre lot, this detached residence boasts a well-maintained exterior and a spacious layout that is sure to impress. Step inside to discover a traditional floor plan that seamlessly connects the living spaces. On the main level, the heart of the home features a cozy fireplace, perfect for gathering around on chilly evenings. Natural light pours in through thoughtfully placed windows, enhancing the home's inviting ambiance. The kitchen is equipped with stainless steel appliances, including an electric double oven/range, refrigerator, and dishwasher, and warm wood cabinets offer plenty of storage. This functional space is sure to please, whether you're a culinary enthusiast or prefer quick meals on the go. The dining room and formal living room offer a seamless transition from the kitchen, perfect for entertaining. A half bath and laundry room with utility sink complete the first level, offering convenience at every turn. Upstairs, you’ll find four spacious bedrooms, including a primary suite with an en-suite bath, this home offers ample room for relaxation and privacy. Each bedroom is designed to be a peaceful retreat, ensuring restful nights and rejuvenating mornings. The additional full bath provides convenience for both residents and guests. The unfinished full walk-out basement with plumbing rough in, offers a blank canvas for your creative vision-whether you desire a home gym, playroom, or additional storage, the possibilities are endless. Outside, the property features a lovely deck, perfect for enjoying morning coffee or evening barbecues. Step down into the expansive yard and you’ll find a play area, making it an ideal space for outdoor activities and gatherings. Steps off of the property gives access to Eyler Road Park which includes paved trails, sports fields, and a playground right at your fingertips. The attached three-car garage provides ample parking and storage solutions in addition to a workshop area. Recent improvements include: Roof 2020, Hot water heater 2023, Downstairs HVAC 2021, Upstairs HVAC 2026. This home is not just a place to live; it's a place to create lasting memories. With its thoughtful design, functional features, and inviting atmosphere, it's ready to welcome you home. Don't miss the opportunity to make this delightful property your own!
| 2 weeks ago | Status changed to Active Under Contract | |
| 2 weeks ago | Listing updated with changes from the MLS® | |
| a month ago | Listing first seen on site |

The real estate listing information is provided by Bright MLS is for the consumer's personal, non-commercial use and may not be used for any purpose other than to identify prospective properties consumer may be interested in purchasing. Any information relating to real estate for sale or lease referenced on this web site comes from the Internet Data Exchange (IDX) program of the Bright MLS. This web site references real estate listing(s) held by a brokerage firm other than the broker and/or agent who owns this web site. The accuracy of all information is deemed reliable but not guaranteed and should be personally verified through personal inspection by and/or with the appropriate professionals. Properties in listings may have been sold or may no longer be available. The data contained herein is copyrighted by Bright MLS and is protected by all applicable copyright laws. Any unauthorized collection or dissemination of this information is in violation of copyright laws and is strictly prohibited. Copyright © 2020 Bright MLS. All rights reserved.
Did you know? You can invite friends and family to your search. They can join your search, rate and discuss listings with you.