

13728 PRYOR ROADTHURMONT, MD21788
Mortgage Calculator
Monthly Payment (Est.)
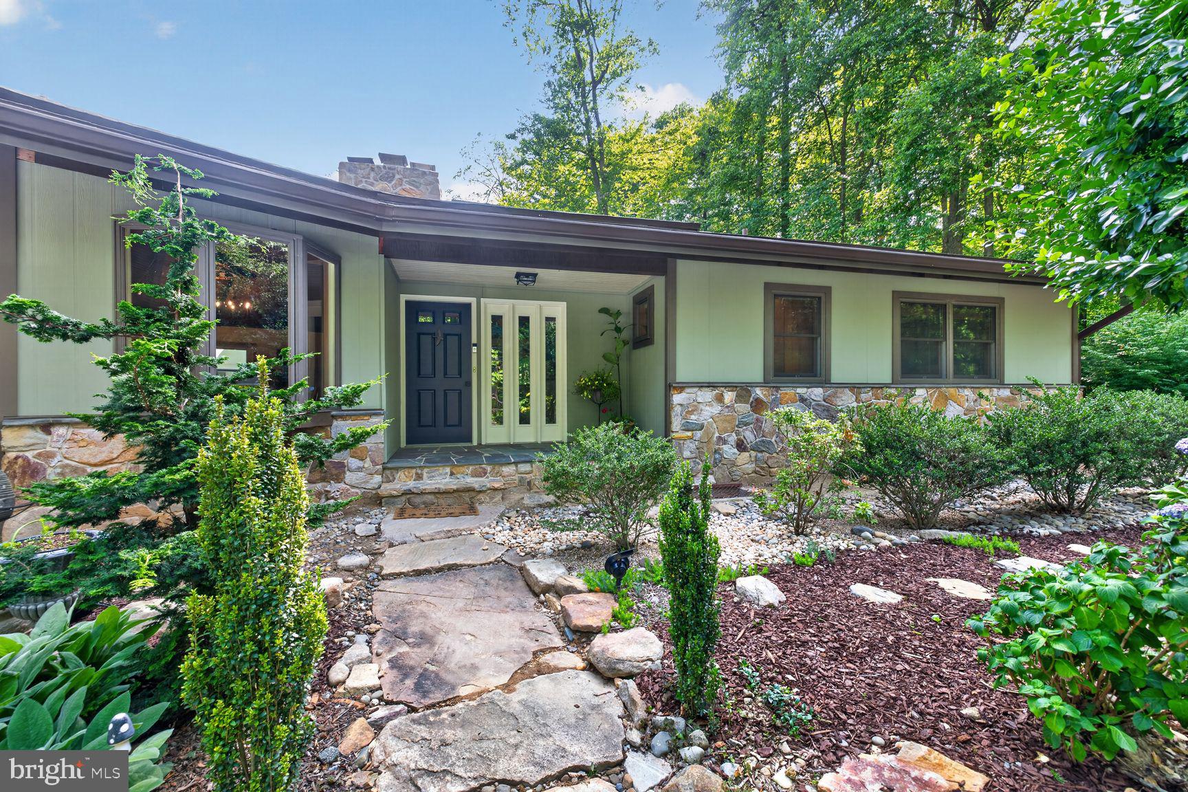
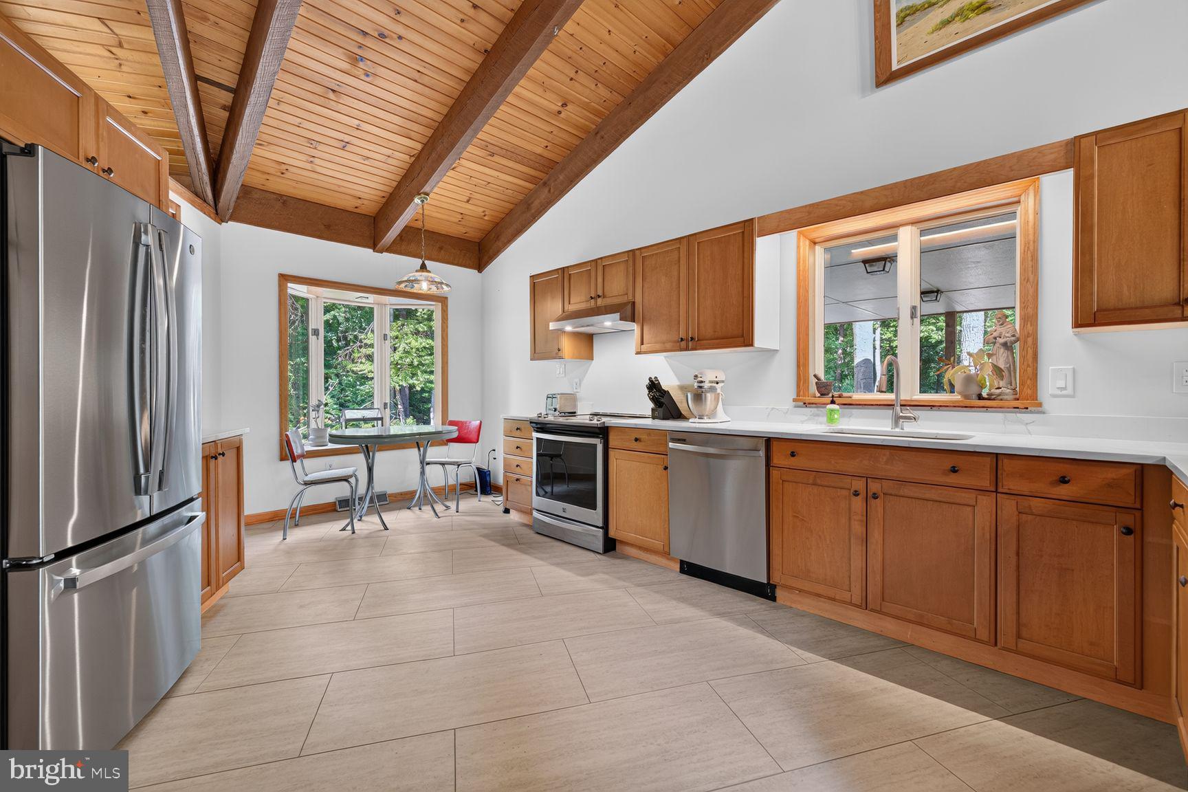
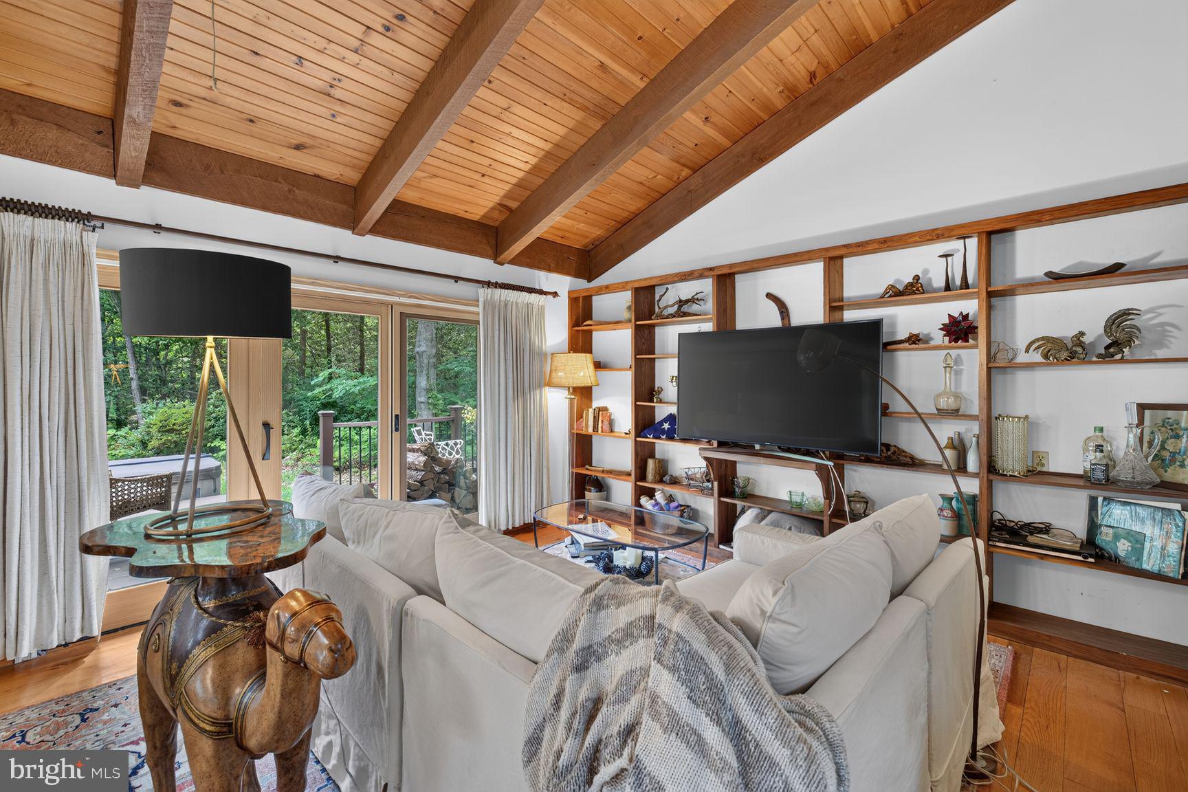
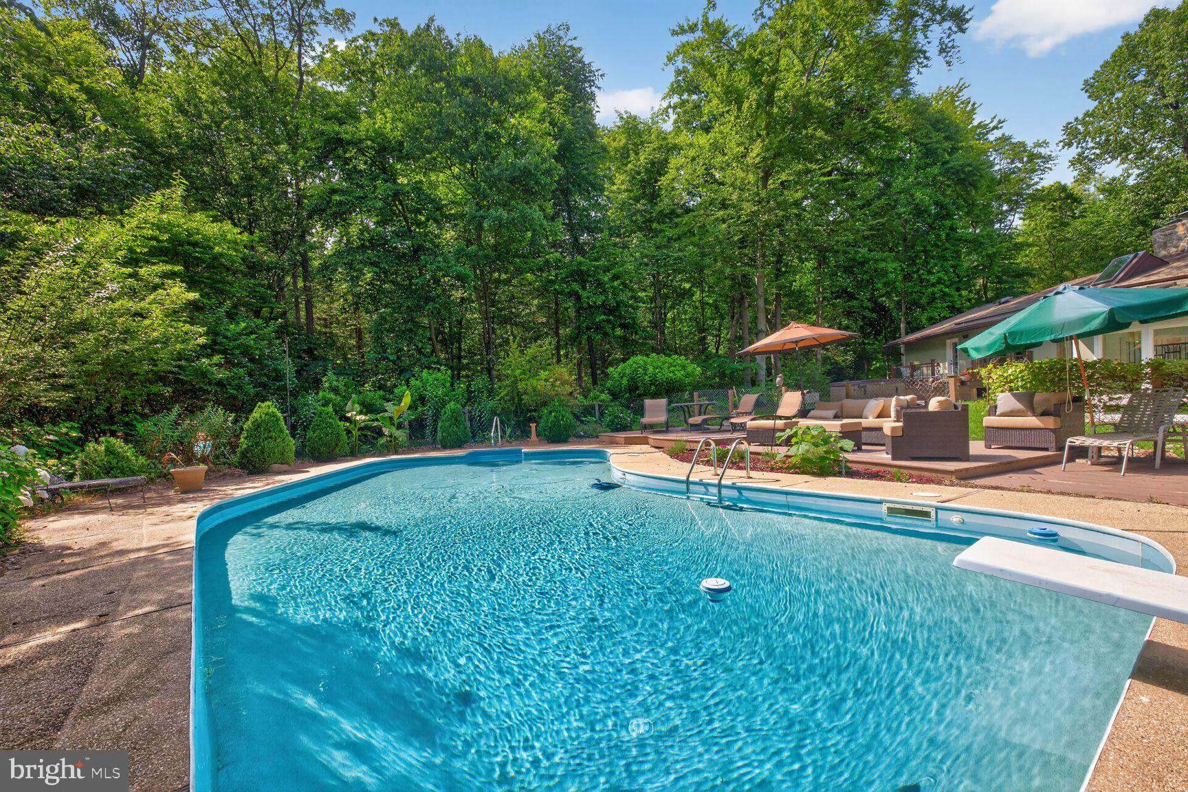
$3,102Just minutes from Cunningham Falls, this one-of-a-kind mid-century modern retreat offers a rare blend of architectural significance, privacy, and resort-style living on more than two beautifully landscaped acres. Thoughtfully preserved and tastefully updated, the home celebrates the timeless design principles of mid-century architecture with soaring oak-beamed ceilings, walls of glass, a dramatic two-story solarium with slate floors, and seamless connections between indoor and outdoor living. The updated kitchen features quartz countertops and generous workspace, while beautifully renovated baths complement the home's original character with modern comfort. Every room has been designed to embrace the surrounding landscape, creating a peaceful setting that feels worlds away. Outdoor living is equally impressive, with multiple expansive decks overlooking meticulously curated gardens, a sparkling lagoon-style pool, and a Marquis hydrotherapy hot tub, creating an exceptional private retreat for entertaining, relaxing, or enjoying the natural beauty that surrounds the property. The walkout lower level offers outstanding flexibility, including a thoughtfully created fourth bedroom and abundant finished living space ideal for a home office, guest accommodations, recreation, fitness, or multi-generational living . Surrounded by the natural beauty of the Cunningham Falls area, this exceptional residence offers a lifestyle rarely found—where distinctive architecture, resort-inspired outdoor living, and remarkable privacy come together in one unforgettable property.
| 4 weeks ago | Listing updated with changes from the MLS® | |
| 4 weeks ago | Status changed to Active Under Contract | |
| a month ago | Listing first seen on site |

The real estate listing information is provided by Bright MLS is for the consumer's personal, non-commercial use and may not be used for any purpose other than to identify prospective properties consumer may be interested in purchasing. Any information relating to real estate for sale or lease referenced on this web site comes from the Internet Data Exchange (IDX) program of the Bright MLS. This web site references real estate listing(s) held by a brokerage firm other than the broker and/or agent who owns this web site. The accuracy of all information is deemed reliable but not guaranteed and should be personally verified through personal inspection by and/or with the appropriate professionals. Properties in listings may have been sold or may no longer be available. The data contained herein is copyrighted by Bright MLS and is protected by all applicable copyright laws. Any unauthorized collection or dissemination of this information is in violation of copyright laws and is strictly prohibited. Copyright © 2020 Bright MLS. All rights reserved.
Did you know? You can invite friends and family to your search. They can join your search, rate and discuss listings with you.