

14903 CHELSEA CIRCLEMOUNT AIRY, MD21771
Mortgage Calculator
Monthly Payment (Est.)
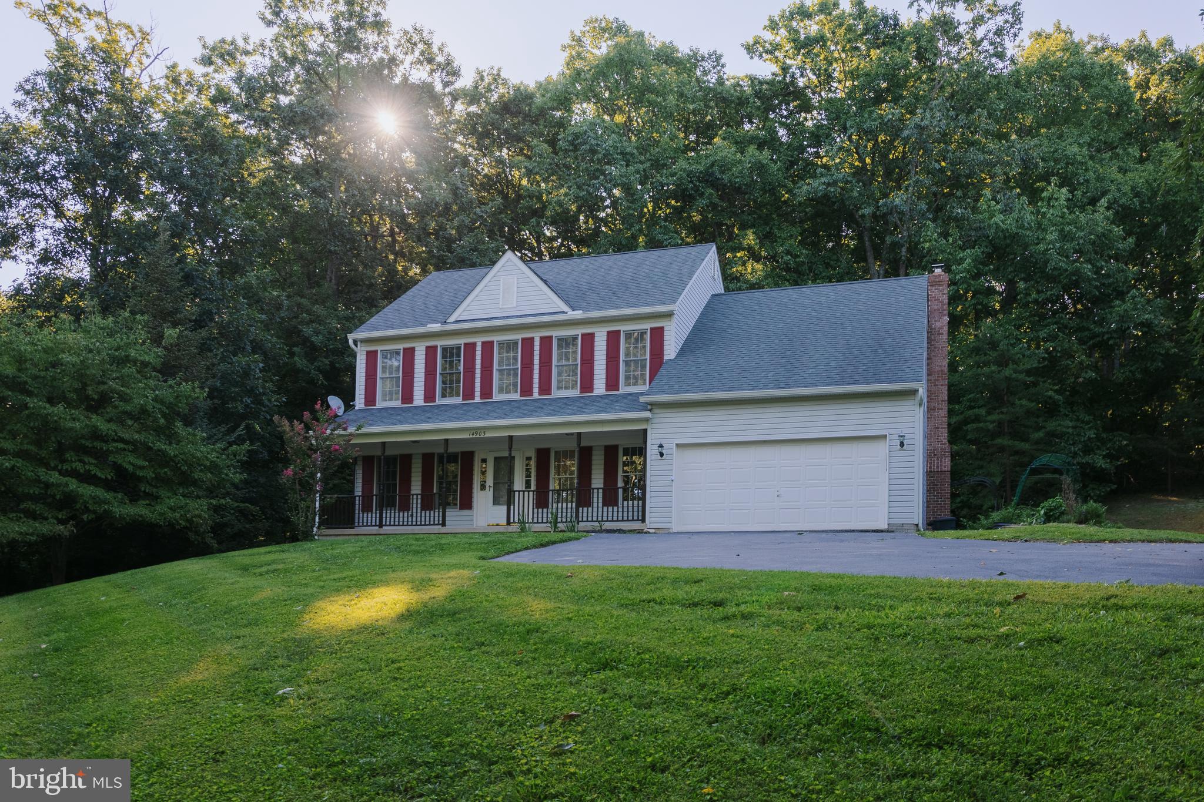
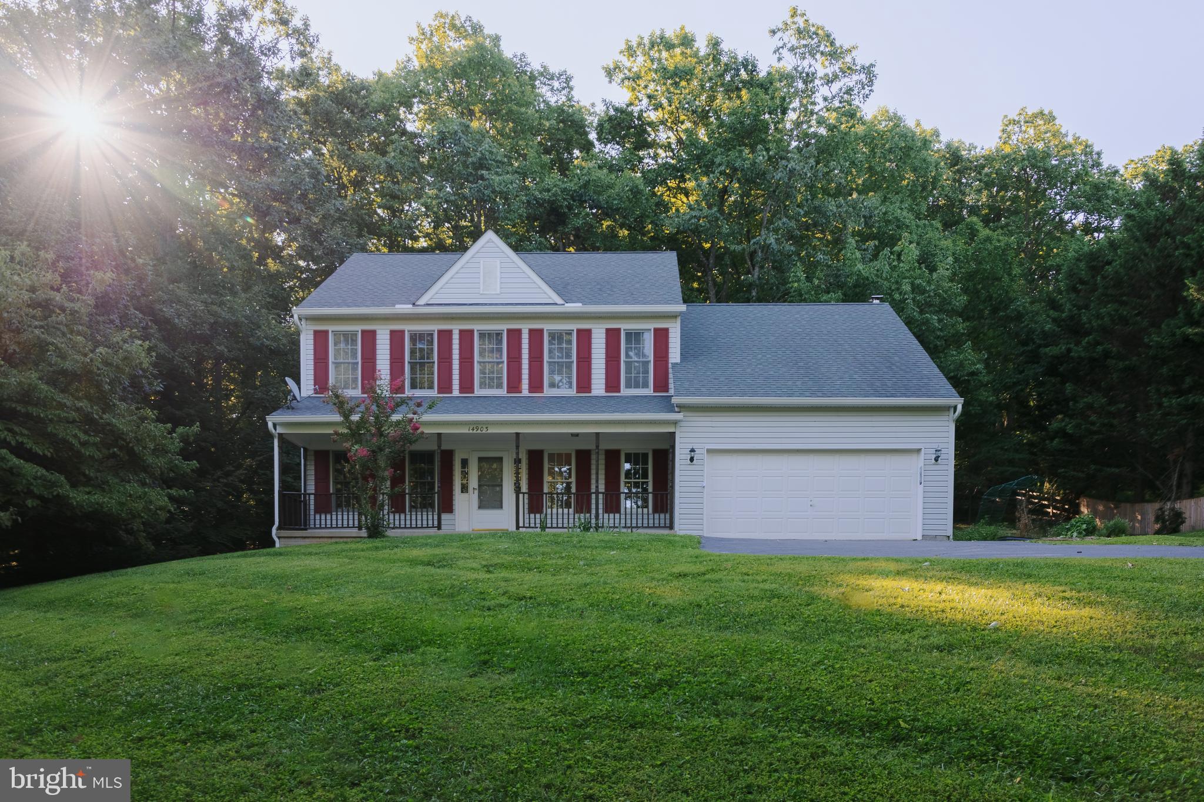
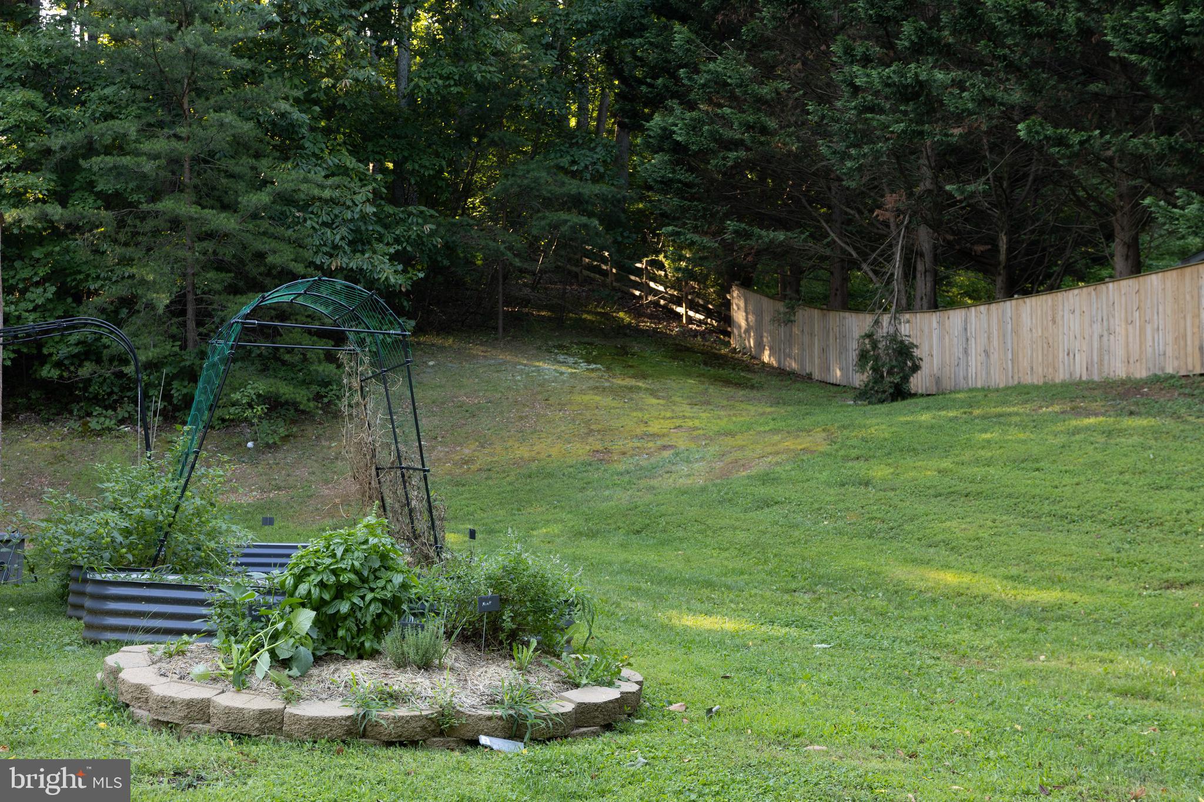
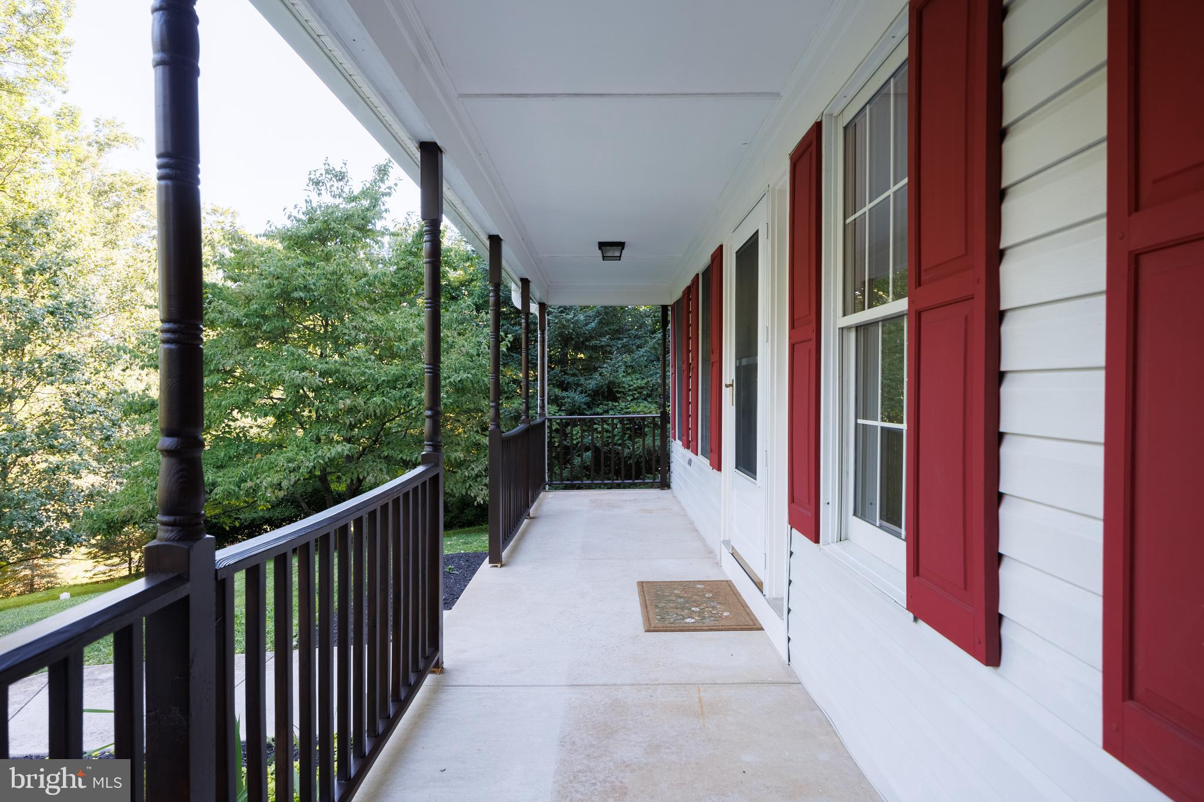
Enter an interest rate to see your estimated monthly payment.Two Acres. A Brand-New Kitchen. Exceptional Privacy. And Room to Make It Your Own. If you've been searching for a home that offers space, privacy, and the freedom to spread out without sacrificing convenience, this beautiful Colonial in Talbot Run Estates deserves your attention. Situated on approximately two wooded acres, this spacious 4-bedroom, 3½-bath home offers a peaceful setting just minutes from downtown Mount Airy, shopping, dining, commuter routes, and Elk Run Vineyards. One of the biggest highlights? The gorgeous BRAND-NEW kitchen! The sellers had just completed the renovation when an unexpected career opportunity took them out of state. Their change of plans means the next owners get to enjoy a beautifully updated kitchen without the expense, decisions, or disruption of renovating. Inside, you'll find generously sized rooms, abundant natural light, and a floor plan that offers flexibility for today's lifestyles. The spacious primary suite features TWO enormous walk-in closets, while the additional bedrooms provide plenty of room for family, guests, or a home office. A convenient main-level laundry room makes everyday living easier, and the finished lower level, complete with a full bathroom, offers additional space for entertaining, relaxing, hobbies, or overnight guests. Outside, the possibilities are just as exciting. Enjoy your morning coffee on the welcoming front porch, host gatherings on the expansive rear patio, or simply appreciate the privacy of your wooded surroundings. With approximately two acres to call your own, there's room for gardens, outdoor activities, entertaining, or just enjoying the peace and quiet. A two-car garage adds even more convenience. What makes this property special is the combination of space, privacy, and location. You can enjoy the feeling of being away from it all while remaining close to everything that makes Mount Airy such a desirable place to call home. A brand-new kitchen, spacious living areas, two wooded acres, and endless possibilities to make this property your own. Some homes simply give you more room. This one gives you more possibilities.
| a week ago | Status changed to Active | |
| a week ago | Listing updated with changes from the MLS | |
| 2 months ago | Price changed to $700,000 | |
| 3 months ago | Listing first seen on site |

The real estate listing information is provided by Bright MLS is for the consumer's personal, non-commercial use and may not be used for any purpose other than to identify prospective properties consumer may be interested in purchasing. Any information relating to real estate for sale or lease referenced on this web site comes from the Internet Data Exchange (IDX) program of the Bright MLS. This web site references real estate listing(s) held by a brokerage firm other than the broker and/or agent who owns this web site. The accuracy of all information is deemed reliable but not guaranteed and should be personally verified through personal inspection by and/or with the appropriate professionals. Properties in listings may have been sold or may no longer be available. The data contained herein is copyrighted by Bright MLS and is protected by all applicable copyright laws. Any unauthorized collection or dissemination of this information is in violation of copyright laws and is strictly prohibited. Copyright © 2020 Bright MLS. All rights reserved.
Did you know? You can invite friends and family to your search. They can join your search, rate and discuss listings with you.