

31 PLEASANT ACRES DRIVETHURMONT, MD21788


Mortgage Calculator
Monthly Payment (Est.)
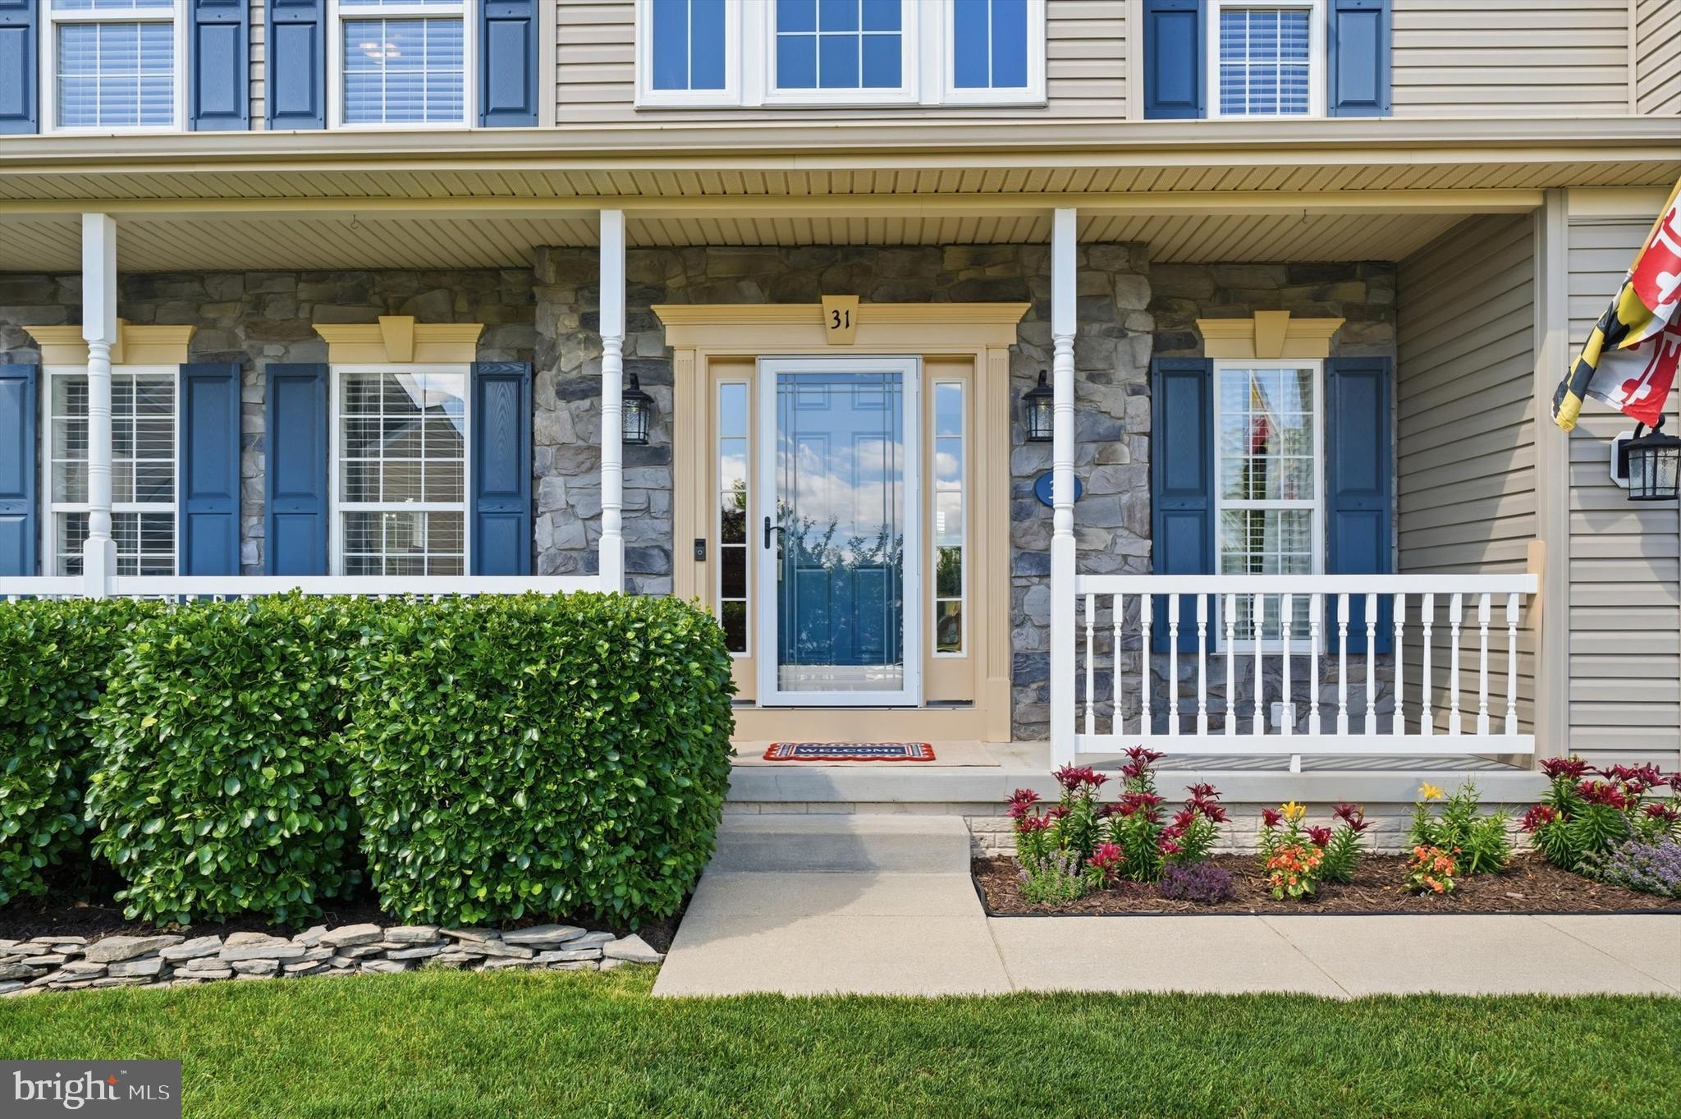
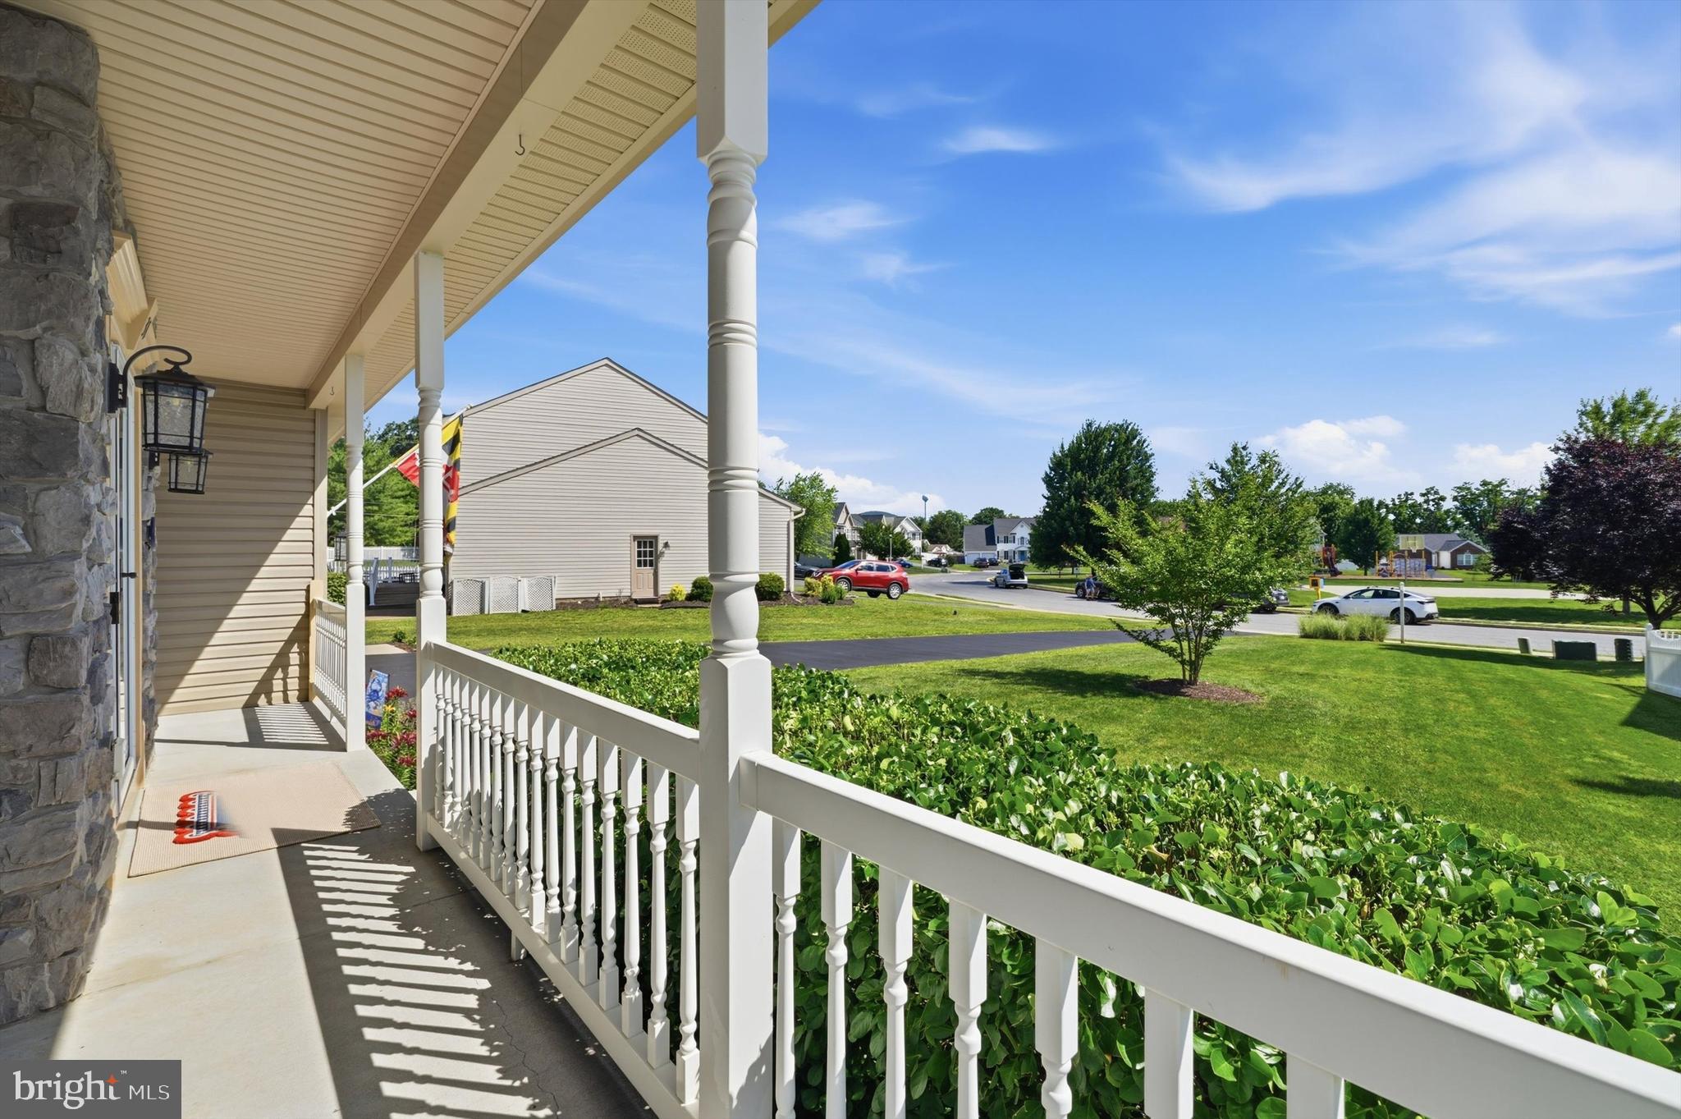
$2,783If you've been searching for a home where all the work has already been done, this home is one you're going to want to see! Welcome to this beautifully updated and meticulously maintained home offering 3,672 finished square feet of living space on a premium 0.41-acre lot with no HOA in the Pleasant Acres subdivision. A soaring two-story foyer filled with natural light creates a memorable first impression and welcomes you into this exceptional home. The main level has been tastefully updated with fresh paint, luxury vinyl plank flooring, new carpet, updated lighting, and modern fixtures. Attractive 2½-inch plantation shutters add style and privacy. Designed for both everyday living and entertaining, the home features a spacious family room with a sliding glass door leading to the outdoor living space, as well as a separate dining room perfect for holiday gatherings and special occasions. A versatile flex room on the main level offers endless possibilities serving as a home office, playroom, music room, or study space. The bright and welcoming kitchen showcases white cabinetry, black stainless-steel appliances, and ample workspace for meal prep and gatherings alike. Convenience continues upstairs with a laundry room located on the bedroom level and four generously sized bedrooms, including a spacious primary suite complete with a luxurious en-suite bath featuring dual vanities, a soaking tub, a ceramic tile walk-in shower, and abundant storage. The fully finished lower level has been professionally renovated with all required permits obtained and finalized providing peace of mind and exceptional additional living space. Highlights include a full bath, two bonus rooms ideal for a home office, fitness room, hobby space or media room, abundant storage, plus walk-out stairs to the backyard. Adding to the home's functionality is a fully insulated front-load two-car garage complete with LED lighting and a dedicated heater, providing a comfortable and versatile space for vehicles, storage, hobbies, or a workshop to use during any season. Outdoor features include an inviting front porch, maintenance-free patio, a concrete patio area perfect for entertaining, and a 14' x 12' storage shed all on premium, level lot with rear mountain views! In preparation for listing, the sellers had the exterior professionally power-washed and all windows professionally cleaned, further enhancing the home's move-in-ready appeal. Built in 2003 with quality and efficiency in mind, this forward-thinking home features 2x6 exterior wall construction, upgraded insulation throughout, optional Tyvek full-house wrap at construction, bump-out bay windows, and additional square footage that enhances both comfort and functionality. Recent improvements provide peace of mind and include: luxury vinyl plank flooring (2024), carpet (2026), interior paint (2026), basement remodel (2026), lighting and fixtures (2026), sump pumps with battery backup (2026), garbage disposal (2026), foundation painting (2026), window screens (2026), comfort height toilets (2024), black stainless-steel appliances (2025), hot water heater (2021), HVAC system (2018), kitchen remodel (2024), and storage shed (2019). A complete list of upgrades and features can be found in the documents. Located in desirable northern Frederick County, this home offers easy access to state and federal parks, hiking trails, wineries, and is just minutes from what many consider the best farmers market in Frederick County! Enjoy small-town charm while remaining just 30 minutes from downtown Frederick and within an hour of Baltimore and Washington, D.C. This exceptional property combines quality construction, extensive updates, generous living space, and a sought-after location—making it truly move-in ready and a rare opportunity in today's market.
| 2 weeks ago | Status changed to Active Under Contract | |
| 2 weeks ago | Listing updated with changes from the MLS® | |
| 4 weeks ago | Listing first seen on site |

The real estate listing information is provided by Bright MLS is for the consumer's personal, non-commercial use and may not be used for any purpose other than to identify prospective properties consumer may be interested in purchasing. Any information relating to real estate for sale or lease referenced on this web site comes from the Internet Data Exchange (IDX) program of the Bright MLS. This web site references real estate listing(s) held by a brokerage firm other than the broker and/or agent who owns this web site. The accuracy of all information is deemed reliable but not guaranteed and should be personally verified through personal inspection by and/or with the appropriate professionals. Properties in listings may have been sold or may no longer be available. The data contained herein is copyrighted by Bright MLS and is protected by all applicable copyright laws. Any unauthorized collection or dissemination of this information is in violation of copyright laws and is strictly prohibited. Copyright © 2020 Bright MLS. All rights reserved.