

612 BUSHYTAIL DRIVEFREDERICK, MD21703
Mortgage Calculator
Monthly Payment (Est.)
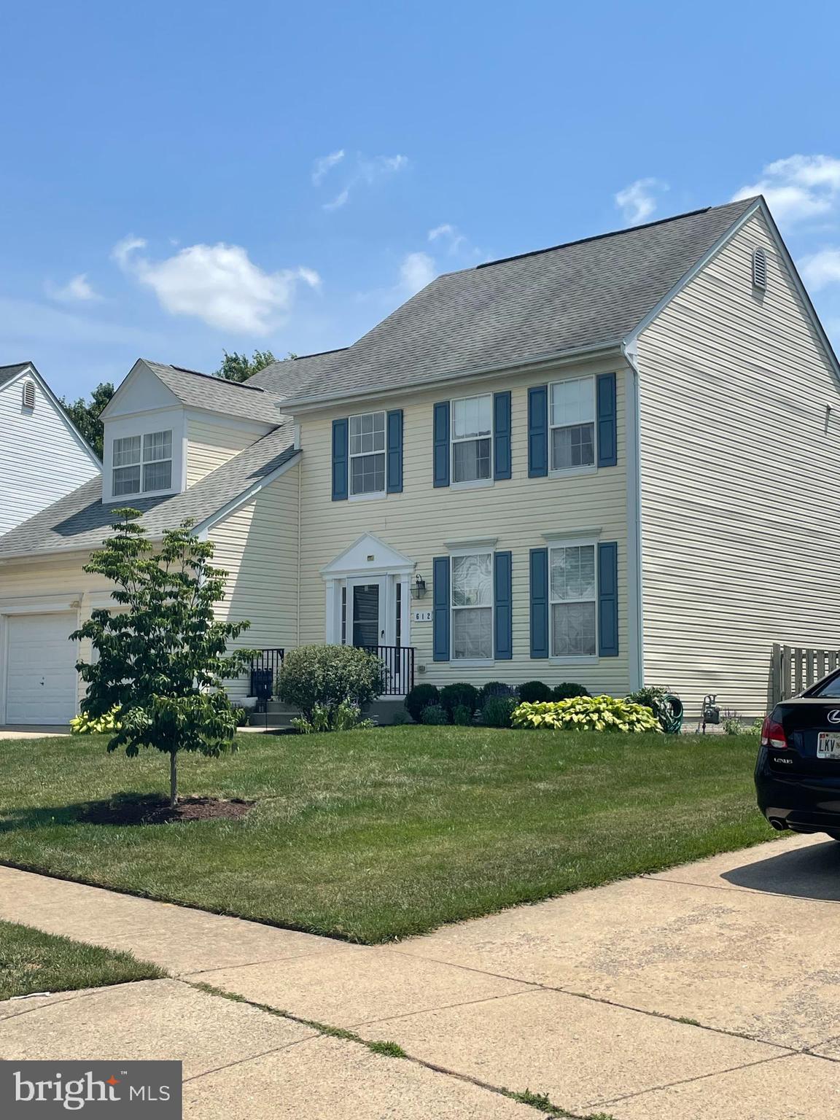
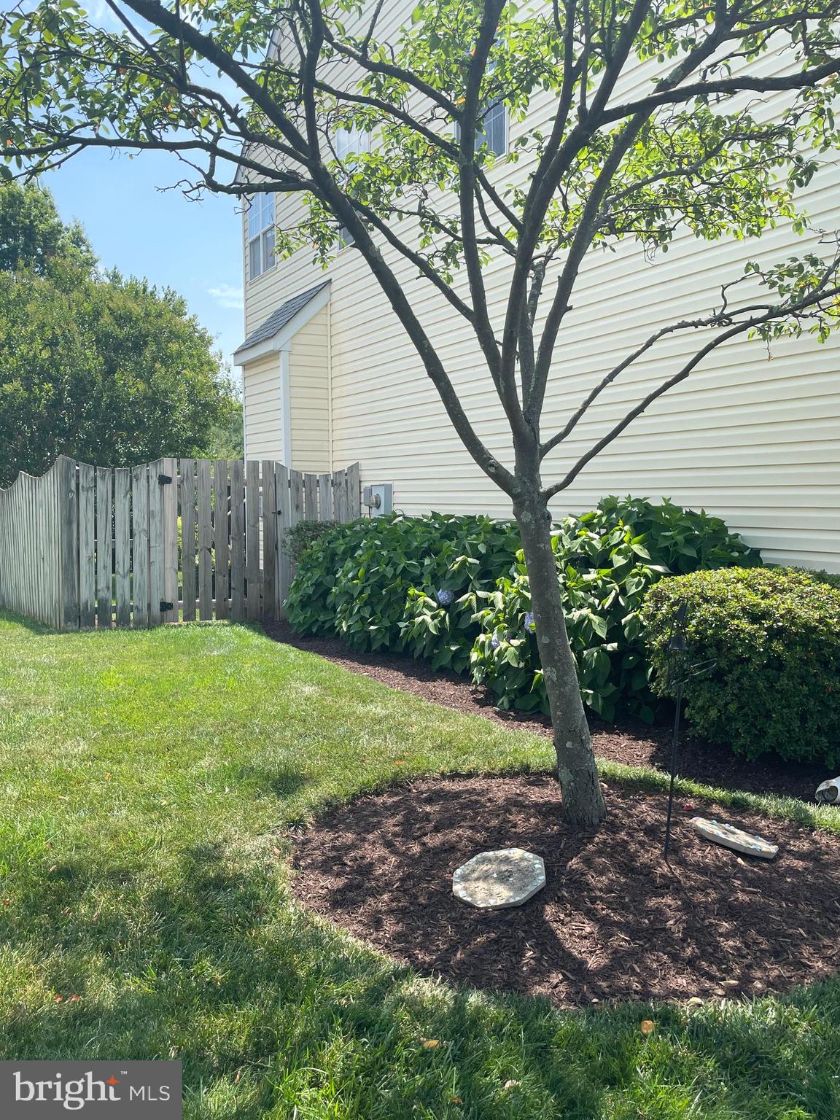
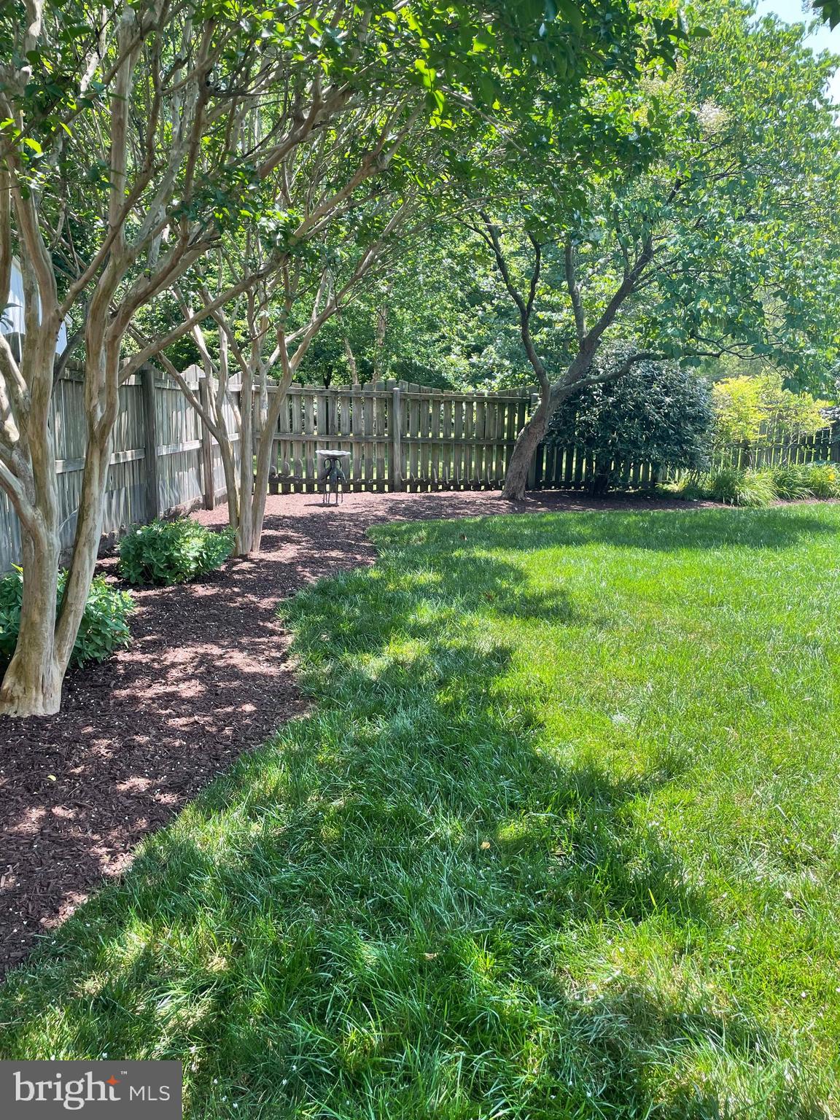
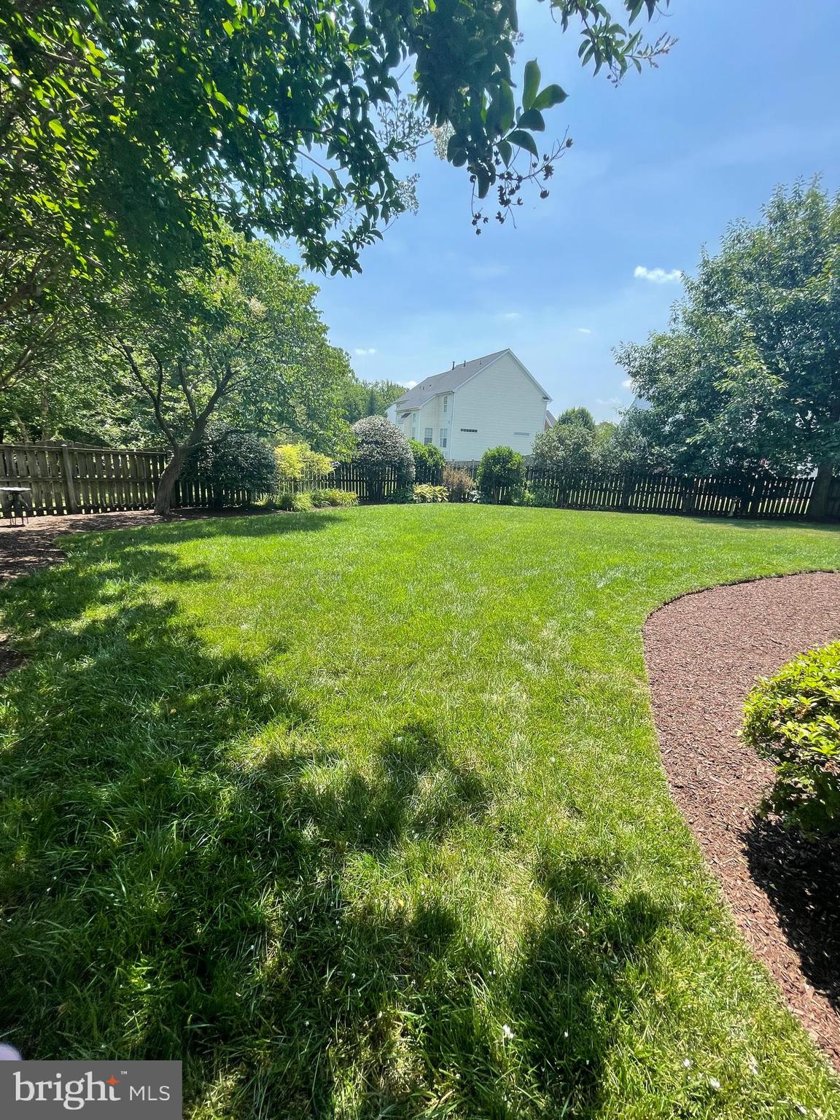
$2,852Original owners have meticulously maintained this beautiful home, offering nearly 2,400 square feet of spacious living. The main level features a large, bright kitchen complete with Corian countertops, oak cabinetry, matching appliances, and a lovely breakfast area. Gleaming hardwood floors flow seamlessly through the hallway, living room, and dining room, while durable luxury vinyl plank (LVP) flooring accents the kitchen and family room. Step outside from the main level to a large deck—perfect for outdoor entertaining and overlooking the professionally landscaped, fully fenced backyard. Upstairs, you will find four generously sized bedrooms—all updated with LVP flooring—and two full baths. The lower level boasts a large, finished recreation room alongside a massive storage area equipped with a rough-in for an additional full bath. The entire home has been freshly painted and professionally cleaned, making it completely turn-key and ready for its next owners!
| 3 days ago | Listing updated with changes from the MLS® | |
| a week ago | Listing first seen on site |

The real estate listing information is provided by Bright MLS is for the consumer's personal, non-commercial use and may not be used for any purpose other than to identify prospective properties consumer may be interested in purchasing. Any information relating to real estate for sale or lease referenced on this web site comes from the Internet Data Exchange (IDX) program of the Bright MLS. This web site references real estate listing(s) held by a brokerage firm other than the broker and/or agent who owns this web site. The accuracy of all information is deemed reliable but not guaranteed and should be personally verified through personal inspection by and/or with the appropriate professionals. Properties in listings may have been sold or may no longer be available. The data contained herein is copyrighted by Bright MLS and is protected by all applicable copyright laws. Any unauthorized collection or dissemination of this information is in violation of copyright laws and is strictly prohibited. Copyright © 2020 Bright MLS. All rights reserved.
Did you know? You can invite friends and family to your search. They can join your search, rate and discuss listings with you.