

2 DERR LANEMIDDLETOWN, MD21769
Mortgage Calculator
Monthly Payment (Est.)
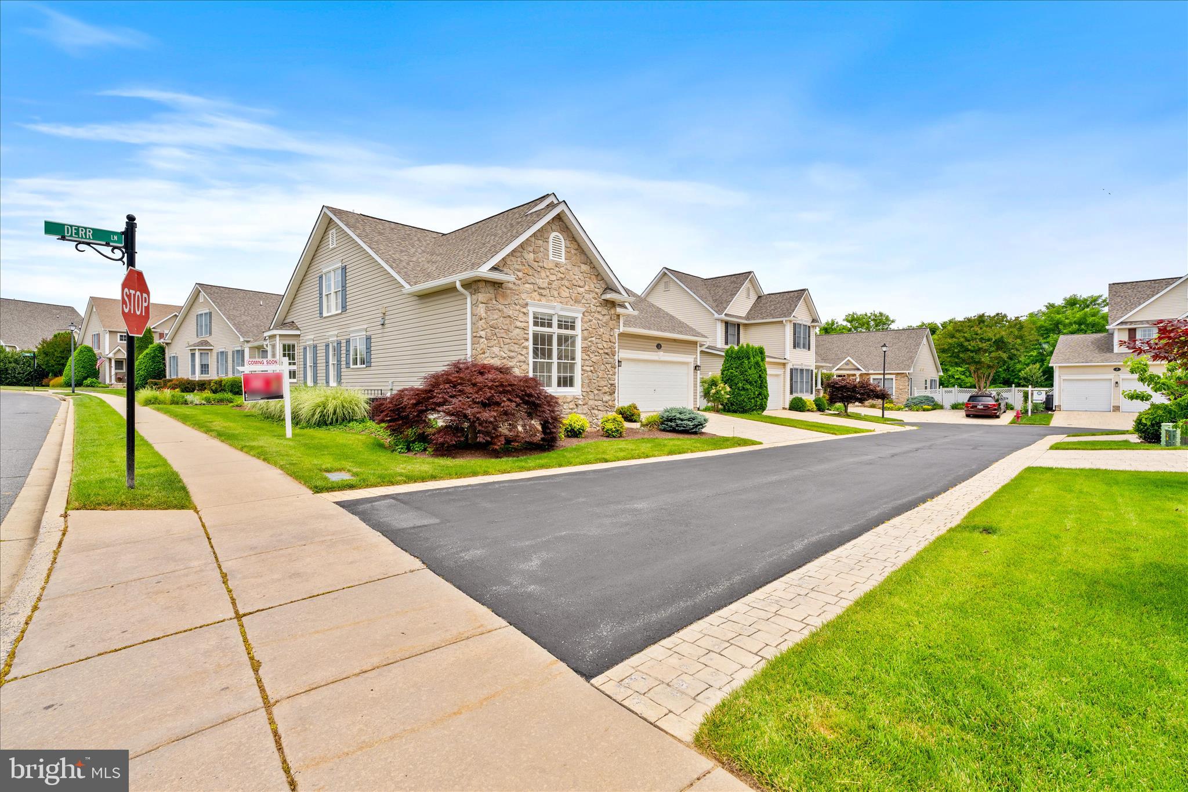
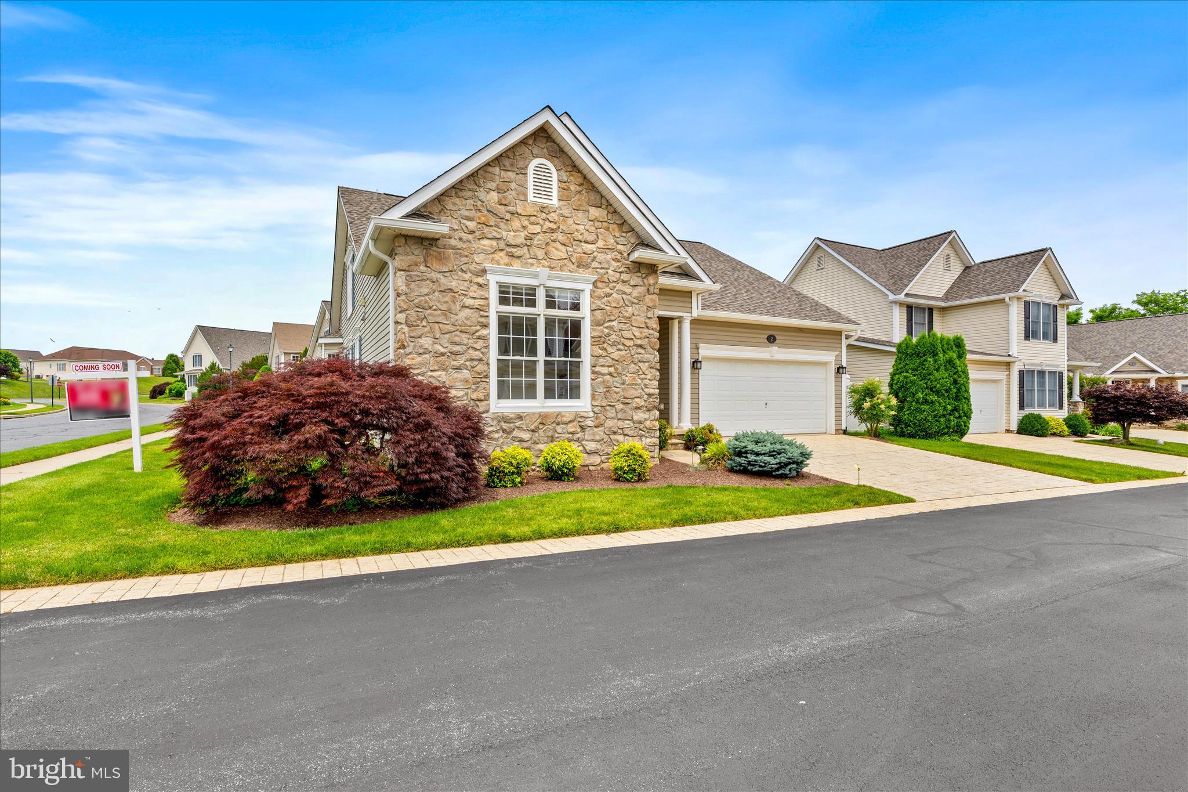
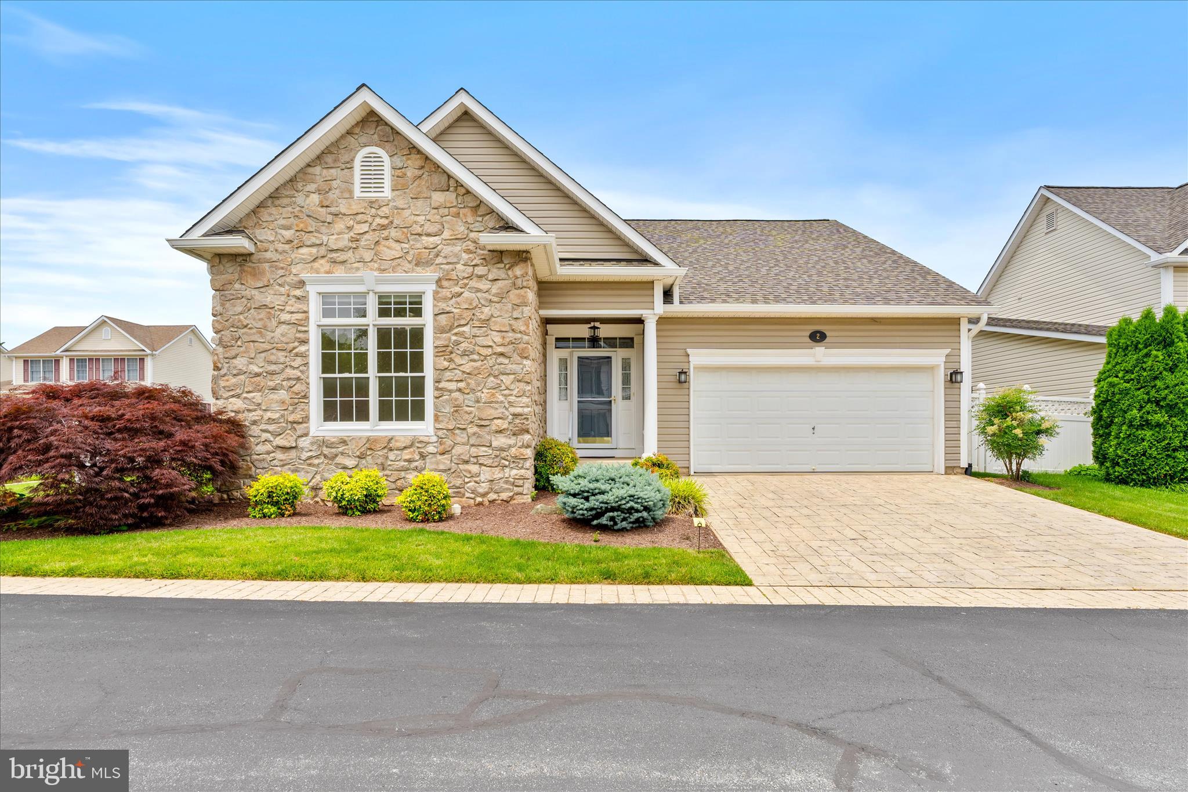
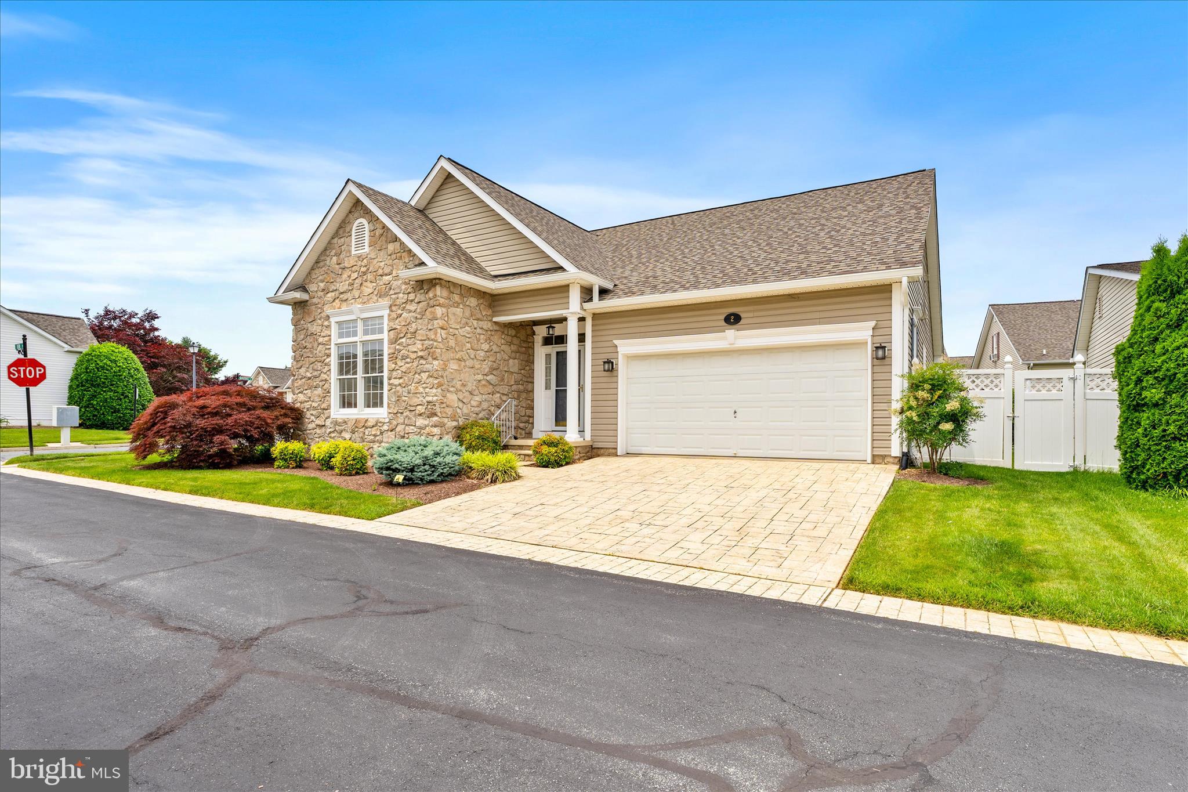
$2,532Welcome to 2 Derr Lane. This beautifully maintained home nestled in the highly sought-after Foxfield 55+ Community in Middletown. offers 2,279 square feet of thoughtfully designed living space on a desirable corner lot. This exceptional home combines comfort, convenience, and low-maintenance living in one of the area's most popular active adult communities. Proudly offered by the original owners, this meticulously cared-for residence reflects exceptional pride of ownership throughout. Recent improvements include a new roof, new carpet, fresh paint in select rooms, and all new stainless steel appliances, making this home truly move-in ready. Designed with both everyday living and entertaining in mind, the spacious floor plan features three generously sized bedrooms and three full bathrooms, including a main-level primary suite and a second main-level bedroom, offering the ease of one-level living without sacrificing space for family and guests. Soaring vaulted ceilings and abundant natural light create an open, airy atmosphere, while the dramatic two-story living room and open loft above add architectural character and flexible living space perfect for a home office, hobby room, reading area, or guest retreat. The inviting living room opens to a covered patio complete with a ceiling fan, creating a seamless indoor-outdoor connection. Whether you're enjoying your morning coffee, dining outdoors, or relaxing at the end of the day, this peaceful outdoor space is sure to become a favorite. Beyond the patio, the private backyard offers a quiet setting with room to garden, enjoy nature, or simply unwind. Ideally located within walking distance of Middletown Park and just minutes from local shopping, dining, and the charm of historic downtown Middletown, this home offers the perfect balance of privacy and convenience. Rarely does a home become available that offers this combination of generous living space, thoughtful updates, exceptional care, and a prime location within Foxfield. If you've been waiting for a move-in ready home that truly checks all the boxes, this is one you won't want to miss. Some photos have been virtually staged.
| 5 days ago | Status changed to Active Under Contract | |
| 5 days ago | Listing updated with changes from the MLS® | |
| 2 months ago | Listing first seen on site |

The real estate listing information is provided by Bright MLS is for the consumer's personal, non-commercial use and may not be used for any purpose other than to identify prospective properties consumer may be interested in purchasing. Any information relating to real estate for sale or lease referenced on this web site comes from the Internet Data Exchange (IDX) program of the Bright MLS. This web site references real estate listing(s) held by a brokerage firm other than the broker and/or agent who owns this web site. The accuracy of all information is deemed reliable but not guaranteed and should be personally verified through personal inspection by and/or with the appropriate professionals. Properties in listings may have been sold or may no longer be available. The data contained herein is copyrighted by Bright MLS and is protected by all applicable copyright laws. Any unauthorized collection or dissemination of this information is in violation of copyright laws and is strictly prohibited. Copyright © 2020 Bright MLS. All rights reserved.
Did you know? You can invite friends and family to your search. They can join your search, rate and discuss listings with you.