Save
Ask
Tour
Hide
Share
$774,900
New Listing

8 N POINTE TERRACE
MIDDLETOWN, MD21769

For Sale|Single Family Residence|Active
4
Beds
4
Total Baths
3
Full Baths
1
Partial Bath
5,674
SqFt
$137
/SqFt
2002
Built
Subdivision:
NORTH POINTE
County:
FREDERICK
Listing courtesy of Cummings & Co. Realtors
Call Now: 443.632.3000
Is this the listing for you? We can help make it yours.
443.632.3000
Upcoming Open Houses
Sat, May 30, 11:00 AM - 1:00 PM
8 N POINTE TERRACE8 N POINTE TERRACE8 N POINTE TERRACE8 N POINTE TERRACE
Save
Ask
Tour
Hide
Share

Mortgage Calculator

Monthly Payment (Est.)

$3,535
Calculator powered by Showcase IDX, a Constellation1 Company. Copyright ©2026 Information is deemed reliable but not guaranteed.

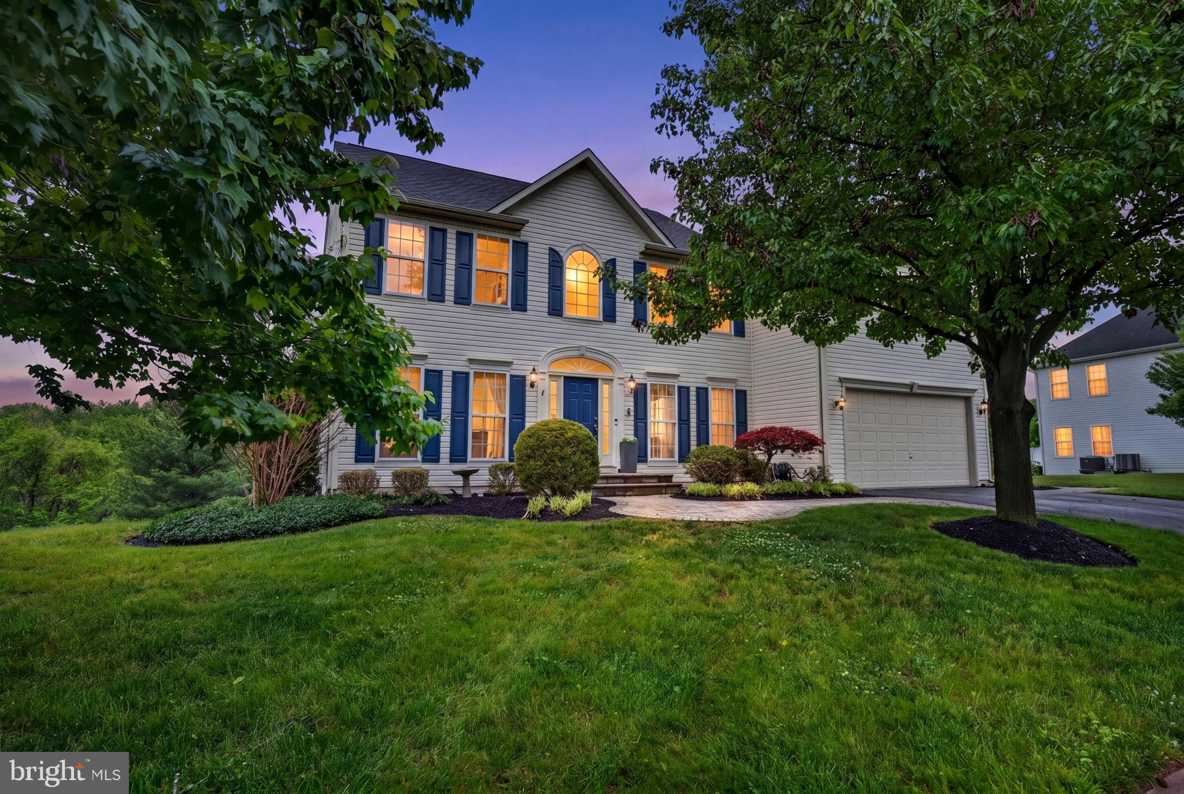
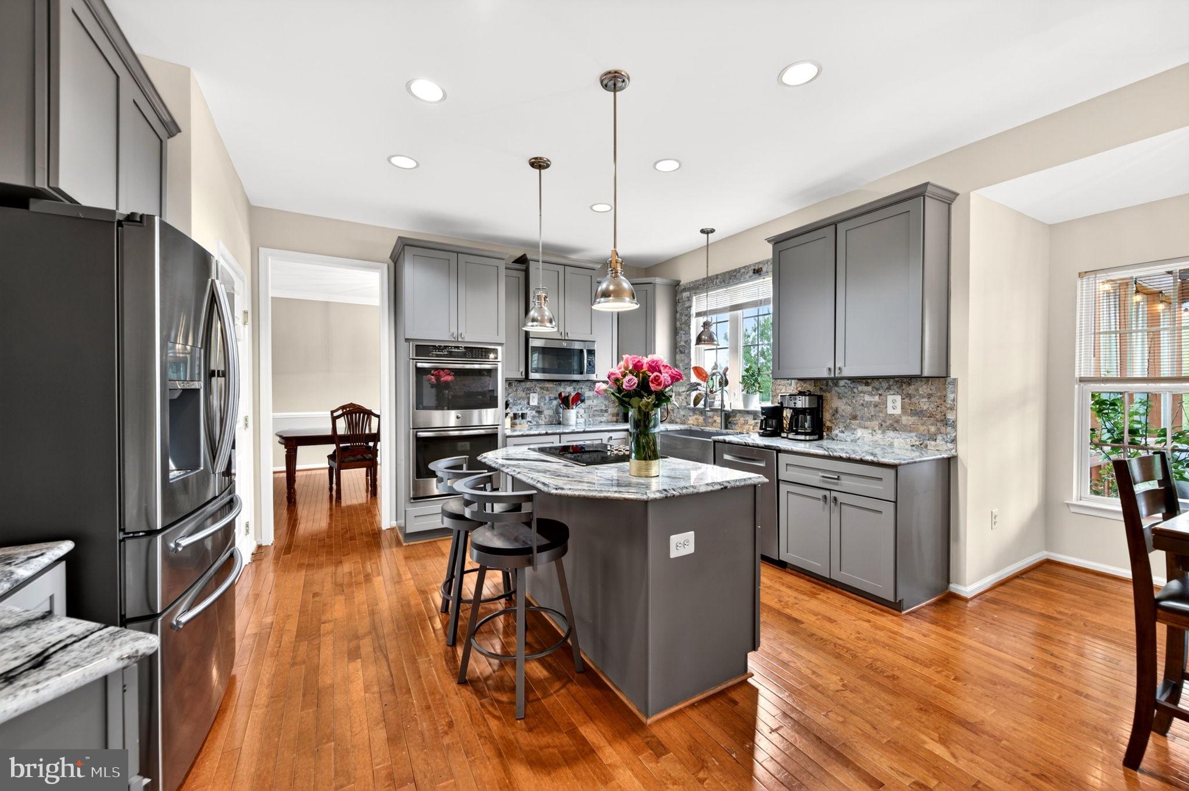
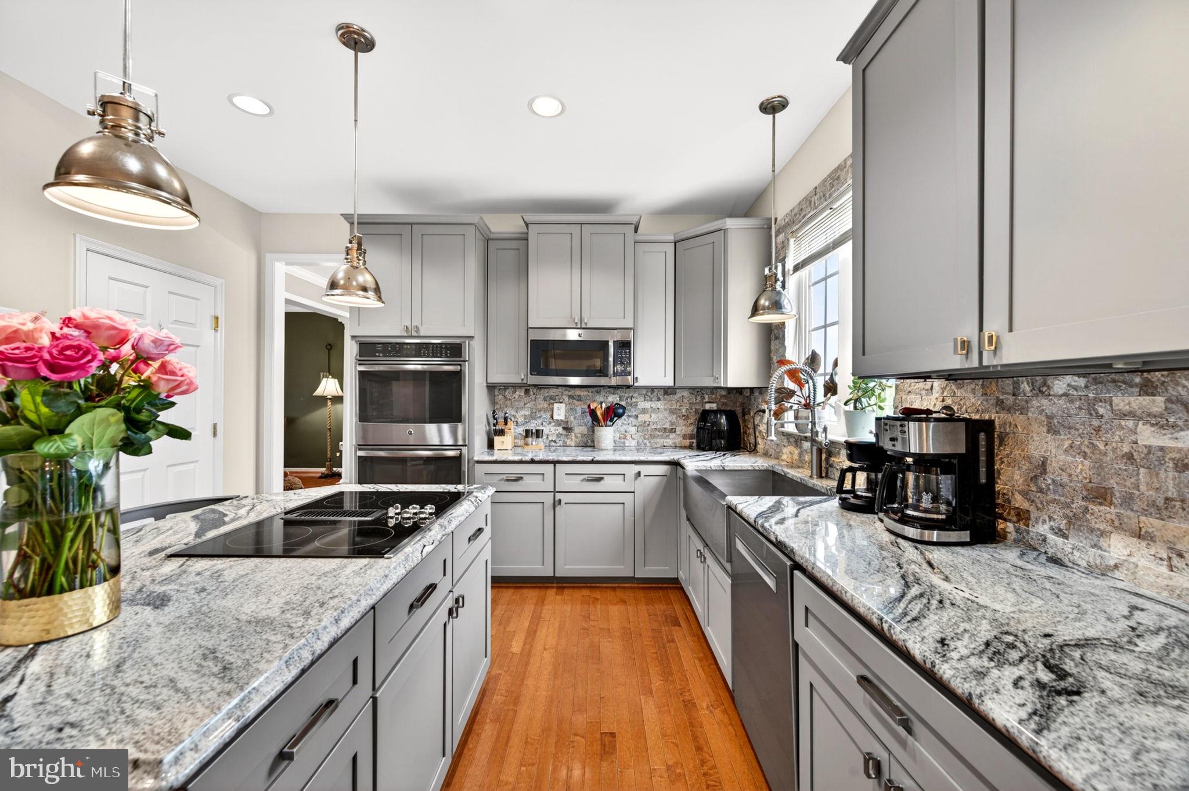
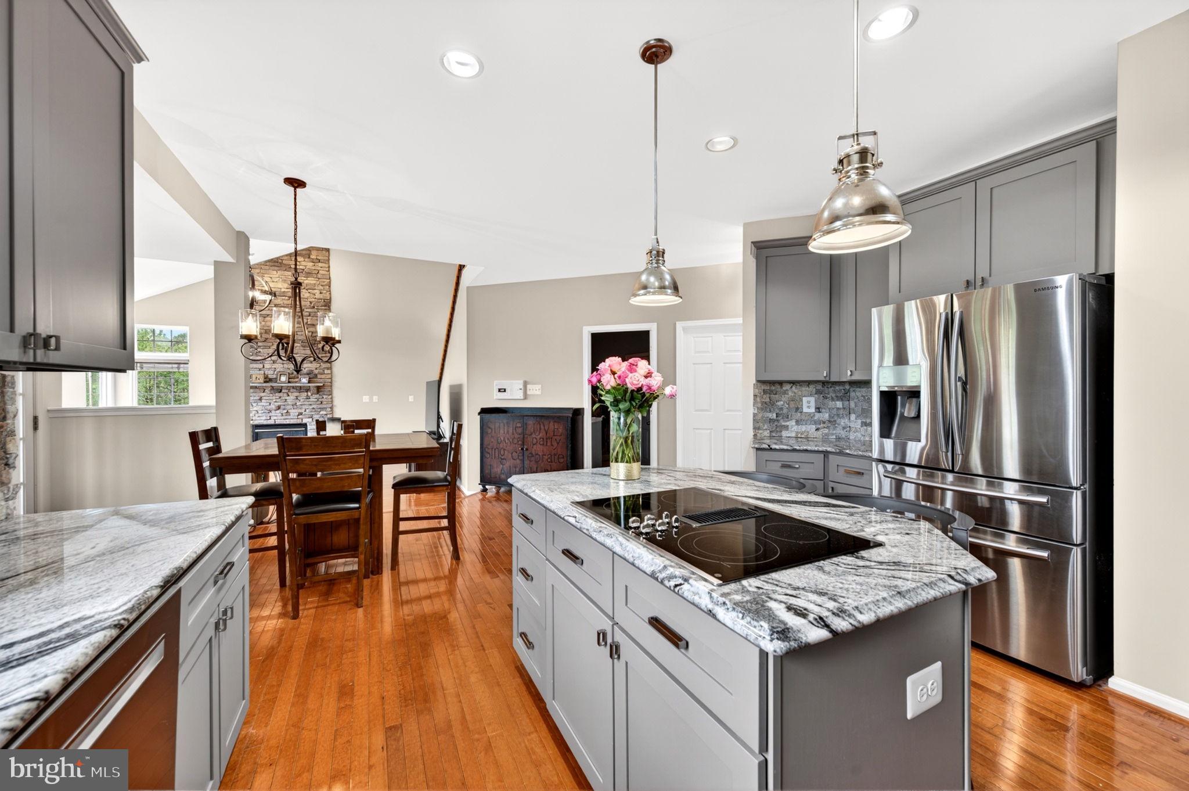
One of the largest and most sought-after models in the neighborhood, this beautifully updated home offers the perfect combination of space, style, and functionality, all set on a large lot backing to trees for added privacy and a more peaceful setting. From the moment you enter, the scale of the home stands out with hardwood flooring throughout the main level, a dramatic two-story family room filled with natural light and a gas fireplace, dual staircases, and spacious formal living and dining rooms that make the home feel both elegant and comfortable. A private main-level office, powder room, and laundry room add convenience and flexibility for today’s lifestyle needs. The fully renovated kitchen is truly the centerpiece of the home, designed with both everyday living and entertaining in mind. Features include granite countertops, updated cabinetry, stainless steel appliances, double wall ovens, and a cooktop built into the oversized island, along with a separate table space area overlooking the backyard. Upstairs, the oversized primary suite offers a true retreat with room for a sitting area, a huge walk-in closet, and a spacious bath featuring dual sinks, separate soaking tub and shower, and a private water closet. Three additional bedrooms offer generous room sizes and large closets, and the upper level also includes an additional full bath, providing a total of three full and one half baths throughout the home. The outdoor living spaces are just as impressive, with a screened porch and open deck overlooking the backyard and tree line, perfectly ideal for relaxing, entertaining, or enjoying the outdoors in every season. The finished walkout lower level provides incredible additional living space with a large recreation room, media room, full bath, and an oversized storage room, offering endless possibilities for entertaining, hobbies, fitness, guests, or flexible living arrangements. With its impressive size, updated finishes, versatile floorplan, and desirable Middletown location, this is the kind of home that rarely becomes available.

Save
Ask
Tour
Hide
Share
Listing Snapshot
Price 
$774,900
Days On Site 
0 Days
Bedrooms 
4
Inside Area (SqFt) 
5,674 sqft
Total Baths 
4
Full Baths 
3
Partial Baths 
1
Lot Size 
0.37 Acres
Year Built 
2002
MLS® Number 
MDFR2082766
Status 
Active
Property Tax 
$9,113
HOA/Condo/Coop Fees 
N/A
Sq Ft Source 
Estimated
Friends & Family
Recent Activity
3 hours agoListing first seen on site
3 hours agoListing updated with changes from the MLS®
General Features
Acres 
0.37
Attached Garage 
Yes
Foundation 
Concrete Perimeter
Garage 
Yes
Garage Spaces 
2
Levels 
Three Or More
Parking 
Garage Door OpenerAsphaltGarageDrivewayAttached
Parking Spaces 
2
Property Sub Type 
Single Family Residence
Sewer 
Public Sewer
Special Circumstances 
Standard
SqFt Above 
3274
SqFt Below 
2400
SqFt Total 
6320
Water Source 
Public
Zoning 
R1
Interior Features
Appliances 
Gas Water Heater
Basement 
Exterior EntryWalk-Out AccessFullPartially FinishedInterior Entry
Cooling 
Ceiling Fan(s)OtherElectric
Fireplace 
Yes
Fireplace Features 
GasGlass Doors
Fireplaces 
1
Flooring 
CarpetWoodHardwoodCeramic Tile
Heating 
PropaneForced Air
Interior 
Eat-in KitchenCeiling Fan(s)Kitchen IslandPantryWalk-In Closet(s)Vaulted Ceiling(s)Cathedral Ceiling(s)Tray Ceiling(s)Crown MoldingOpen FloorplanSoaking Tub
Laundry Features 
Laundry Room
Bathroom 2 
Bathroom 3 
Bedroom 2 
Bedroom 3 
Features - Walk-In Closet(s)
Bedroom 4 
Features - Walk-In Closet(s)
Dining Room 
Level - Main
Family Room 
Level - Main
Half Bath 
Level - Main
Kitchen 
Level - MainFeatures - Pantry
Laundry 
Level - Main
Living Room 
Level - Main
Media Room 
Office 
Level - Main
Primary Bathroom 
Primary Bedroom 
Features - Walk-In Closet(s)
Recreation Room 
Storage Room 
Save
Ask
Tour
Hide
Share
Exterior Features
Construction Details 
Vinyl Siding
Pool Features 
None
Roof 
Shingle
Community Features
Community Features 
Sidewalks
School District 
FREDERICK COUNTY PUBLIC SCHOOLS
Schools
School District
FREDERICK COUNTY PUBLIC SCHOOLS
Elementary School
MIDDLETOWN
Middle School
MIDDLETOWN
High School
MIDDLETOWN
Listing courtesy of Cummings & Co. Realtors


The real estate listing information is provided by Bright MLS is for the consumer's personal, non-commercial use and may not be used for any purpose other than to identify prospective properties consumer may be interested in purchasing. Any information relating to real estate for sale or lease referenced on this web site comes from the Internet Data Exchange (IDX) program of the Bright MLS. This web site references real estate listing(s) held by a brokerage firm other than the broker and/or agent who owns this web site. The accuracy of all information is deemed reliable but not guaranteed and should be personally verified through personal inspection by and/or with the appropriate professionals. Properties in listings may have been sold or may no longer be available. The data contained herein is copyrighted by Bright MLS and is protected by all applicable copyright laws. Any unauthorized collection or dissemination of this information is in violation of copyright laws and is strictly prohibited. Copyright © 2020 Bright MLS. All rights reserved.

Neighborhood & Commute
Source: Walkscore
Save
Ask
Tour
Hide
Share