

5686 CRABAPPLE DRIVEFREDERICK, MD21703
Mortgage Calculator
Monthly Payment (Est.)
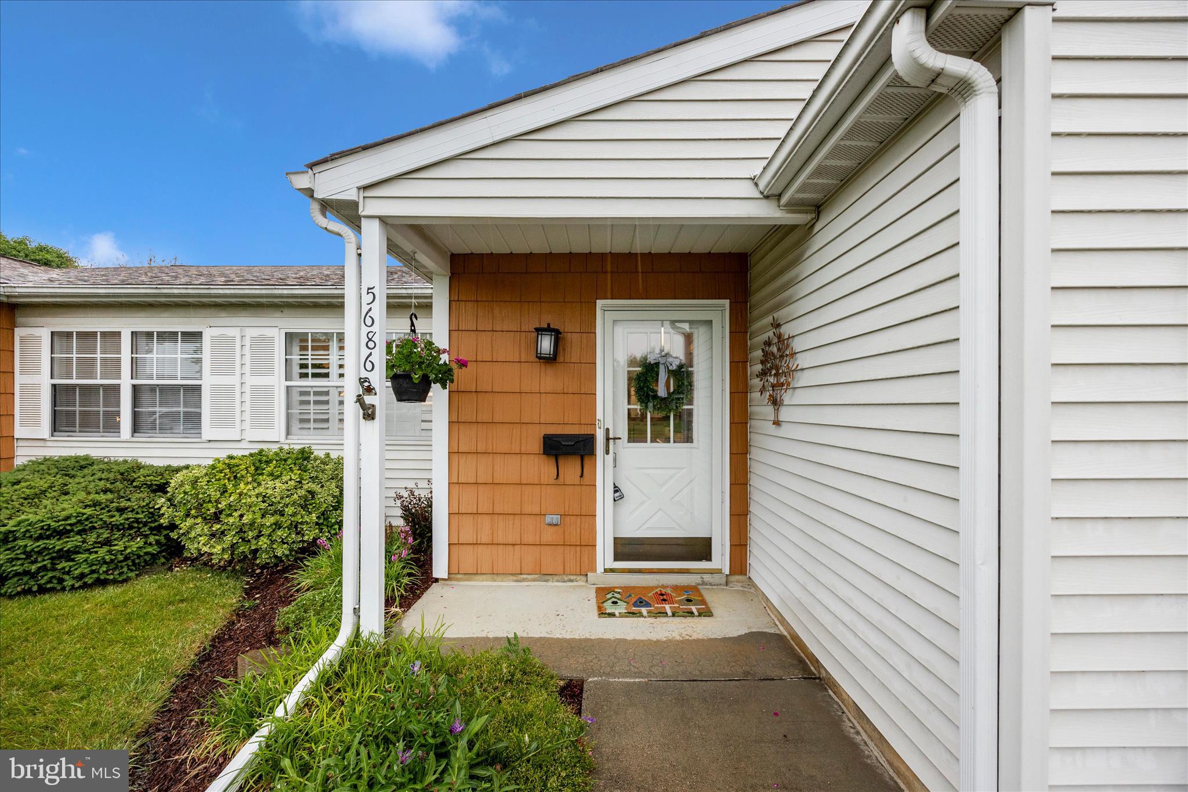
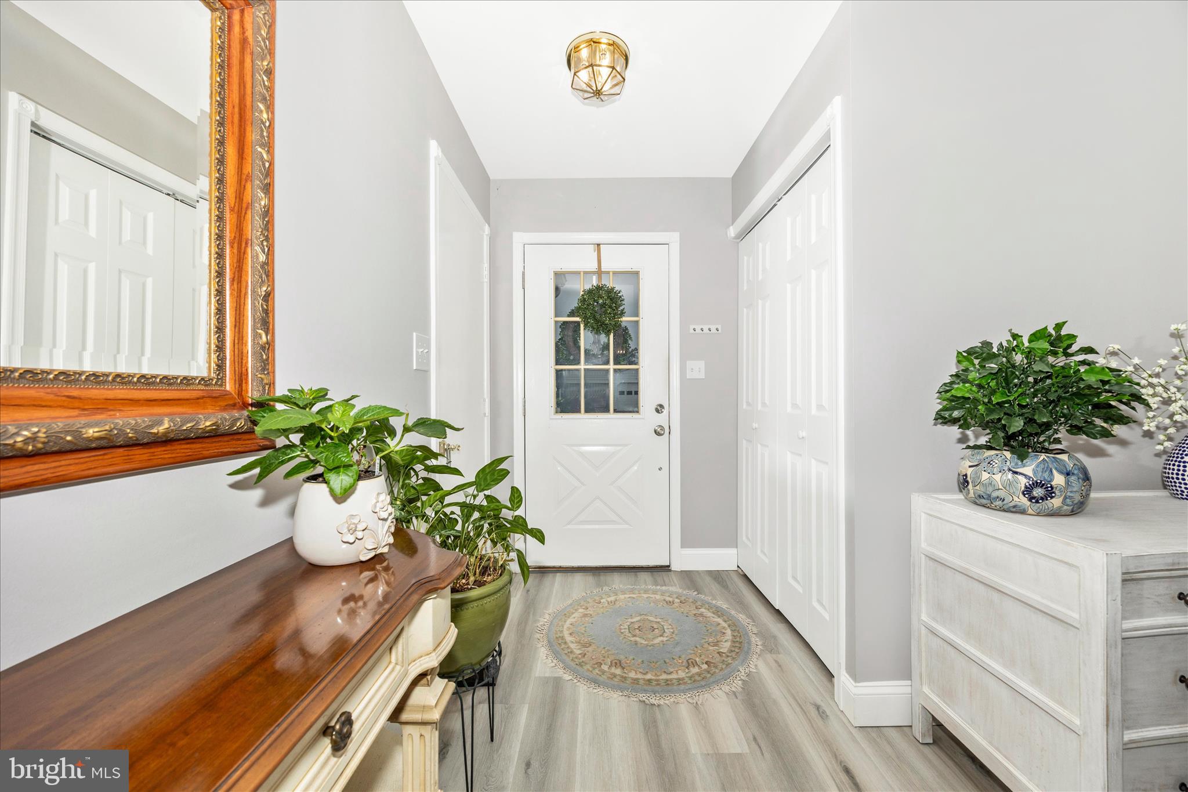
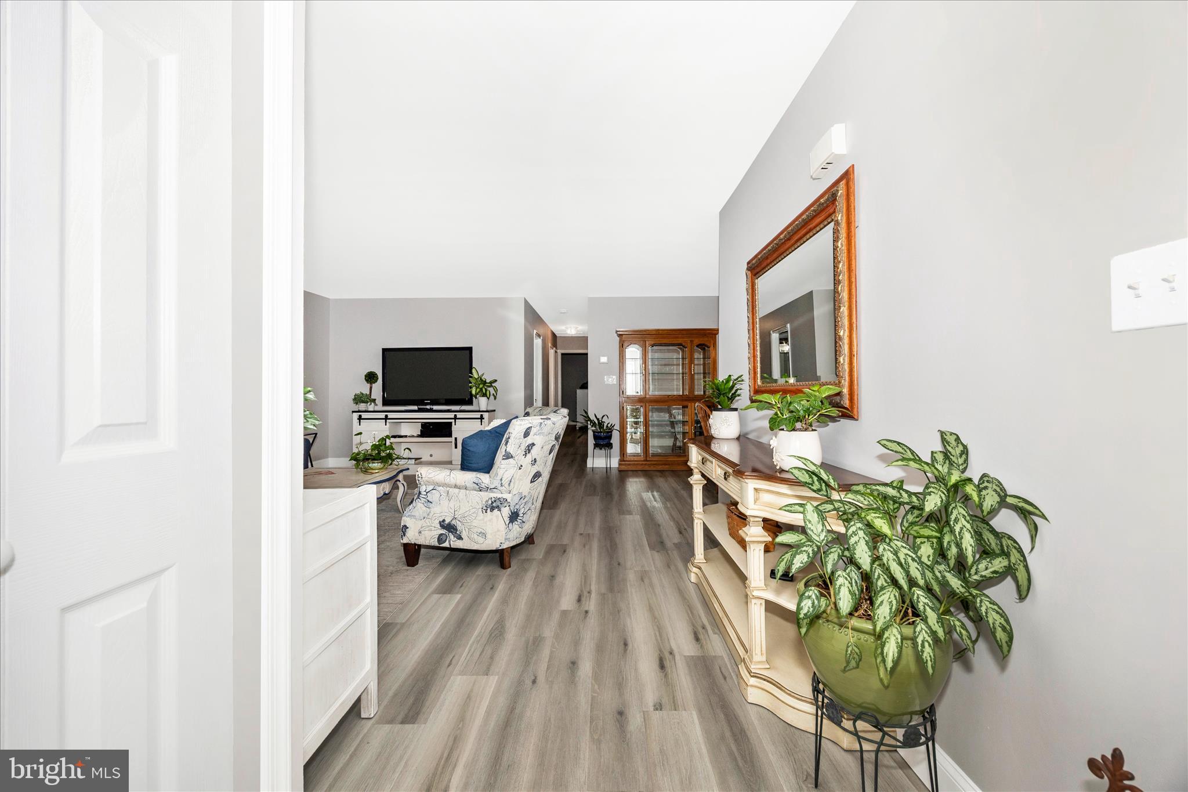
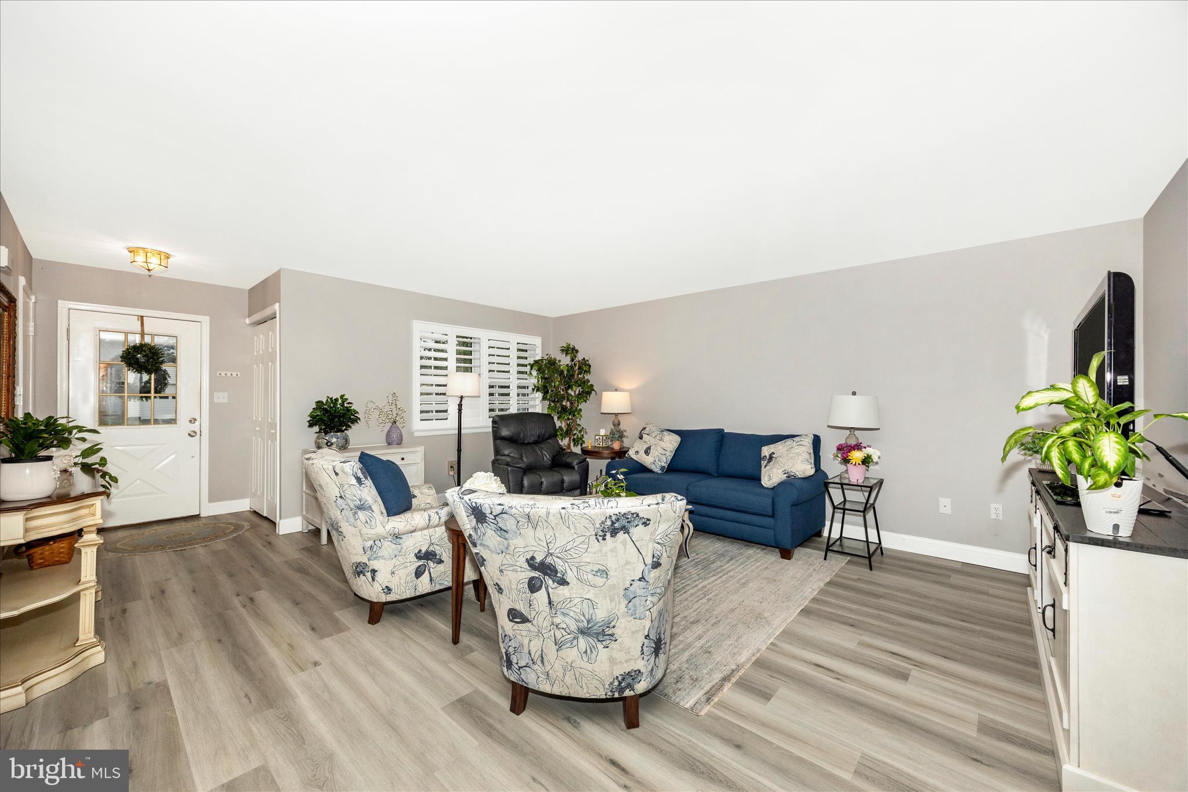
$1,665Welcome to sought-after Crestwood Village, one of Frederick’s premier 55+ communities! This beautifully maintained and move-in ready 2-bedroom, 2 full bath home offers comfort, convenience, and one of the most desirable settings in the neighborhood. Step inside to find a spacious living and dining room combination filled with natural light and featuring two convenient exits — one leading to the attached 1-car garage and the other opening to your private rear patio. The kitchen offers table space, a bright window, and plenty of room to enjoy your morning coffee or casual meals. Out back, enjoy what may be one of the best views in the community! The private patio overlooks expansive open green space, providing peaceful privacy and even the occasional deer sighting right outside your door. Residents of Crestwood Village enjoy an abundance of amenities, including a clubhouse, fitness center, library, banquet room, game and billiards rooms, swimming pool, mini golf, tennis and pickleball courts, horseshoes, shuffleboard, and more. The HOA also covers lawn care, gutter cleaning, snow removal, and basic cable — plus there are no city taxes! Conveniently located near shopping, dining, Downtown Frederick, and major commuter routes, this home offers the perfect combination of low-maintenance living and an active lifestyle. Don’t miss your opportunity to own this beautifully updated home in an exceptional community — it won’t last long!
| 5 days ago | Listing updated with changes from the MLS® | |
| 6 days ago | Status changed to Active | |
| 7 days ago | Listing first seen on site |

The real estate listing information is provided by Bright MLS is for the consumer's personal, non-commercial use and may not be used for any purpose other than to identify prospective properties consumer may be interested in purchasing. Any information relating to real estate for sale or lease referenced on this web site comes from the Internet Data Exchange (IDX) program of the Bright MLS. This web site references real estate listing(s) held by a brokerage firm other than the broker and/or agent who owns this web site. The accuracy of all information is deemed reliable but not guaranteed and should be personally verified through personal inspection by and/or with the appropriate professionals. Properties in listings may have been sold or may no longer be available. The data contained herein is copyrighted by Bright MLS and is protected by all applicable copyright laws. Any unauthorized collection or dissemination of this information is in violation of copyright laws and is strictly prohibited. Copyright © 2020 Bright MLS. All rights reserved.
Did you know? You can invite friends and family to your search. They can join your search, rate and discuss listings with you.