

13651 OTONO DRMOUNT AIRY, MD21771
Mortgage Calculator
Monthly Payment (Est.)
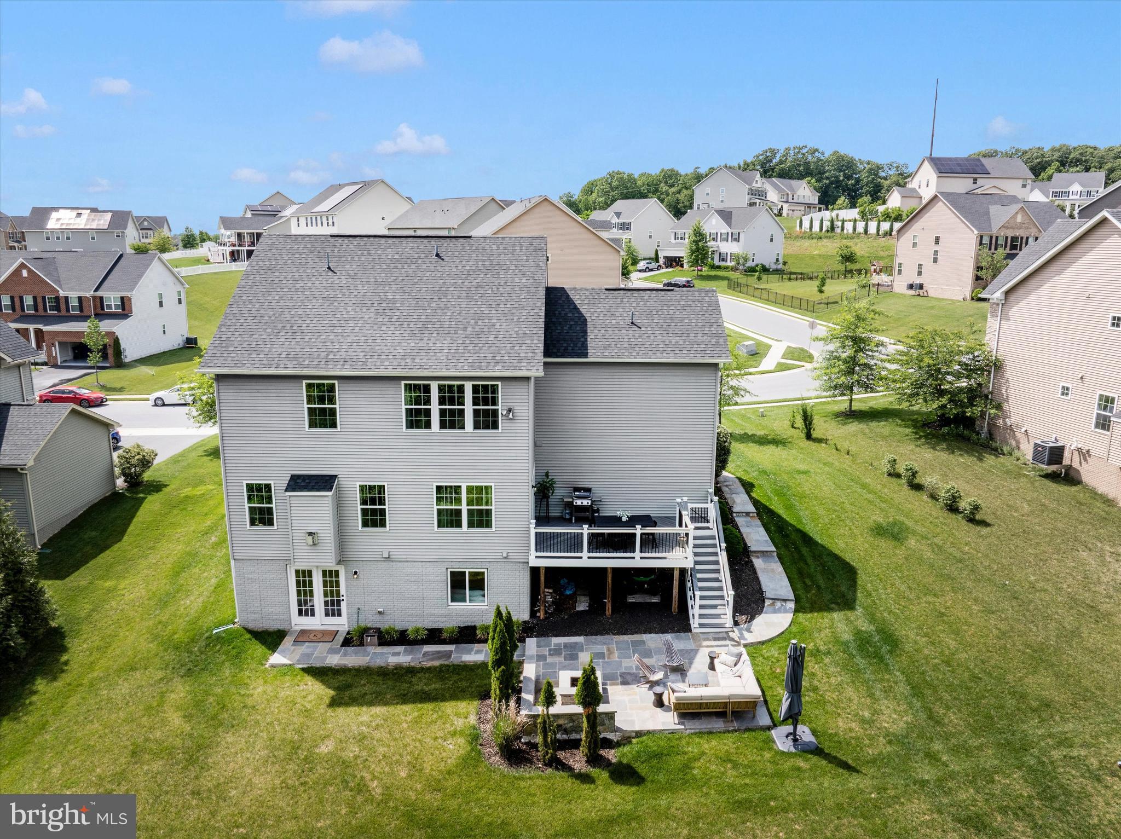
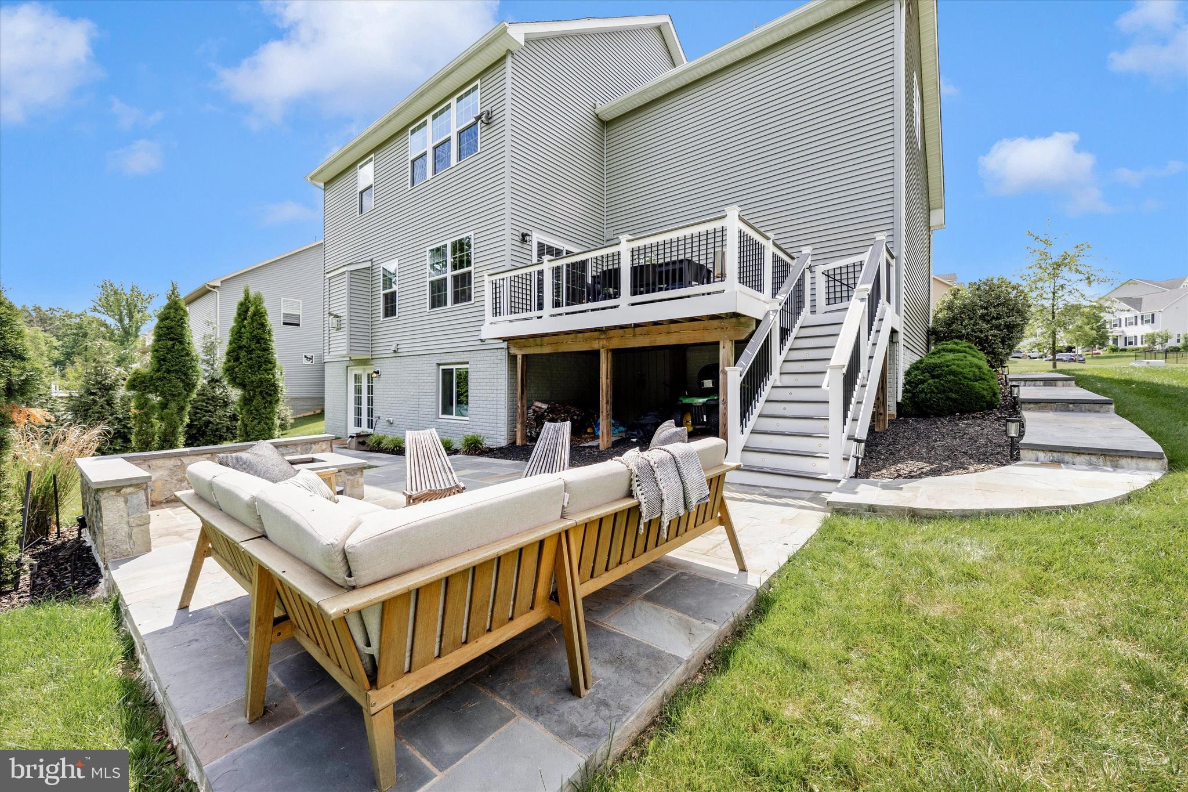
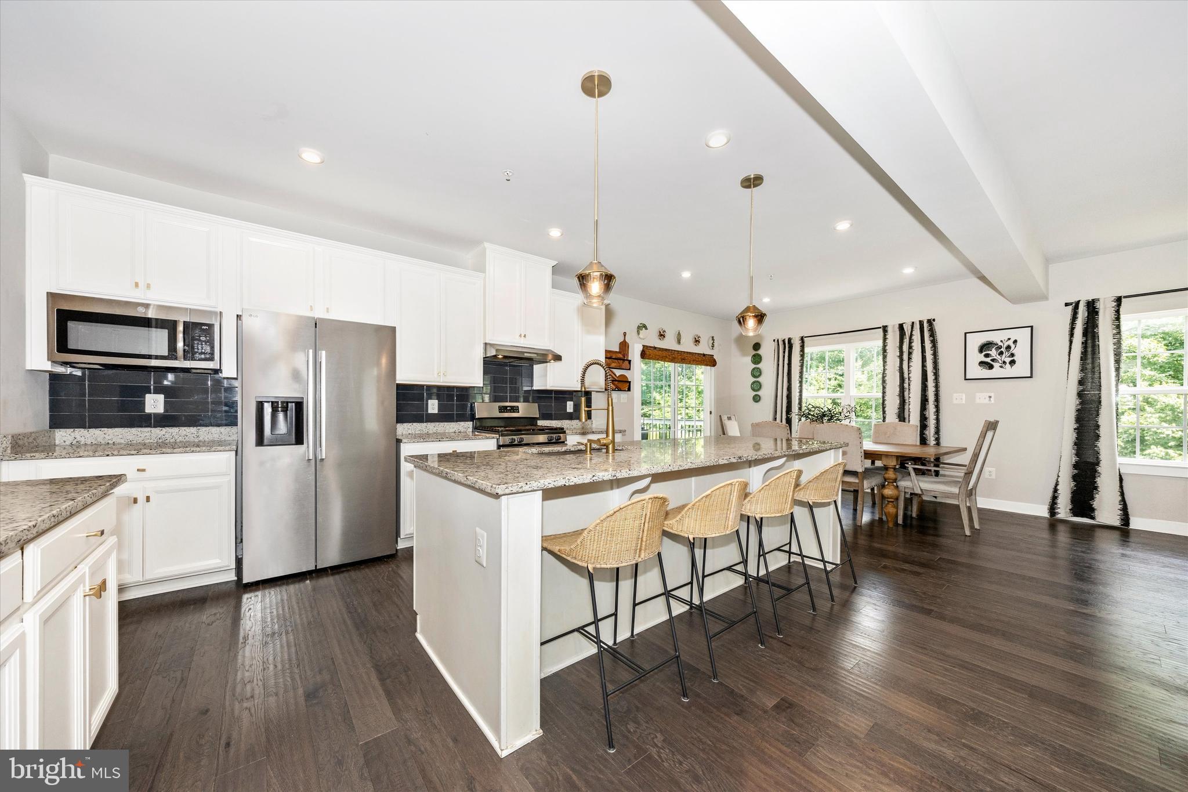
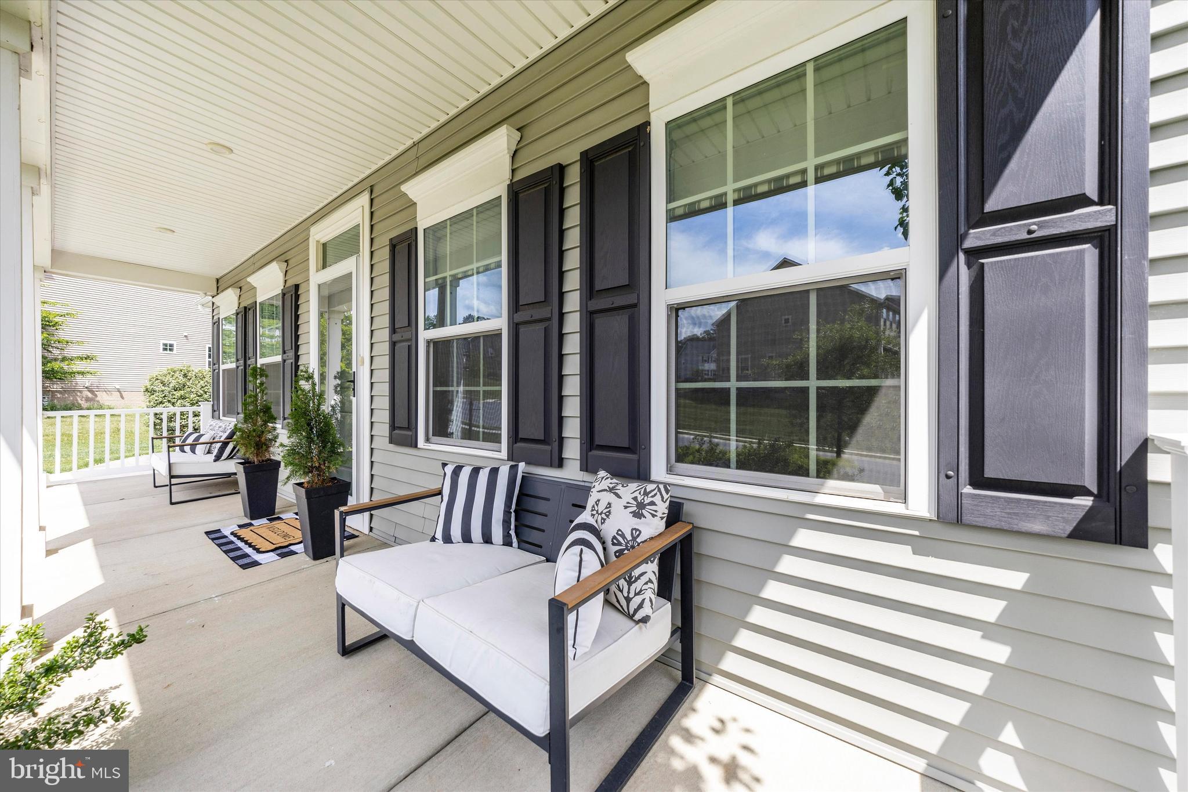
$3,810Welcome to 13651 Otono Drive, nestled in the sought-after Preserve at Harvest Ridge in Mt. Airy. Tucked among serene, tree-lined surroundings, this exceptional 5-bedroom, 3.5-bath colonial offers the perfect blend of comfort, functionality, and lifestyle. This spacious home offers 5 generously sized bedrooms with a kitchenette in the lower level perfect for in-laws, playroom, guest space or a hobby area with the convenience of a walkout basement. This home boasts a stunning kitchen overlooking a sprawling, tree-lined backyard complete with an impressive patio. From the moment you arrive, the charming covered front porch sets a warm and inviting tone. Step inside and immediately appreciate the abundance of natural light pouring through the transom window and illuminating the beautiful engineered hardwood flooring that flows throughout the main level. To the right, elegant French doors open to a private home office—ideal for remote work, study space, or a quiet retreat. Designed for modern living, the heart of the home is the expansive open-concept gathering space featuring a gourmet kitchen complete with granite countertops, abundant white cabinetry, stainless steel appliances, gas cooking, recessed lighting, a pantry, and an oversized island that serves as both a functional workspace and social centerpiece for everyday living and entertaining. The thoughtfully designed drop zone off the garage entrance creates seamless daily functionality, complete with a conveniently located powder room. Flow effortlessly into the spacious dining area and family room where large windows flood the space with natural light and a cozy fireplace creates a warm and welcoming atmosphere. Step outside through the sliding doors and discover your own private backyard retreat. The Trex deck overlooks extensive bluestone hardscaping featuring a spacious patio and firepit area—perfect for gatherings, outdoor dining, or quiet evenings surrounded by wooded views and the sounds of nature. The expansive backyard offers room to play, entertain, and relax, with private access to the neighborhood walking trail leading through the woods to a peaceful creek. Upstairs, the generously sized primary suite offers a true sanctuary featuring a tray ceiling with recessed lighting, ceiling fan, two large walk-in closets, and a luxurious ensuite bath complete with dual vanities, linen storage, private water closet, and an extended glass-enclosed tile shower with built-in bench seating. Three additional spacious bedrooms share a beautifully appointed hall bath, while the upper-level laundry room—with utility sink—adds convenience to everyday living. The finished walk-out lower level offers remarkable flexibility with 9-foot ceilings, a kitchenette, full bathroom, fifth bedroom, and separate entrance via a beautiful bluestone walkway—making it an ideal space for guests, multigenerational living, hobbies, recreation, or extended stays. Completing the home is a spacious two-car garage with ample room for storage, tools, and all of life’s extras. Thoughtfully maintained and move-in ready, this exceptional home combines privacy, comfort, and outdoor living in a welcoming community just minutes from downtown Mt. Airy, Routes 27 and 75, and I-70. Peaceful living, modern convenience, and room for everyone—welcome home.
| a month ago | Status changed to Pending | |
| a month ago | Listing updated with changes from the MLS® | |
| 2 months ago | Listing first seen on site |

The real estate listing information is provided by Bright MLS is for the consumer's personal, non-commercial use and may not be used for any purpose other than to identify prospective properties consumer may be interested in purchasing. Any information relating to real estate for sale or lease referenced on this web site comes from the Internet Data Exchange (IDX) program of the Bright MLS. This web site references real estate listing(s) held by a brokerage firm other than the broker and/or agent who owns this web site. The accuracy of all information is deemed reliable but not guaranteed and should be personally verified through personal inspection by and/or with the appropriate professionals. Properties in listings may have been sold or may no longer be available. The data contained herein is copyrighted by Bright MLS and is protected by all applicable copyright laws. Any unauthorized collection or dissemination of this information is in violation of copyright laws and is strictly prohibited. Copyright © 2020 Bright MLS. All rights reserved.