

13170 CATOCTIN HOLLOW ROAD CTHURMONT, MD21788
Mortgage Calculator
Monthly Payment (Est.)
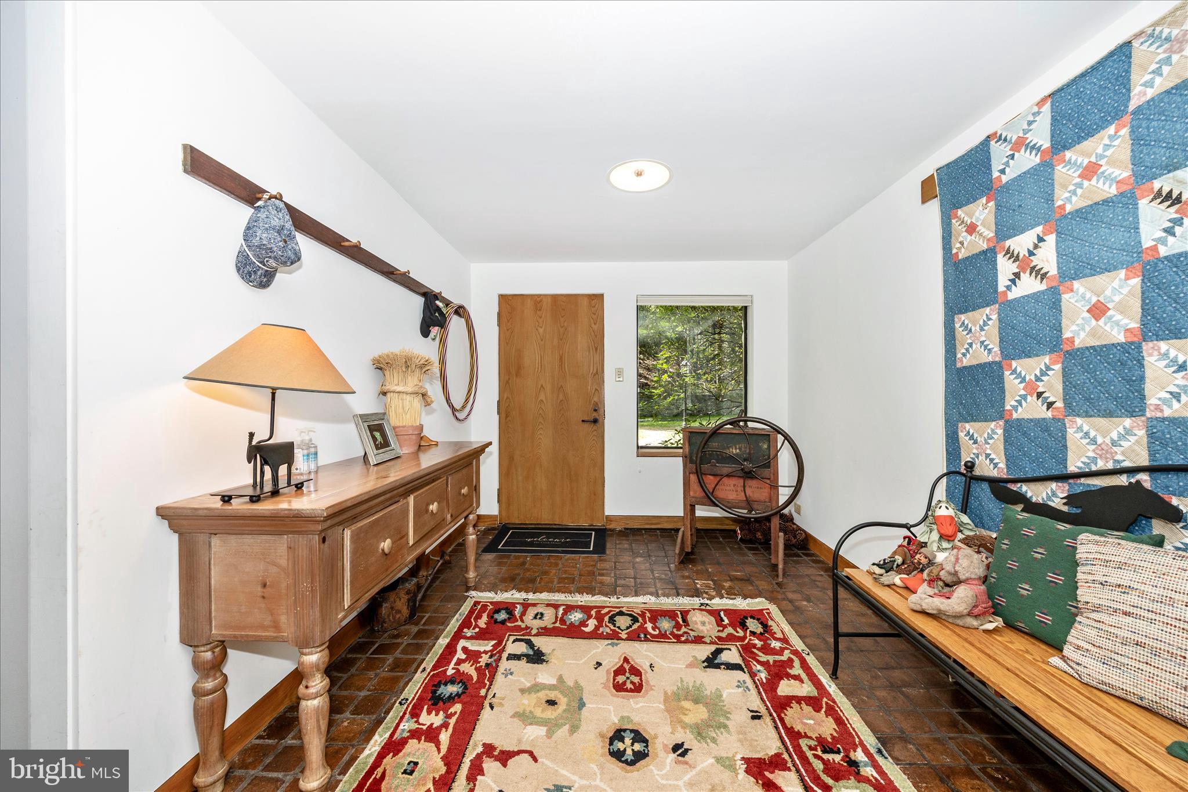
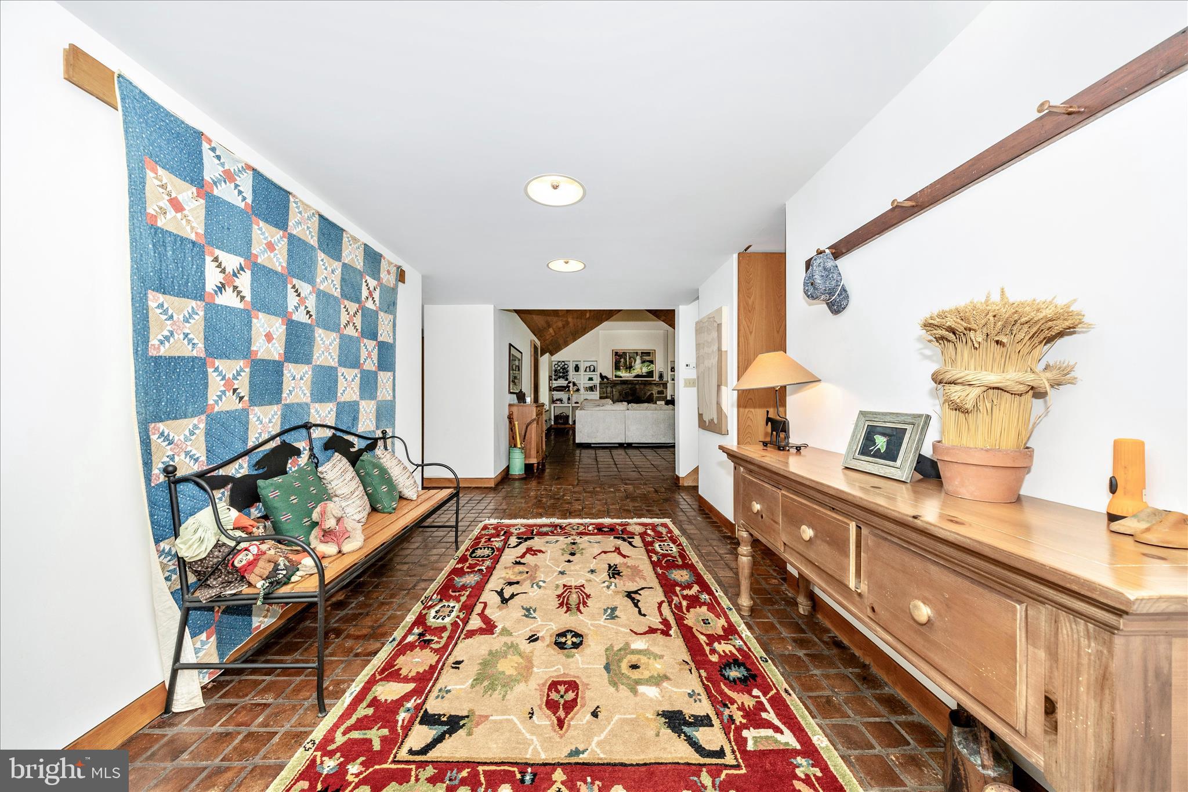
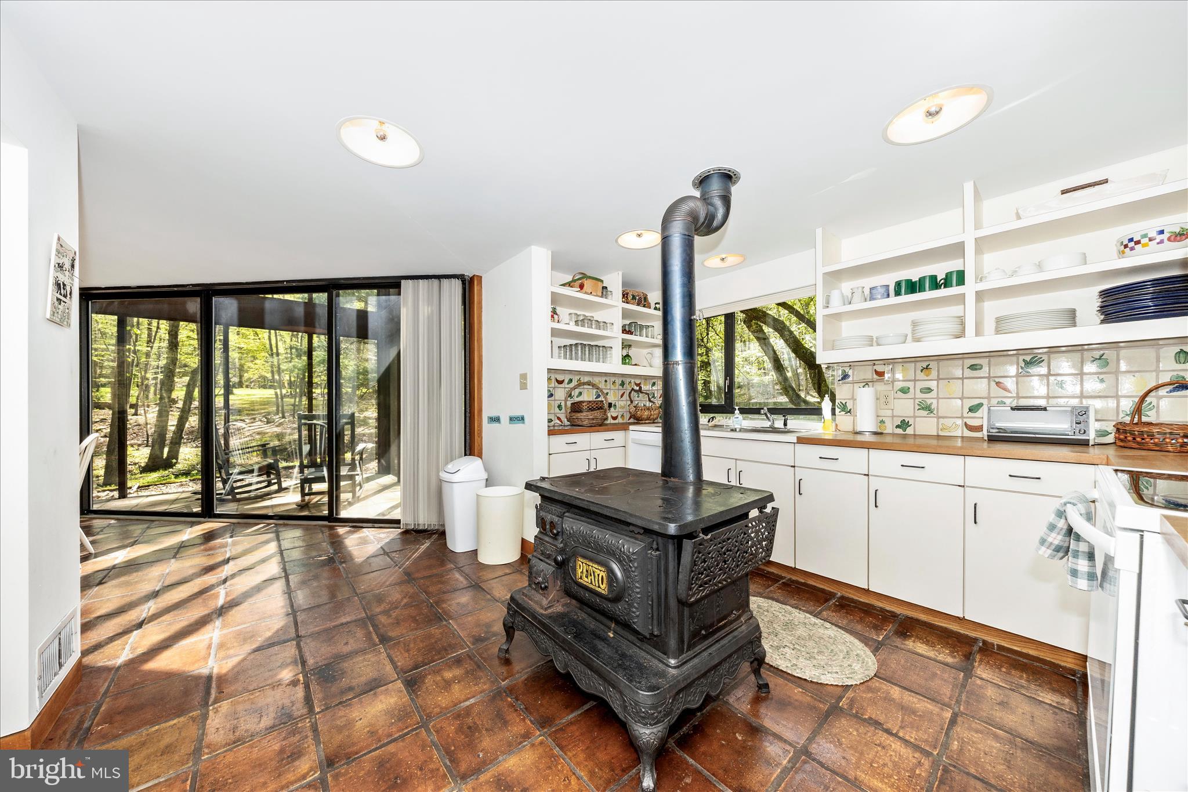
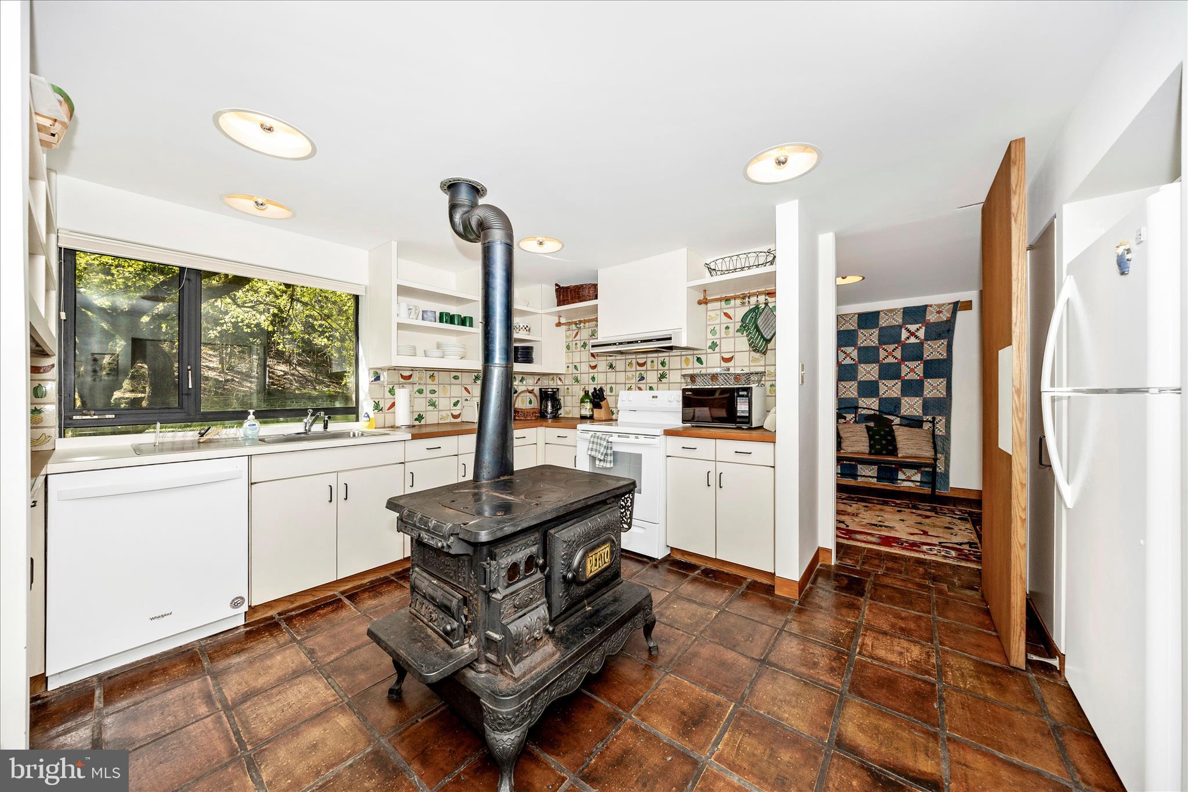
$3,878PROPERTY IS GATED. PLEASE NO TRESPASSING. For the first time in more than 20 years, “The Creek House” is being offered on the open market — a truly rare opportunity to own one of the region’s most extraordinary private retreats. Set among breathtaking natural surroundings, this remarkable property offers a sense of beauty, tranquility, and peace that is almost impossible to describe. Originally owned by Maryland political figure Kingman Brewster, the estate has a rich and fascinating history, having served over the years as a mink farm, polo field, and snow deer farm. Remnants of that legacy still remain on the property today. In the early 1960s, a fire destroyed much of the original home, leaving only its stunning stone structure intact. The property was later acquired by Seymour Mintz, famed tax attorney for Howard Hughes, who thoughtfully rebuilt the residence into the architectural masterpiece it is today — blending timeless craftsmanship with striking mid-century design. The home welcomes you with a modest foyer that immediately sets the tone for the experience ahead. Handmade tile flooring flows throughout the main level, leading into a beautifully preserved yet fully functional kitchen. Rich with character, the kitchen features an original wood stove that offers a glimpse into the home’s history. Beyond the kitchen, the dining area is framed by retractable doors that open to the dual, double story, screen porches offering soothing sounds of your own private waterfall just outside. The dramatic living room features soaring wood ceilings, a magnificent stone fireplace, and expansive windows that immerse the interior in the surrounding landscape. The main residence includes two spacious bedrooms, each featuring decorative fireplaces and en-suite baths adorned with hand-painted tilework whose timeless design remains as impressive today as ever. An additional full hall bath completes the main level. Upstairs, the loft offers a spectacular panoramic perspective of the property. Surrounded by glass, this light-filled space overlooks the creek and wooded landscape beyond — ideal for guests, reading, games, or simply taking in the view. The separate guest cottage provides exceptional accommodations with three bedrooms, two full baths, and a living room with a decorative fireplace. Guests will enjoy serene views backing directly to Little Hunting Creek. The natural setting is unlike anything else. Bussard Branch flows along the front of the main home, winding beside the patio and creating natural stone steps leading down to a refreshing plunge pool — the perfect escape on a warm summer day. In addition to the property itself, ownership includes shared recreational access to an additional 172 acres featuring endless hiking trails, a tennis and basketball court, and open fields perfect for gatherings and picnics. Whether you are searching for a secluded primary residence or an unforgettable weekend retreat just over an hour from Washington, DC, The Creek House represents a once-in-a-generation offering unlike anything else on the market.
| 2 weeks ago | Listing updated with changes from the MLS® | |
| a month ago | Status changed to Pending | |
| 2 months ago | Listing first seen on site |

The real estate listing information is provided by Bright MLS is for the consumer's personal, non-commercial use and may not be used for any purpose other than to identify prospective properties consumer may be interested in purchasing. Any information relating to real estate for sale or lease referenced on this web site comes from the Internet Data Exchange (IDX) program of the Bright MLS. This web site references real estate listing(s) held by a brokerage firm other than the broker and/or agent who owns this web site. The accuracy of all information is deemed reliable but not guaranteed and should be personally verified through personal inspection by and/or with the appropriate professionals. Properties in listings may have been sold or may no longer be available. The data contained herein is copyrighted by Bright MLS and is protected by all applicable copyright laws. Any unauthorized collection or dissemination of this information is in violation of copyright laws and is strictly prohibited. Copyright © 2020 Bright MLS. All rights reserved.