

112 LOCUST COURTMIDDLETOWN, MD21769
Mortgage Calculator
Monthly Payment (Est.)
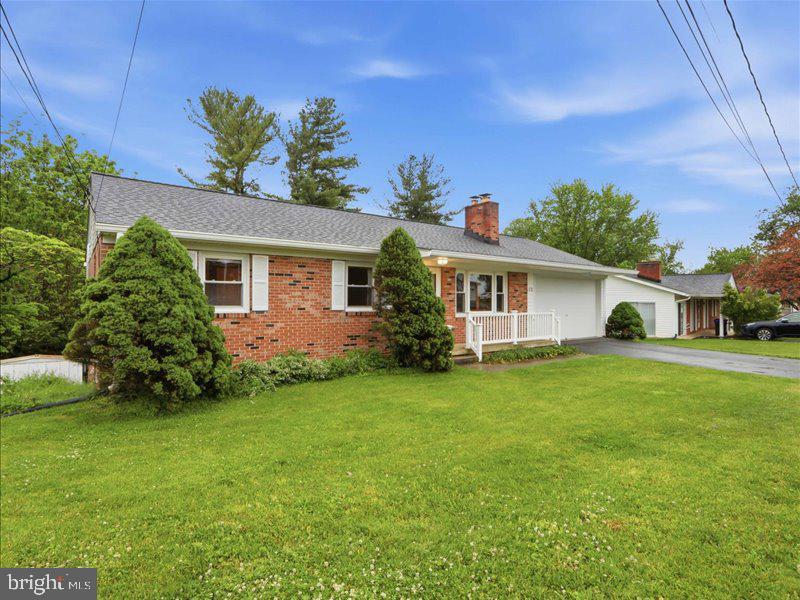
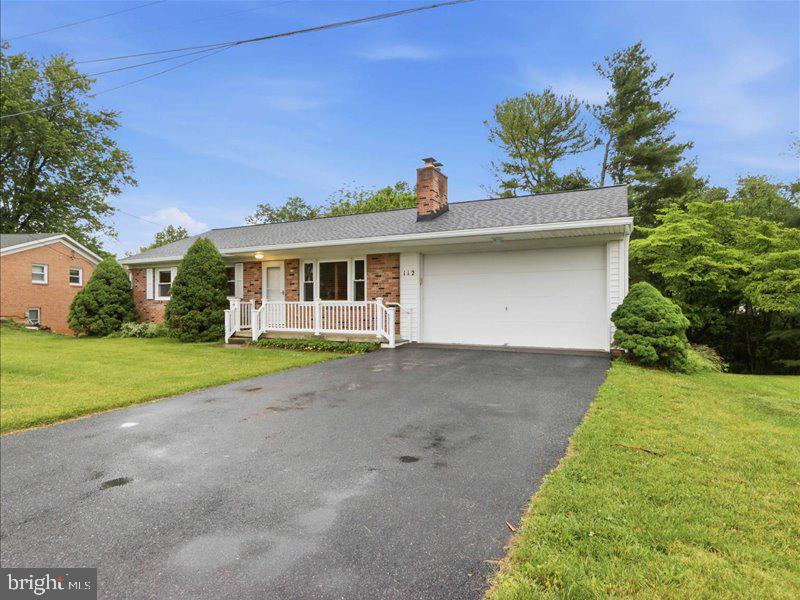
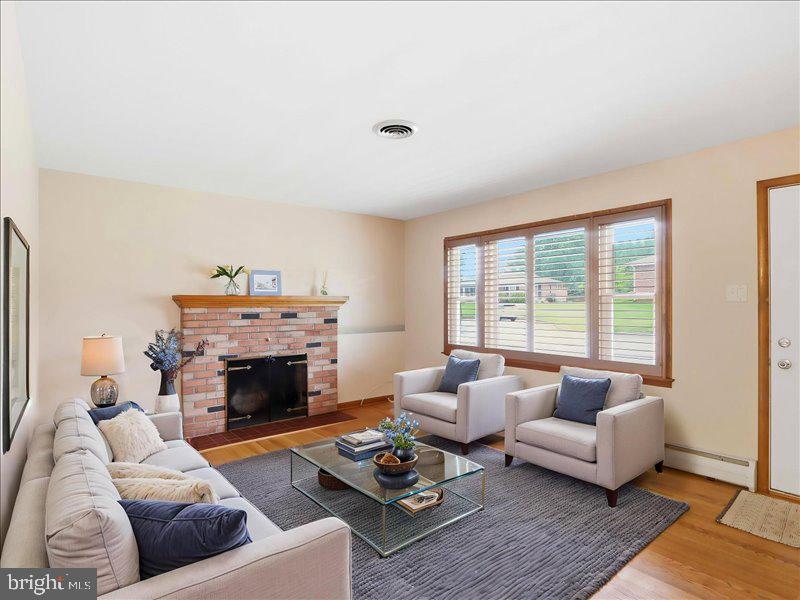
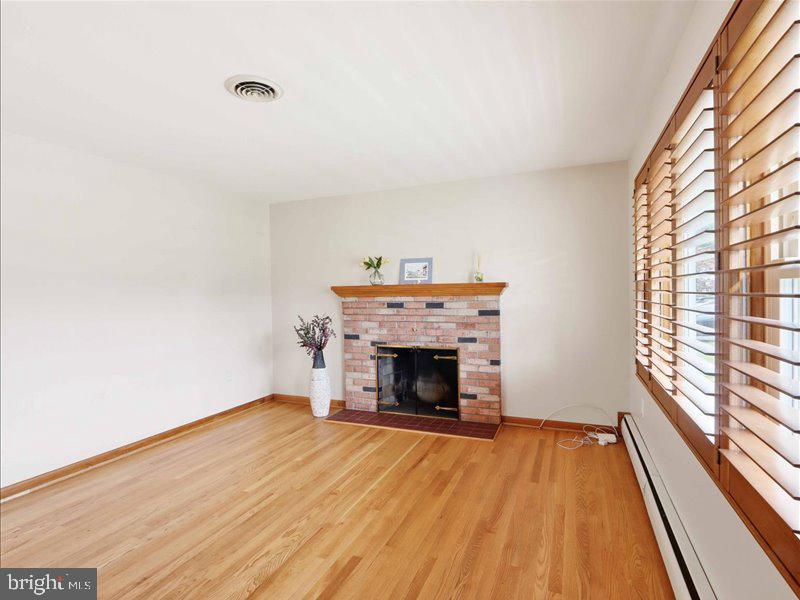
$1,825Your Private Oasis in Middletown Valley The Wait is Over! Welcome to the perfect blend of classic Maryland charm and modern peace of mind. Nestled on a quiet cul-de-sac, this stunning all-brick rancher offers the lifestyle you’ve been searching for in beautiful Middletown. Step through the front door and feel instantly at home. The hardwood floors gleam under the natural light pouring through the windows. Imagine cozy winter evenings gathered around the wood-burning fireplace in the spacious living room, or hosting casual brunches in the bright, cheerful eat-in kitchen. With three comfortable bedrooms on the main level this home is a clean canvas waiting for your personal touch. The walk-out basement is where your imagination can truly take flight. Partially finished with durable tile flooring and bathed in natural light, this space is far from your typical basement. With an extra unfinished room featuring a bathroom rough-in, the opportunities are endless:Create a private guest suite or multi-generational living space.Design the ultimate home office or gym. Build out a dream media room or hobby workshop. Step outside to a backyard that feels like an extension of nature. Unlike most neighborhood lots, this property does not back to other houses. Instead, you have direct access to a serene walking path, perfect for morning strolls or evening jogs in the fresh valley air. The exterior is virtually maintenance-free, allowing you to spend your weekends enjoying the view rather than keeping up with chores. Modern Updates for Peace of Mind Don’t let the 1965 charm fool you; the heavy lifting has already been done: Roof & Gutters: Only 1.5 years young. Electrical upgraded panel. Driveway: Re-paved approximately 6 years ago. Garage: Spacious attached 2-car garage for vehicles and storage. If you are looking for a home that offers privacy, stability, and the chance to build equity by finishing the lower level exactly how you want it, this is the one. Schedule your tour today—this Middletown gem won’t last!
| 3 weeks ago | Status changed to Pending | |
| 3 weeks ago | Listing updated with changes from the MLS® | |
| 4 weeks ago | Price changed to $399,900 | |
| a month ago | Listing first seen on site |

The real estate listing information is provided by Bright MLS is for the consumer's personal, non-commercial use and may not be used for any purpose other than to identify prospective properties consumer may be interested in purchasing. Any information relating to real estate for sale or lease referenced on this web site comes from the Internet Data Exchange (IDX) program of the Bright MLS. This web site references real estate listing(s) held by a brokerage firm other than the broker and/or agent who owns this web site. The accuracy of all information is deemed reliable but not guaranteed and should be personally verified through personal inspection by and/or with the appropriate professionals. Properties in listings may have been sold or may no longer be available. The data contained herein is copyrighted by Bright MLS and is protected by all applicable copyright laws. Any unauthorized collection or dissemination of this information is in violation of copyright laws and is strictly prohibited. Copyright © 2020 Bright MLS. All rights reserved.
Did you know? You can invite friends and family to your search. They can join your search, rate and discuss listings with you.