

11205 HESSONG BRIDGE ROADTHURMONT, MD21788
Mortgage Calculator
Monthly Payment (Est.)
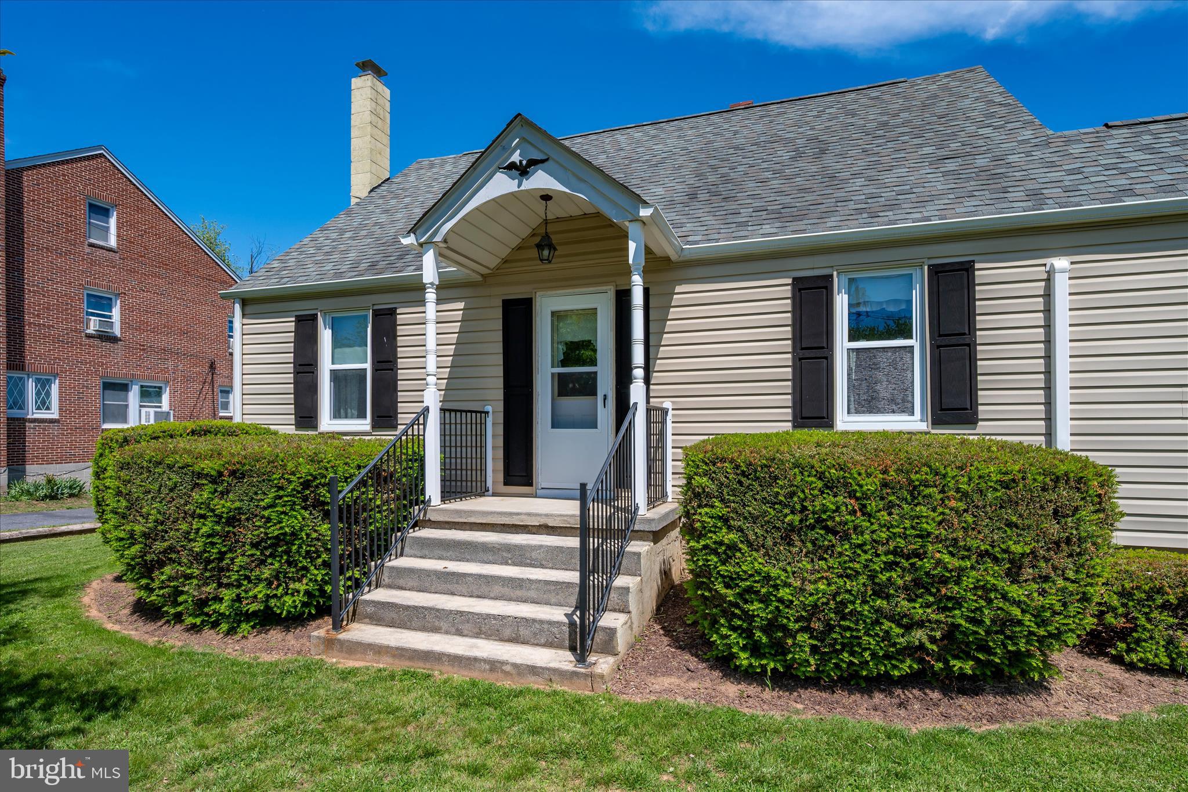
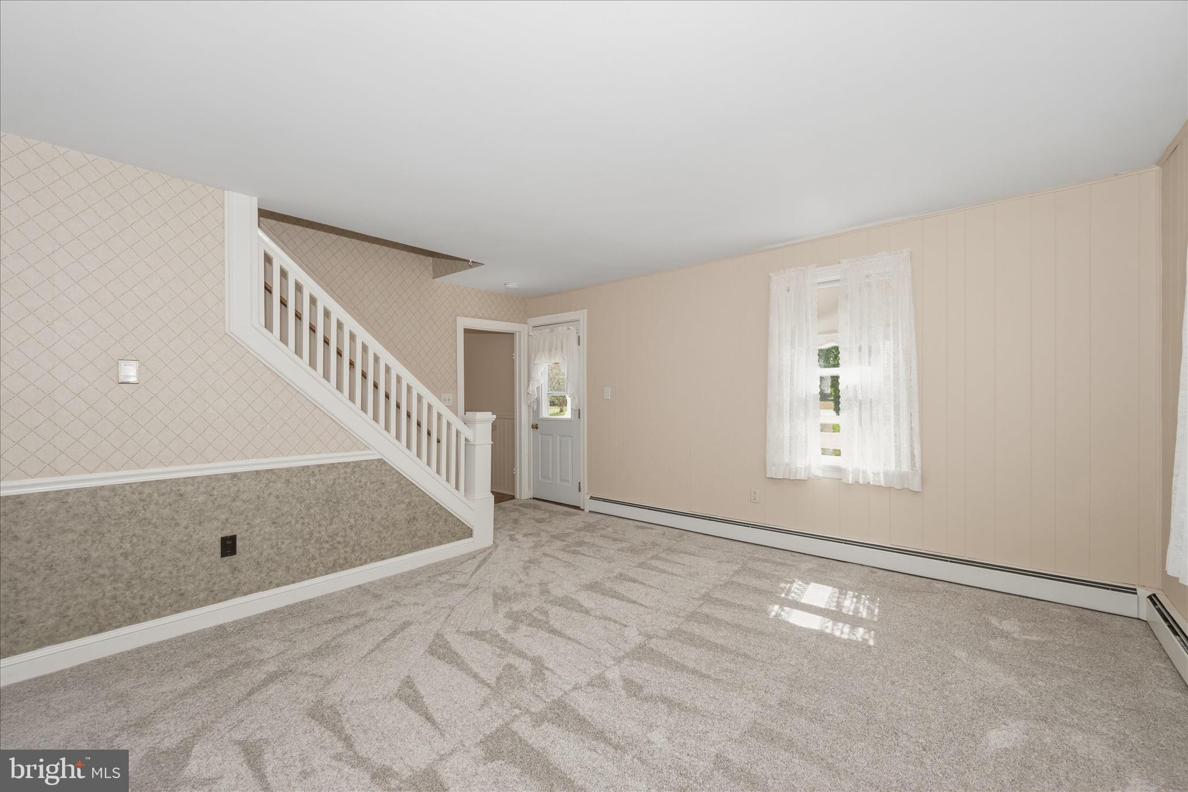
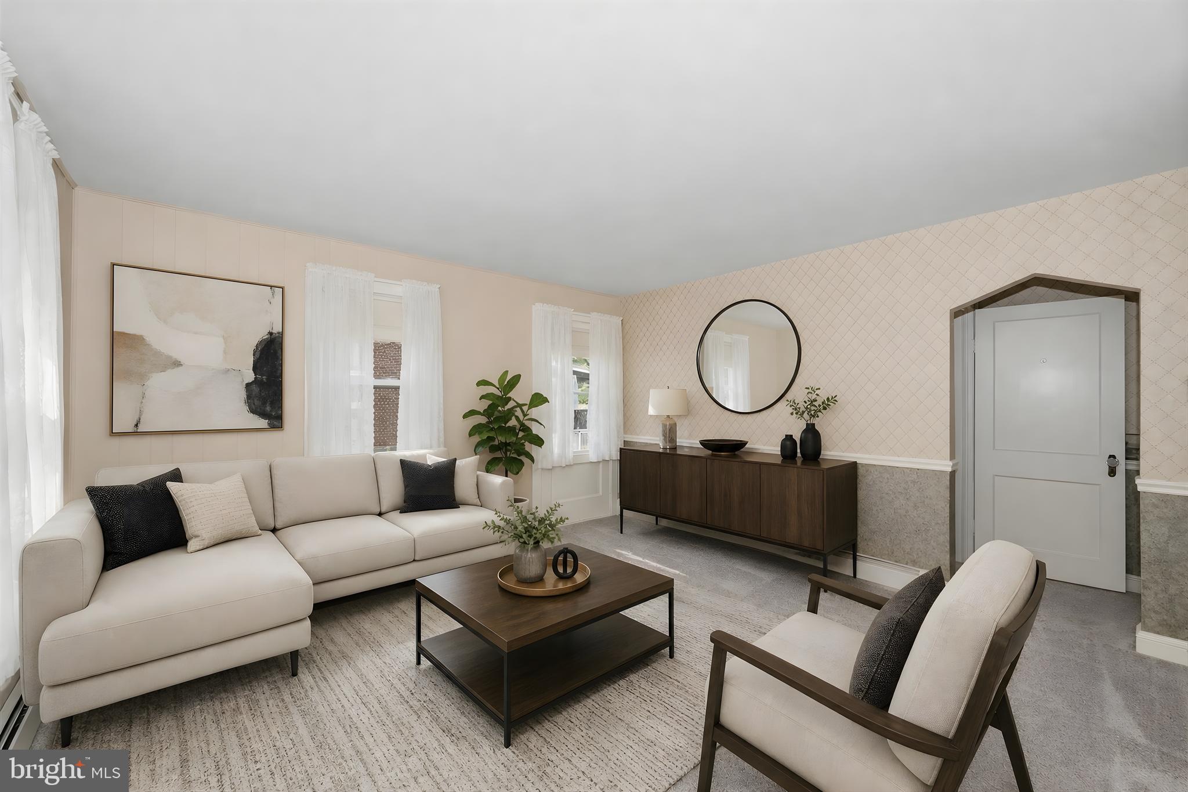
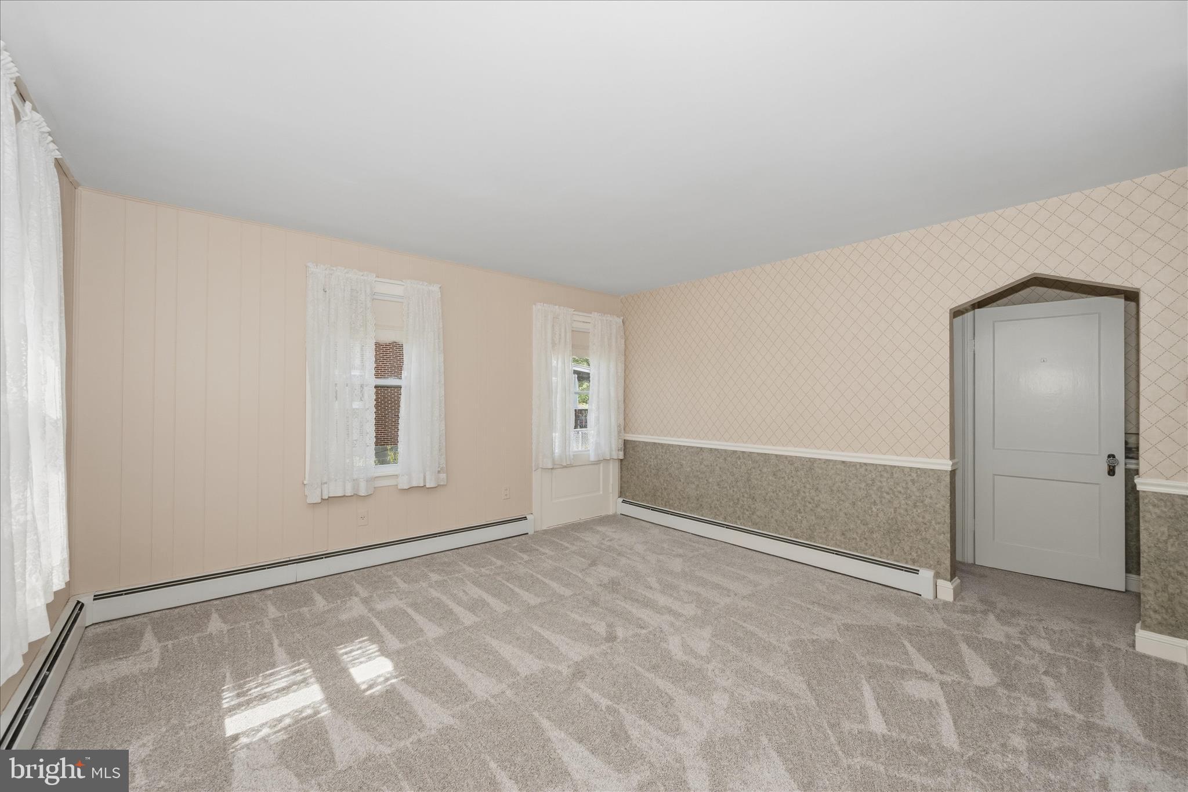
$1,733NEW PRICE! Welcome to 11205 Hessong Bridge Road in Lewistown, a charming 4-bedroom Cape Cod home nestled on nearly half an acre offering peaceful country surroundings while still being just minutes from schools, shopping, and everyday conveniences. Backing to open farmland, this home provides a sense of privacy and space where you can enjoy morning coffee at sunrise, gardening, or relaxing in the expansive backyard. Inside, the spacious kitchen features abundant countertop space, a double sink, custom wood pantry doors, a large eat-in area, and abundant natural light, creating a warm and functional gathering space. The main level offers a comfortable living room, two bedrooms, and a full bath. Upstairs, you’ll find two additional bedrooms, a half bath, and a versatile bonus room ideal for a home office, exercise room, or hobby space, complete with a separate rear staircase leading outside. The unfinished basement offers a laundry area, a utility sink, and plenty of additional storage. The oversized garage offers plenty of space for vehicles, a riding mower, and all of your outdoor equipment, with room for bikes, kayaks, tools, or even a boat. Whether you enjoy outdoor adventures, hobbies, or simply appreciate extra storage and workspace, this garage provides the flexibility and convenience to fit a variety of lifestyles. Improvements include vinyl siding, an architectural shingle roof, double-hung vinyl windows, connection to public sewer (2025), water softener (2025), new garage doors, replacement hot water heater (2023), pressure tank (2018), and mini-split HVAC systems with oil backup heating (<5 years). Schedule your private showing today. Please note that the sale includes two parcels totaling approximately .48 acre, currently identified as tax IDs #1120406348 and #1120406356. USDA 100% Financing Eligibility. ** OPEN HOUSE SUNDAY, JUNE 7, 2:00 PM - 3:30 PM **
| 3 weeks ago | Listing updated with changes from the MLS® | |
| a month ago | Status changed to Active Under Contract | |
| a month ago | Price changed to $379,900 | |
| 2 months ago | Listing first seen on site |

The real estate listing information is provided by Bright MLS is for the consumer's personal, non-commercial use and may not be used for any purpose other than to identify prospective properties consumer may be interested in purchasing. Any information relating to real estate for sale or lease referenced on this web site comes from the Internet Data Exchange (IDX) program of the Bright MLS. This web site references real estate listing(s) held by a brokerage firm other than the broker and/or agent who owns this web site. The accuracy of all information is deemed reliable but not guaranteed and should be personally verified through personal inspection by and/or with the appropriate professionals. Properties in listings may have been sold or may no longer be available. The data contained herein is copyrighted by Bright MLS and is protected by all applicable copyright laws. Any unauthorized collection or dissemination of this information is in violation of copyright laws and is strictly prohibited. Copyright © 2020 Bright MLS. All rights reserved.
Did you know? You can invite friends and family to your search. They can join your search, rate and discuss listings with you.