

3816 FULHAM ROADFREDERICK, MD21704
Mortgage Calculator
Monthly Payment (Est.)
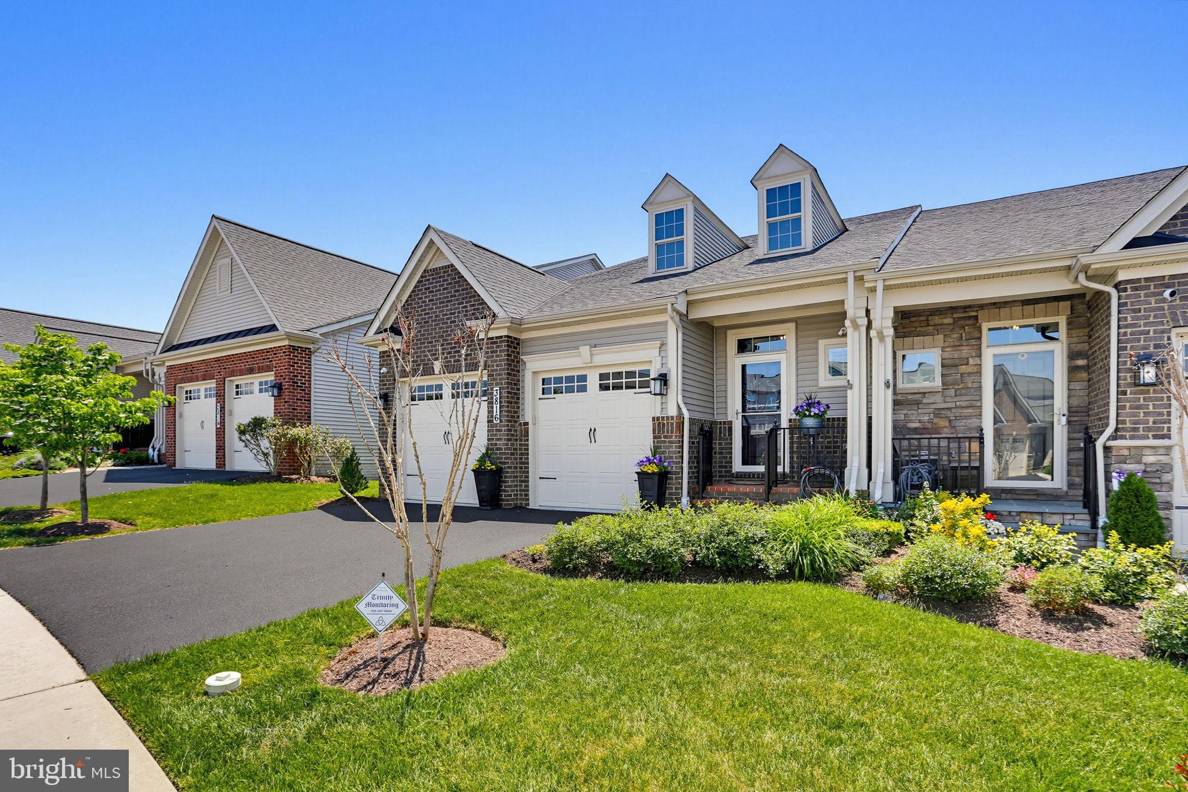
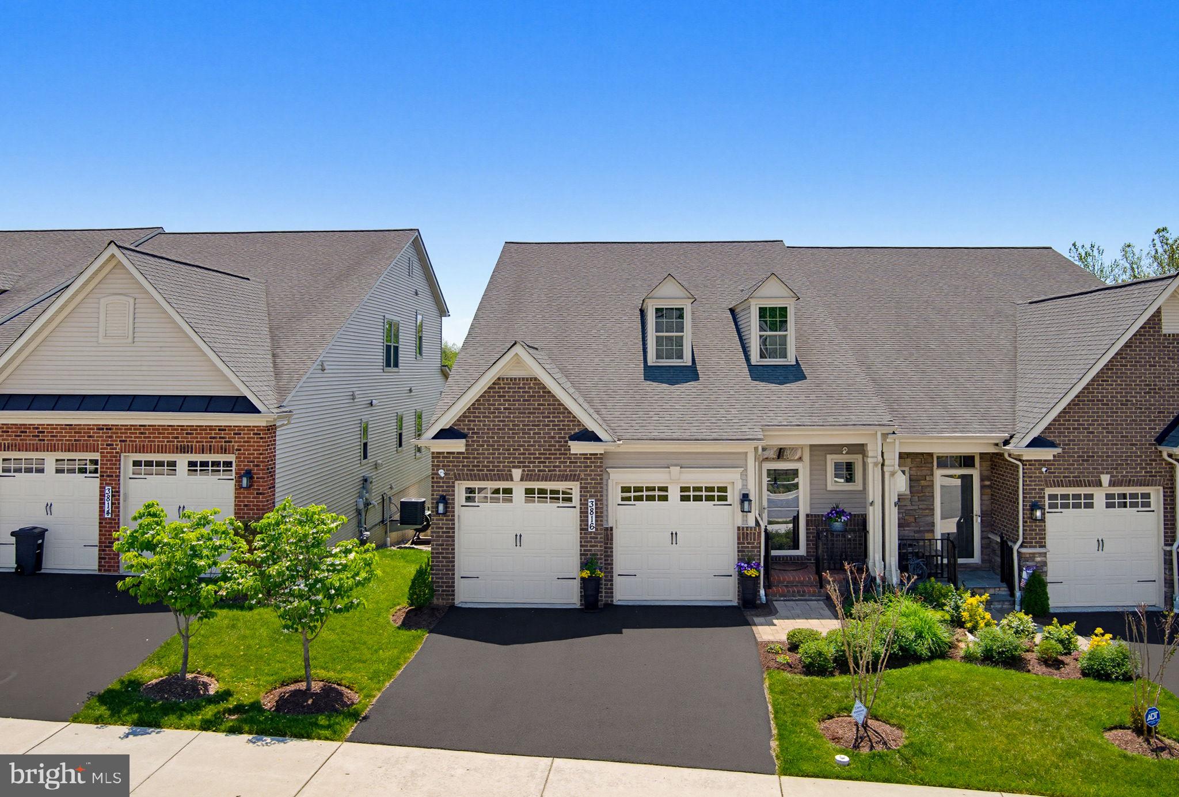
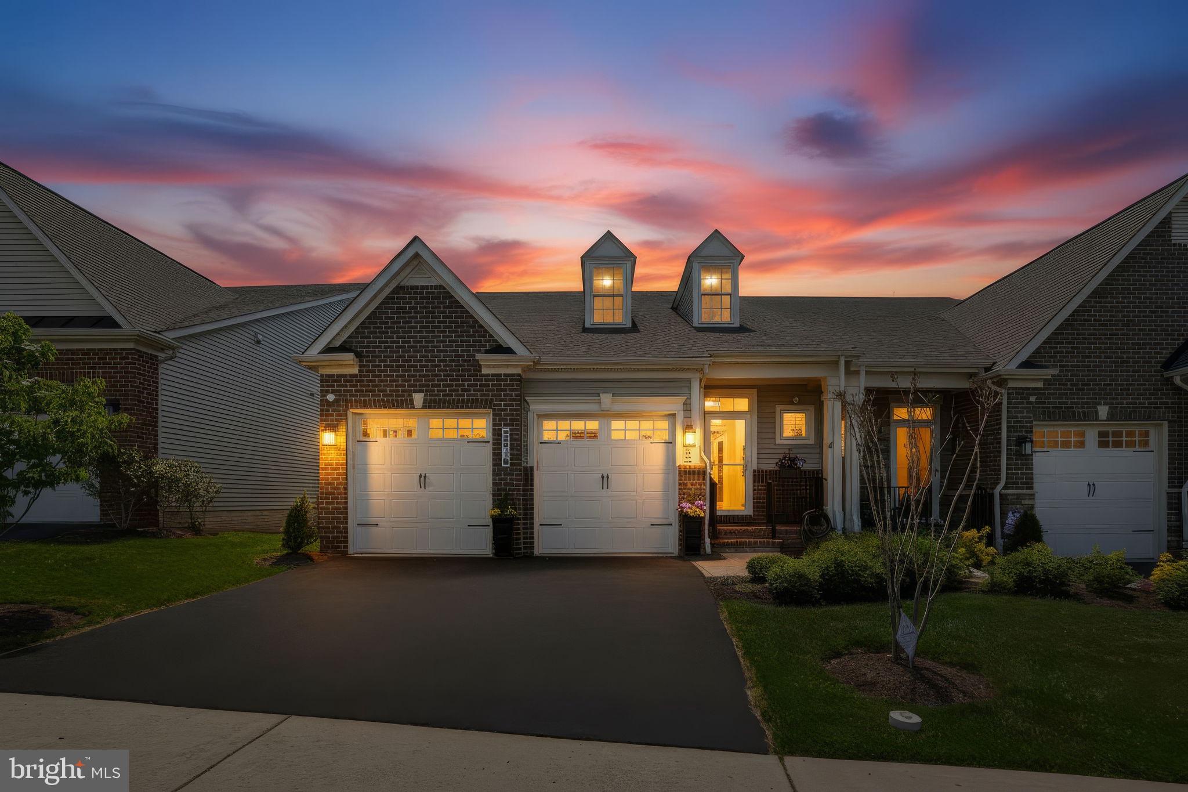
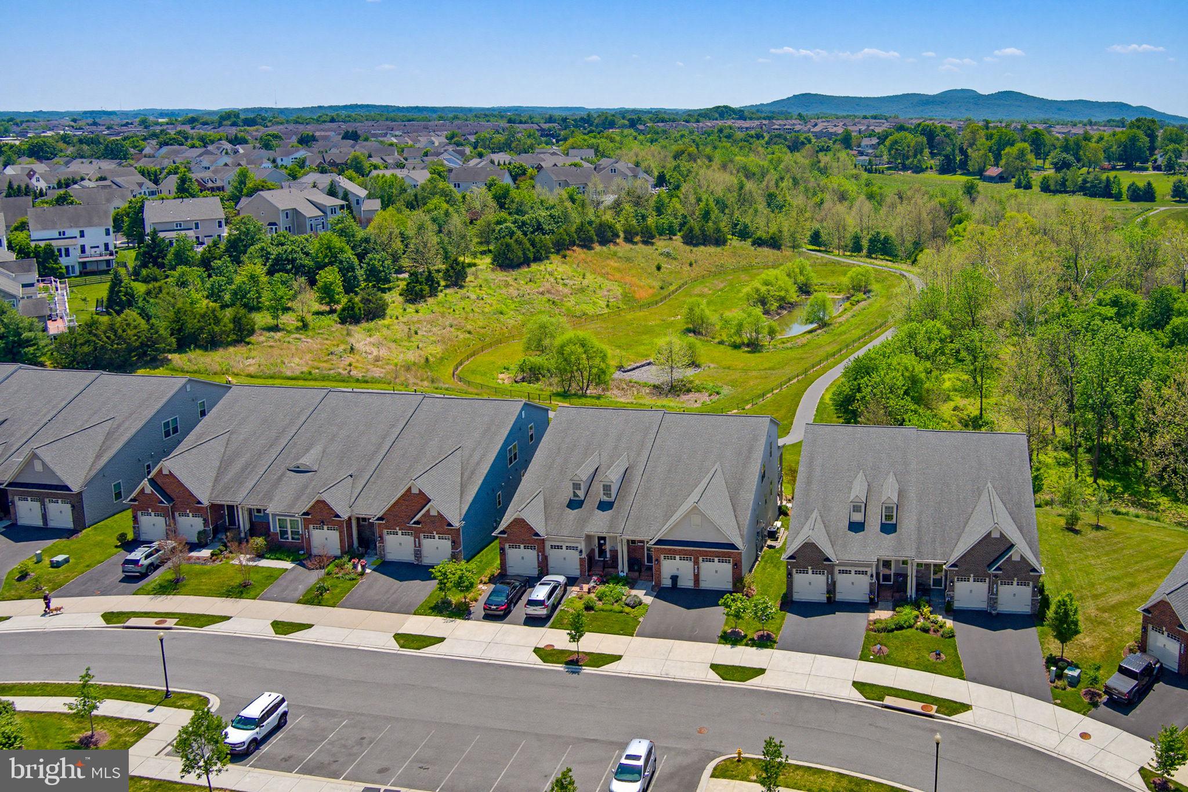
$3,467Tucked within the sought-after Boxwood section of the Villages of Urbana, this beautifully appointed 55+ villa offers the rare combination of sophisticated main-level living, exceptional guest space, and an unmatched connection to nature and community. Backing to mature trees, walking paths, and protected green space with Urbana District Park just beyond, the setting provides a peaceful backdrop filled with scenic views, visiting wildlife, and a true sense of privacy rarely found. Inside, rich hardwood flooring flows throughout the entire main level, where an open-concept design creates effortless everyday living and entertaining. The kitchen is thoughtfully upgraded with beautiful cabinetry, quartz countertops, stainless steel appliances, a five-burner gas cooktop, wall oven with built-in microwave, farmhouse sink, and expansive prep and gathering space. Adjacent dining and living areas feel bright and inviting, anchored by a dramatic coffered ceiling and a stunning floor-to-ceiling stone fireplace that creates an elegant focal point. Large rear windows frame the natural surroundings and fill the home with light, while a covered porch extends the living space outdoors, the perfect place to enjoy morning coffee, quiet evenings, and the peaceful sights of deer and birds passing through the trees. The main-level primary suite offers the comfort and convenience today’s buyers are seeking, complete with a tray ceiling, hardwood flooring, tranquil green-space views, and a spacious ensuite bath featuring an oversized double vanity, tile flooring, and a beautifully finished frameless glass shower. Upstairs, a versatile loft creates an additional living space, while two generously sized bedrooms and a full bath provide ideal accommodations for guests. A large conditioned storage room offers exceptional storage potential. A private office with double French glass doors provides flexibility for working from home, hobbies, or a quiet reading space. The upper level creates a comfortable retreat for guests while still allowing homeowners to enjoy easy one-level living day to day. The finished walkout lower level expands the home even further with spacious recreation and gathering areas perfectly suited for movie nights, game space, family visits, or extended stays. A full bath, abundant storage, and additional flexible-use areas make this level as functional as it is inviting. Life in Boxwood offers more than just a beautiful home; it offers a lifestyle. Residents enjoy access to the Villages of Urbana’s exceptional resort-style amenities, including three pool locations featuring six swimming pools, three lap pools, and a spectacular resort pool complete with a lazy river, vortex, and water slides. Each pool complex also offers snack bars, locker rooms, and showers for everyday convenience. Additional community amenities include two fitness centers, tennis, basketball and pickleball courts, including indoor basketball and pickleball facilities. Extensive hiking and biking trails connect residents to parks, green spaces, and the vibrant Market District filled with shopping, dining, and everyday conveniences, all just moments away. Residents also enjoy close proximity to the Urbana Regional Library, medical offices, and community gathering spaces. The Boxwood Villas community itself is especially beloved for its warmth, neighborly spirit, and active social atmosphere. Residents enjoy a private community garden complete with a potting shed and seasonal pick-your-own flowers and fresh herbs — a uniquely charming feature that reflects the close-knit nature of the neighborhood. An active social committee organizes year-round events and gatherings, including herb garden fire pit evenings, summer block parties, fall progressive dinners, winery and distillery outings, monthly wine tastings, pickleball groups, mahjong, bunco, golf outings, book clubs, garden committee, and numerous other interest groups. The list goes on and on!
| 3 days ago | Status changed to Active | |
| 3 days ago | Listing updated with changes from the MLS® | |
| 5 days ago | Listing first seen on site |

The real estate listing information is provided by Bright MLS is for the consumer's personal, non-commercial use and may not be used for any purpose other than to identify prospective properties consumer may be interested in purchasing. Any information relating to real estate for sale or lease referenced on this web site comes from the Internet Data Exchange (IDX) program of the Bright MLS. This web site references real estate listing(s) held by a brokerage firm other than the broker and/or agent who owns this web site. The accuracy of all information is deemed reliable but not guaranteed and should be personally verified through personal inspection by and/or with the appropriate professionals. Properties in listings may have been sold or may no longer be available. The data contained herein is copyrighted by Bright MLS and is protected by all applicable copyright laws. Any unauthorized collection or dissemination of this information is in violation of copyright laws and is strictly prohibited. Copyright © 2020 Bright MLS. All rights reserved.