

58 PLEASANT ACRES DRIVETHURMONT, MD21788
Mortgage Calculator
Monthly Payment (Est.)
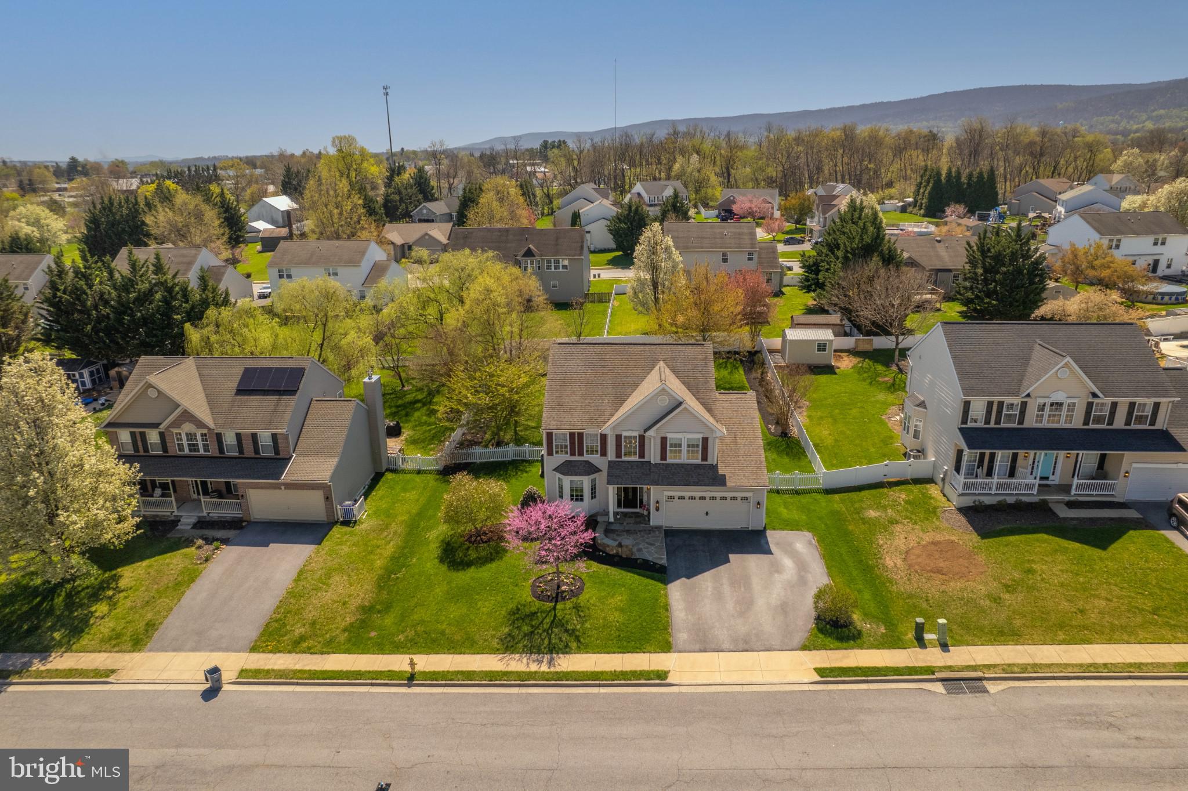
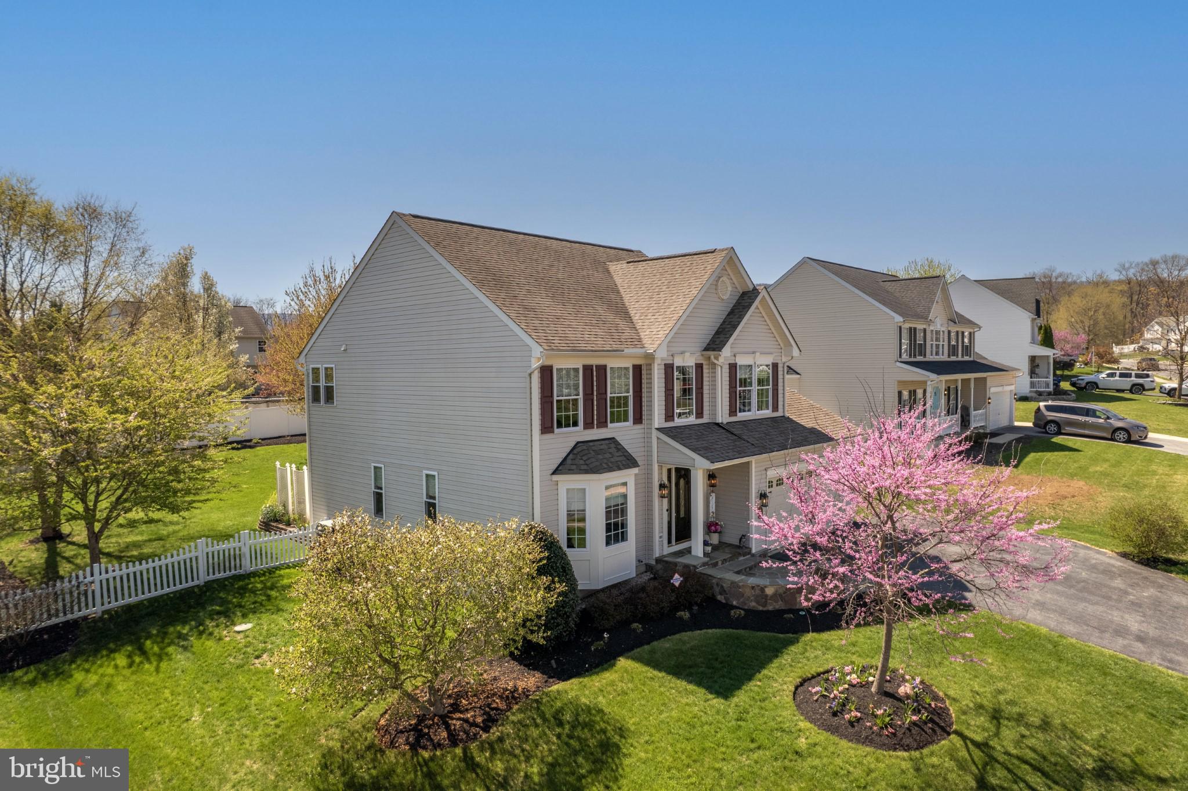
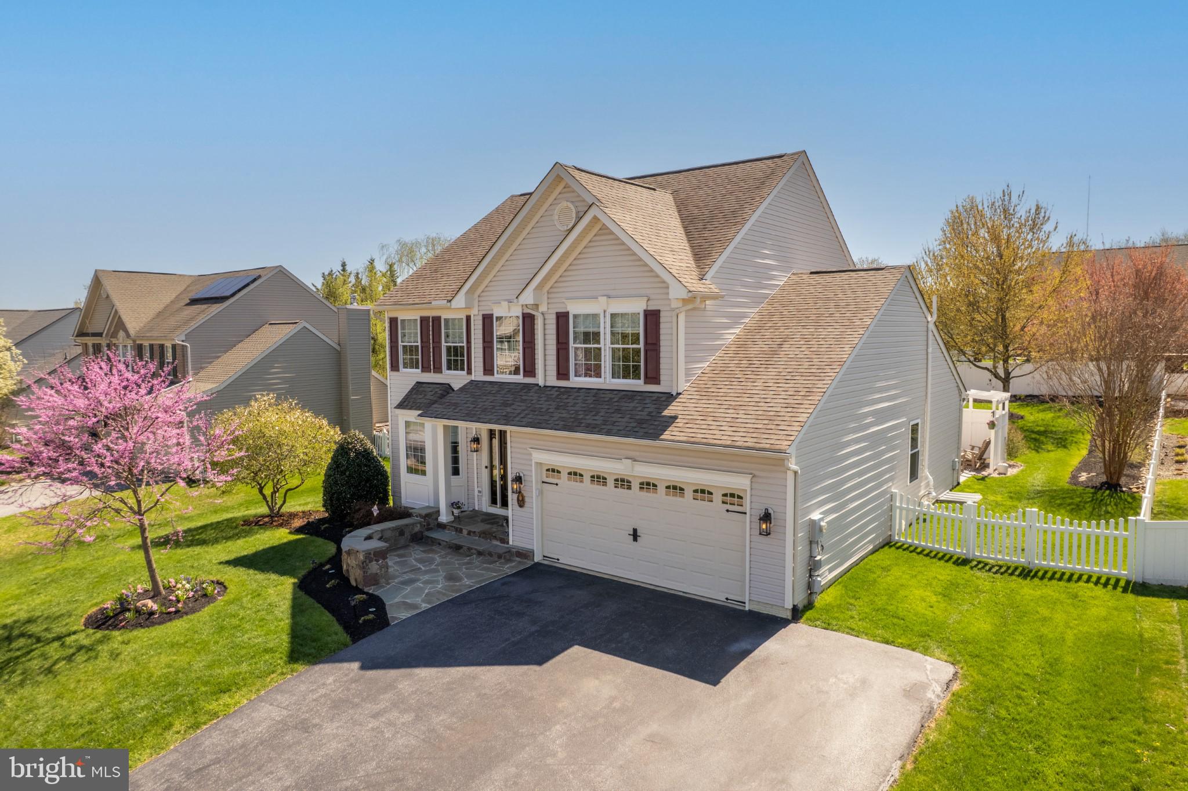
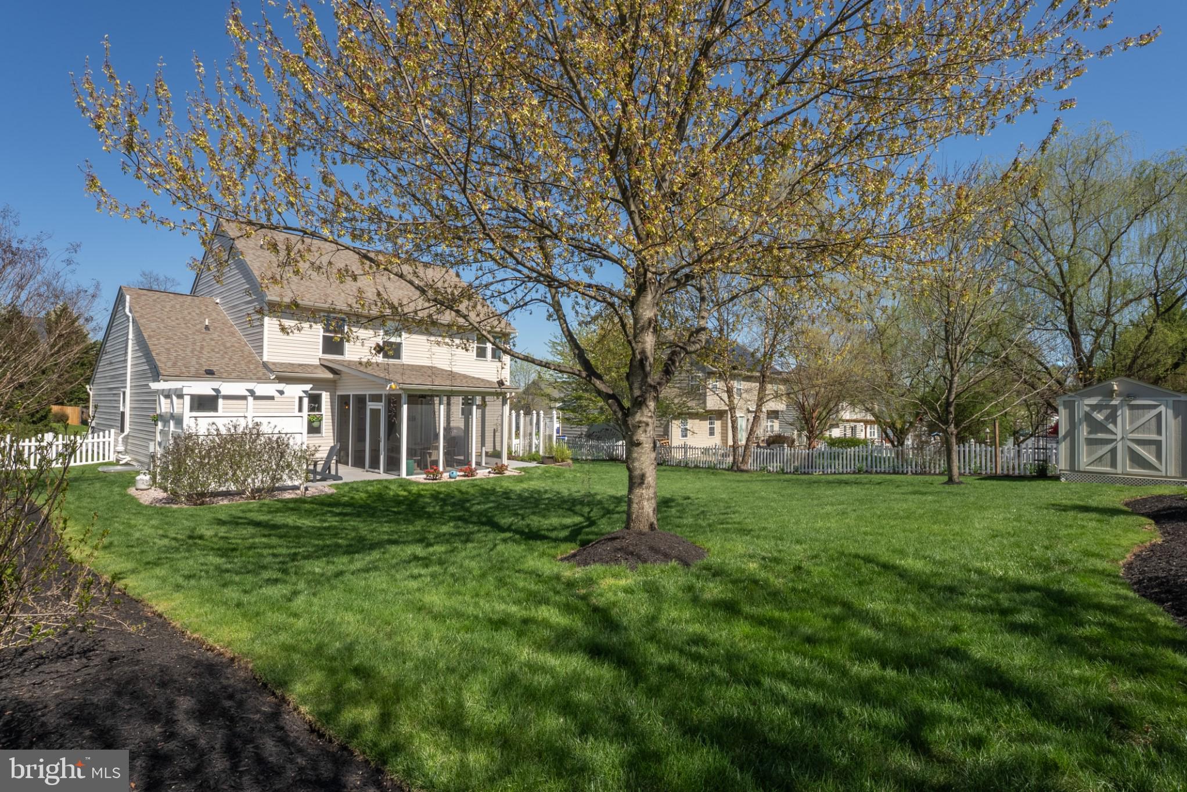
$2,577Welcome to 58 Pleasant Acres Drive - a turn-key home that immediately feels different the moment you arrive. Immaculate inside and out, this beautifully maintained property radiates warmth, pride of ownership, and thoughtful design at every turn. From the manicured landscaping to the inviting front entry, every detail has been carefully curated and lovingly cared for by its long-term owners. Step inside and you'll instantly notice the elegance and comfort that flow throughout more than 3,000 square feet of finished living space. Rich hardwood flooring, classic wainscoting, and a stunning open staircase create a timeless first impression. A choice room currently used as an office and formal dining room offer both functionality and sophistication. The heart of the home unfolds into an open-concept kitchen, casual dining area, and welcoming family room anchored by a cozy dry-stack fireplace - the perfect setting for gatherings, holidays, or quiet evenings at home. The main level also features a custom designed laundry room, powder room, and convenient garage access. All are finished with the same exceptional attention to detail found throughout the home. Upstairs, the spacious primary suite serves as a true retreat with walk-in closets and a luxurious en suite bath featuring dual sinks, a soaking tub, and tiled shower. Three additional bedrooms and a full bath complete the upper level offering room for everyone to spread out comfortably. The finished lower level adds even more versatility with a large recreation space, full bath, and one of the home's most charming surprises - a retro-inspired 1950s diner-style kitchenette that feels like stepping into a nostalgic hidden gem. It's a space full of personality that guests will never forget! As beautiful as the interior is, the outdoor living spaces elevate this property to another level. The fully fenced back yard creates a private oasis where you can unwind beneath the screened-in porch, entertain on the stained and sealed patio, or gather around the fire pit under the stars. Every inch of this property has been designed for both relaxation and connection. Beyond the beauty, this home offers peace of mind. The owners have meticulously maintained not only the aesthetics, but also the major systems and mechanical components over the years, making this home as functional as it is stunning. Perfectly located in the charming community of Thurmont, residents enjoy the beauty of nearby parks, hiking trails, orchards, and small-town charm while remaining conveniently close to sought-after destinations like Frederick, Gettysburg, and commuter routes to Baltimore and Washington. Outdoor enthusiasts will especially appreciate easy access to Cunningham Falls State Park and Catoctin Mountain Park. 58 Pleasant Acres Drive is more than a beautiful house - it's a home that has been truly cherished, thoughtfully upgraded, and ready for its next chapter. Showings are happening now and we cannot wait to welcome you home!
| 2 weeks ago | Status changed to Pending | |
| 2 weeks ago | Listing updated with changes from the MLS® | |
| 3 weeks ago | Price changed to $564,900 | |
| 3 months ago | Listing first seen on site |

The real estate listing information is provided by Bright MLS is for the consumer's personal, non-commercial use and may not be used for any purpose other than to identify prospective properties consumer may be interested in purchasing. Any information relating to real estate for sale or lease referenced on this web site comes from the Internet Data Exchange (IDX) program of the Bright MLS. This web site references real estate listing(s) held by a brokerage firm other than the broker and/or agent who owns this web site. The accuracy of all information is deemed reliable but not guaranteed and should be personally verified through personal inspection by and/or with the appropriate professionals. Properties in listings may have been sold or may no longer be available. The data contained herein is copyrighted by Bright MLS and is protected by all applicable copyright laws. Any unauthorized collection or dissemination of this information is in violation of copyright laws and is strictly prohibited. Copyright © 2020 Bright MLS. All rights reserved.
Did you know? You can invite friends and family to your search. They can join your search, rate and discuss listings with you.