

3213 OLD NATIONAL PIKEMIDDLETOWN, MD21769
Mortgage Calculator
Monthly Payment (Est.)
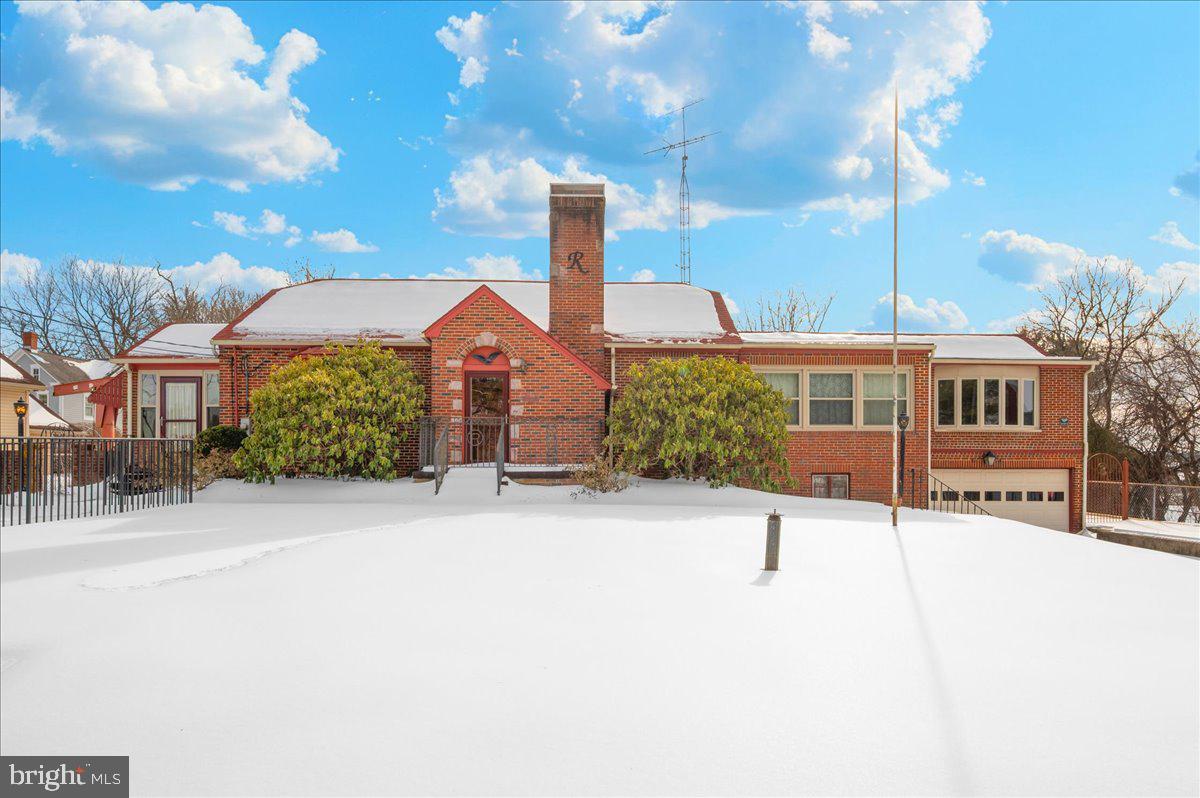
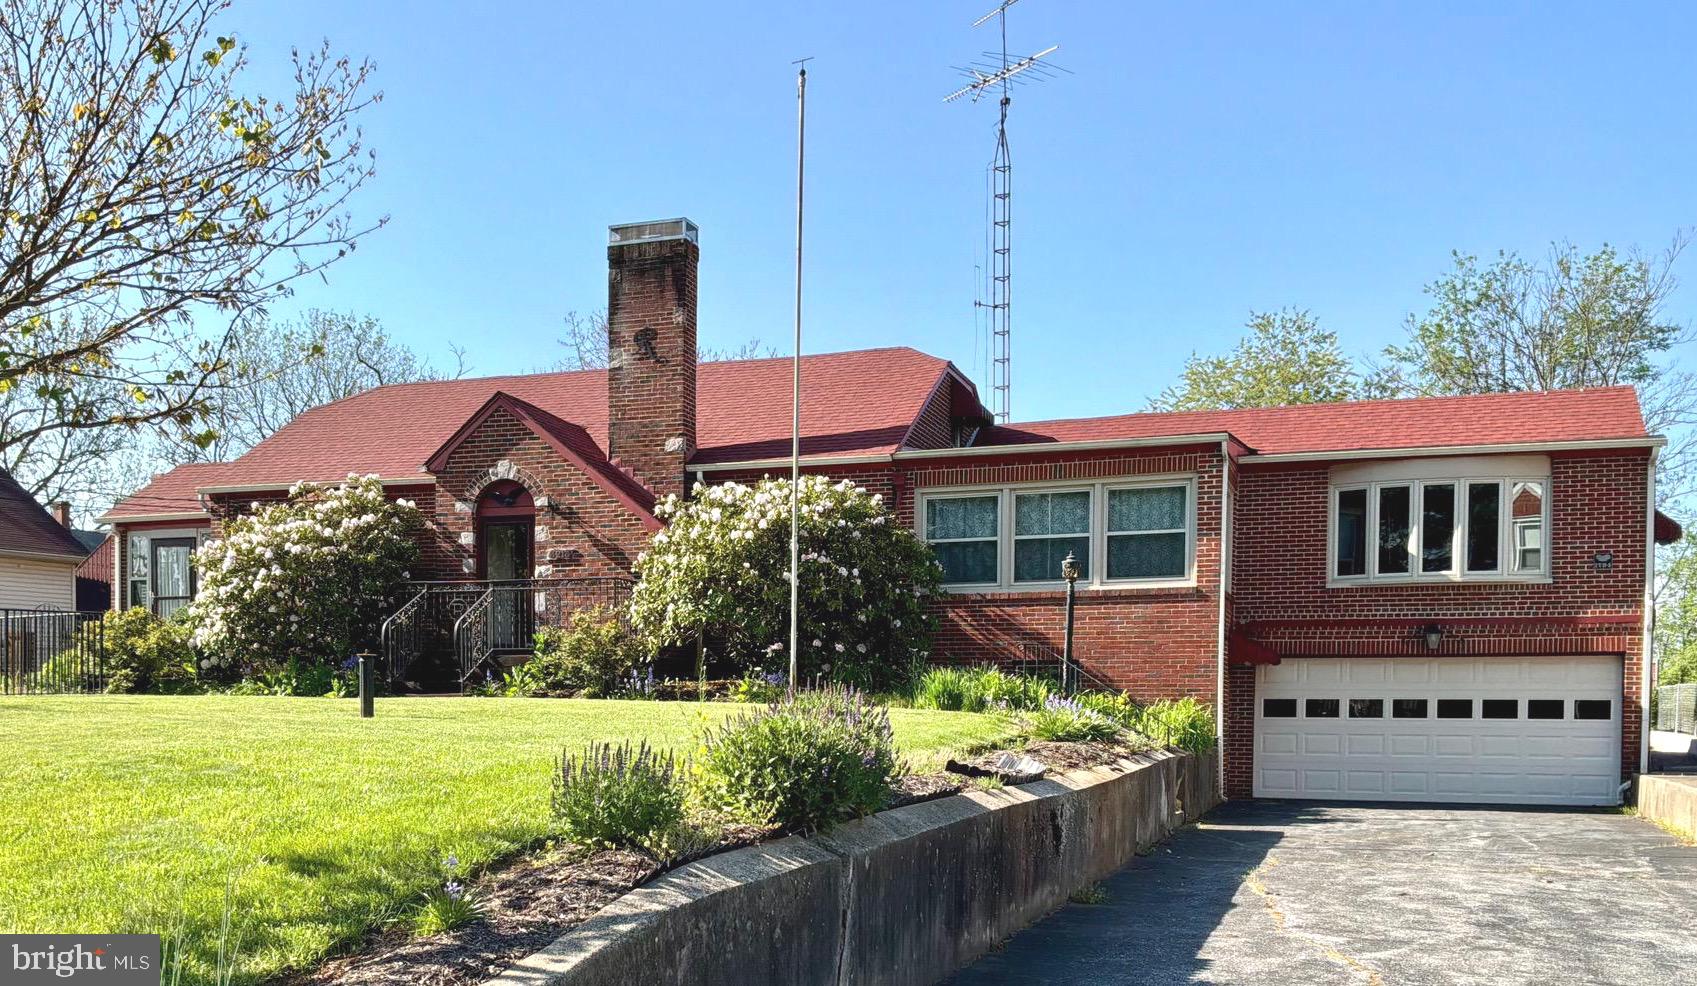
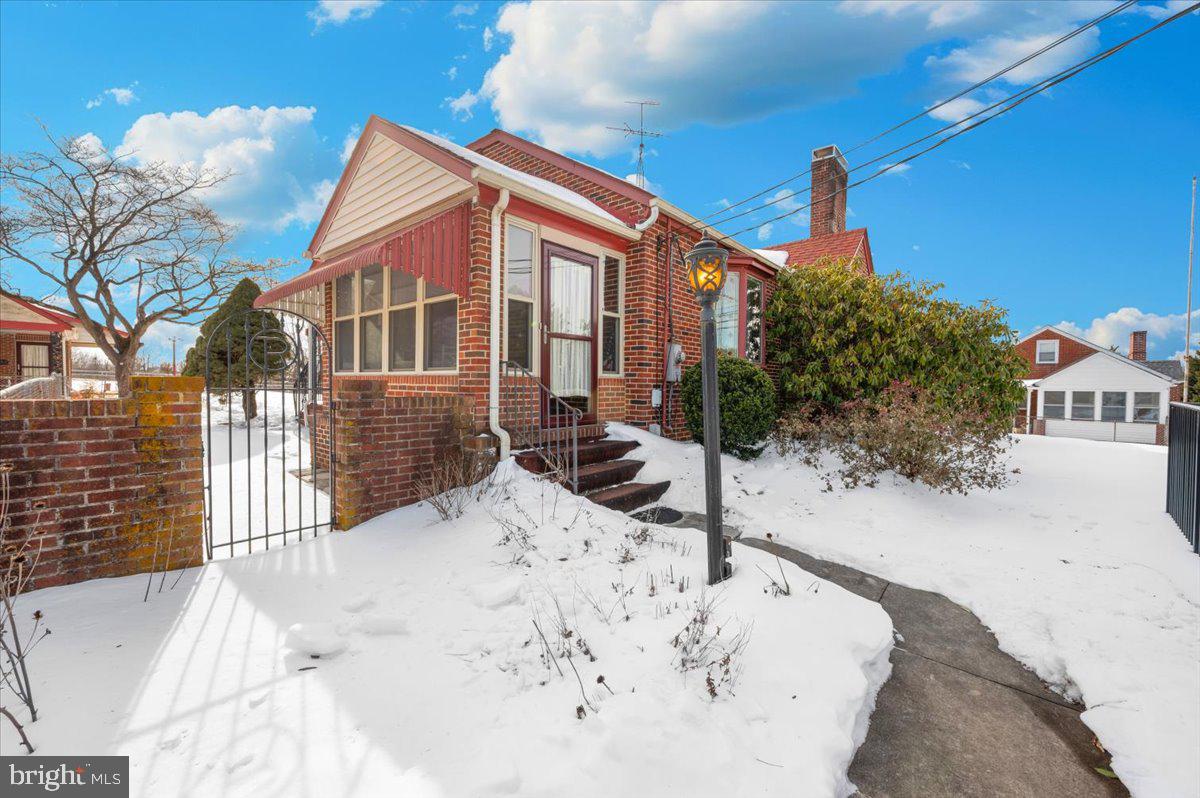
$3,007NEWLY PRICED!! Discover the convenience of spacious one-level living in this beautiful 3-bedroom, 2.5-bath home, highlighted by an expansive private primary suite and a comfortable, functional floor plan. The home blends distinctive character with modern conveniences. The kitchen features stainless steel appliances, a new cooktop, custom cabinetry, and granite countertops. The formal dining room is enhanced by built-in china closets and an oversized bay window, while the inviting living room is centered around a classic wood-burning fireplace. The expansive and private primary suite is a standout feature, offering a peaceful space set apart from the additional bedrooms. It features custom wood-paneled walls, an oversized bay window, a walk-in closet plus two additional closets, and a private ensuite bath. Recent improvements include a new hot water heater and new roofs on both the home and pool house, providing added peace of mind. While the main level provides the convenience of everyday living on one floor, the finished basement offers valuable additional space with a recreation room, partial kitchen, office, laundry area with shower, and half bath providing flexibility for a variety of residential needs. The oversized, fully fenced backyard provides plenty of room for outdoor enjoyment and includes an in-ground pool with a liner replaced in 2022, a brick pool house, and a storage shed. Adding to the versatility of this unique property is the adjacent additional structure, which provides substantial space and features three-phase 400-amp electrical service, a 4,000-pound jib crane, and existing interior infrastructure. The residence and adjacent structure are being sold together. They are two separately deeded parcels with two separate Tax ID's that share a well and septic system. Both parcels are included in the sale. The property with the additional structure is currently zoned R3. Any proposed use of the additional structure is subject to applicable zoning, permitting, and governmental requirements. Seller makes no representations or warranties regarding the permitted, current, or future use of the additional structure. Buyers are encouraged to independently verify permitted uses and conduct their own due diligence with the appropriate local authorities. With 3 bedrooms, 2.5 bathrooms, spacious one-level living, an expansive private primary suite, generous indoor and outdoor space, and a substantial additional structure, this distinctive property offers a combination of features rarely found in one residential offering!
| 2 weeks ago | Listing updated with changes from the MLS® | |
| 2 weeks ago | Price changed to $659,000 | |
| 6 months ago | Listing first seen on site |

The real estate listing information is provided by Bright MLS is for the consumer's personal, non-commercial use and may not be used for any purpose other than to identify prospective properties consumer may be interested in purchasing. Any information relating to real estate for sale or lease referenced on this web site comes from the Internet Data Exchange (IDX) program of the Bright MLS. This web site references real estate listing(s) held by a brokerage firm other than the broker and/or agent who owns this web site. The accuracy of all information is deemed reliable but not guaranteed and should be personally verified through personal inspection by and/or with the appropriate professionals. Properties in listings may have been sold or may no longer be available. The data contained herein is copyrighted by Bright MLS and is protected by all applicable copyright laws. Any unauthorized collection or dissemination of this information is in violation of copyright laws and is strictly prohibited. Copyright © 2020 Bright MLS. All rights reserved.
Did you know? You can invite friends and family to your search. They can join your search, rate and discuss listings with you.