

4329 GAVINS RUNHURLOCK, MD21643
Mortgage Calculator
Monthly Payment (Est.)
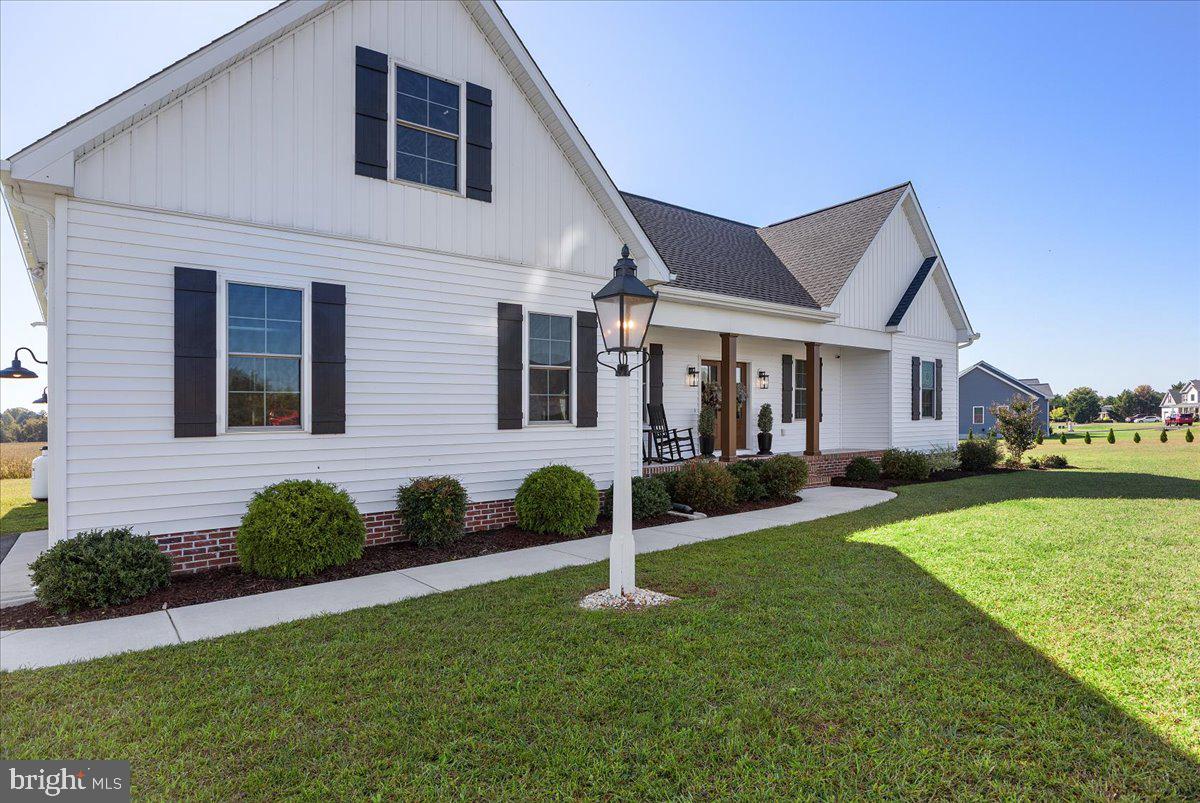
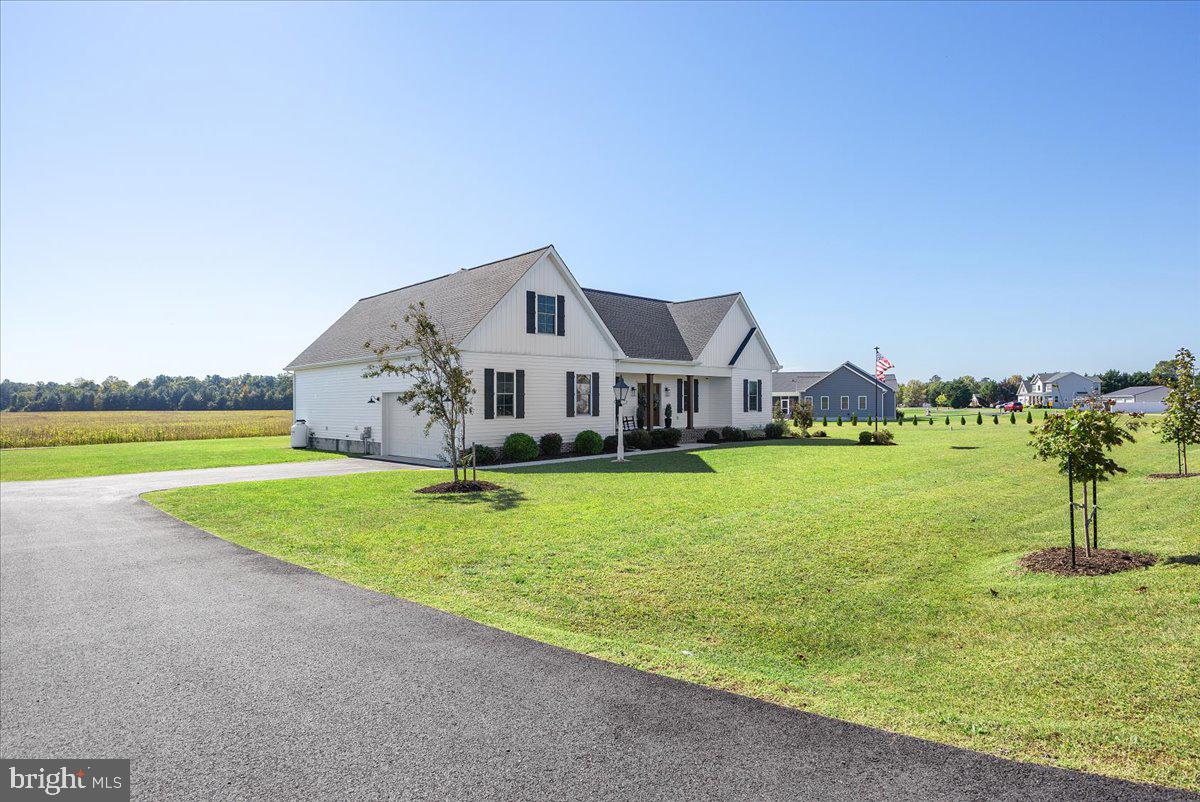
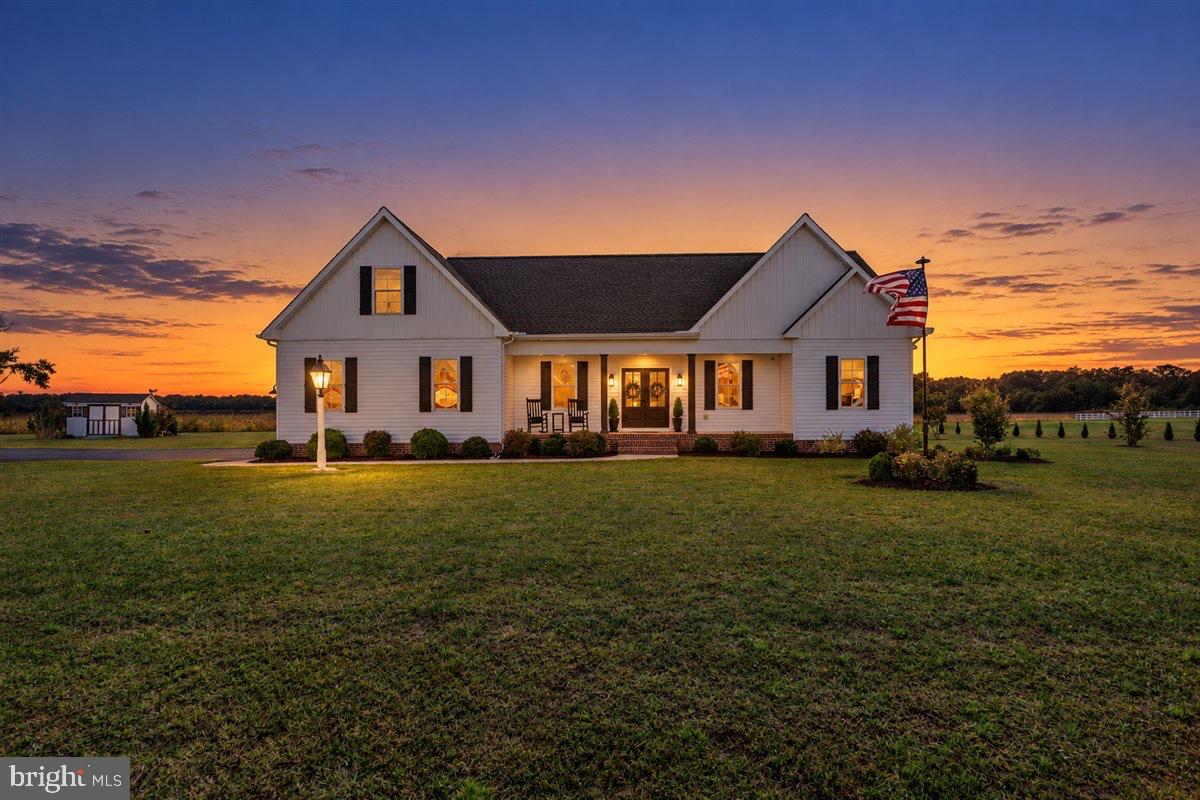
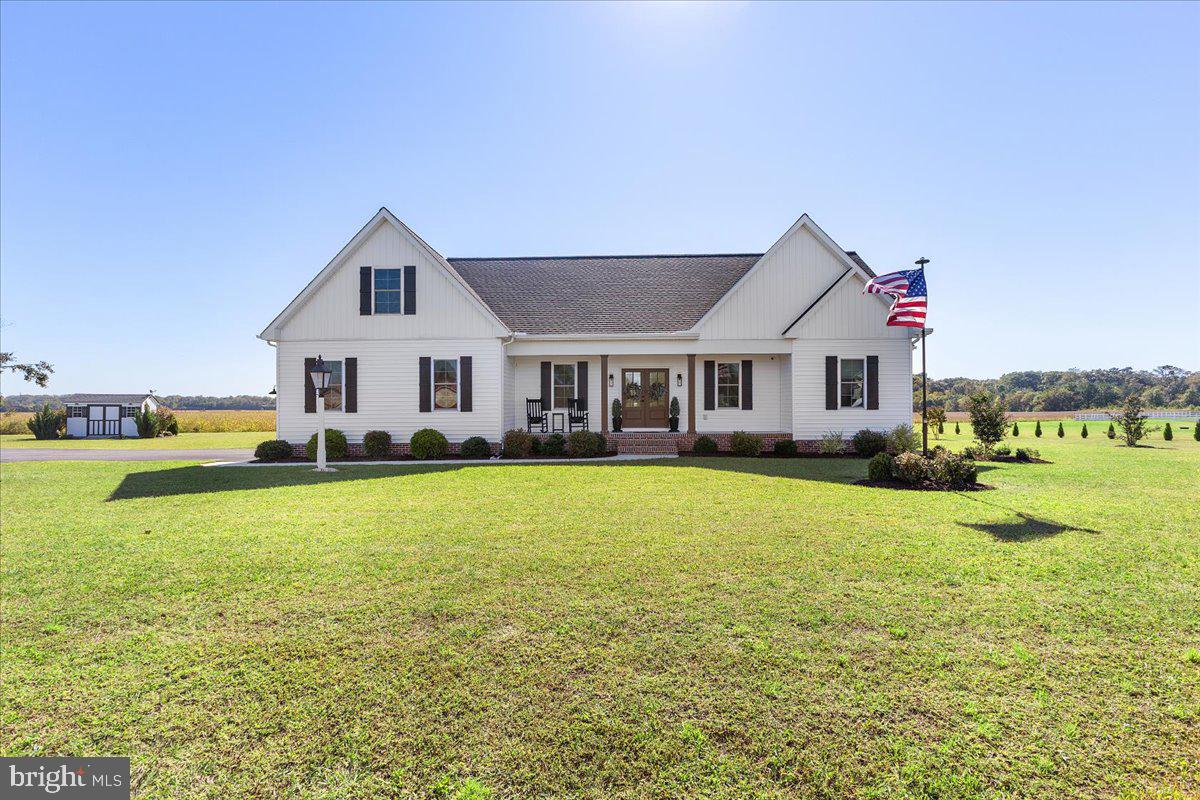
Enter an interest rate to see your estimated monthly payment.This beautifully appointed, modern Cape Cod-style home is a must-see, offering the perfect blend of timeless charm, contemporary style, and thoughtful functionality. Constructed just a few years ago, the home has been meticulously maintained and continually enhanced by its owners, with careful attention to every detail. Featuring 3 bedrooms and 2.5 baths, the home boasts a well-designed, single-level layout with all bedrooms conveniently located on the main floor. The inviting, open-concept living, kitchen, and dining areas create an ideal setting for everyday living and entertaining. Soaring cathedral ceilings add volume and grandeur, enhancing the bright and welcoming atmosphere. The stylish kitchen features stainless steel appliances, a gas range, Quartz countertops, and a spacious center island with ample seating for family and guests. A dedicated pantry provides abundant storage, along with additional space for a secondary refrigerator or freezer. A beautifully appointed half bath is conveniently located nearby. For those working remotely, a private home office offers a quiet and dedicated workspace. The primary suite is a relaxing retreat, featuring an elegant accent wall overlooking the backyard, a walk-in closet, and an en-suite bath with a double vanity and walk-in shower. Two additional bedrooms are situated on the opposite side of the home, sharing a thoughtfully designed full bath with a separate vanity area and private wet room. Additional highlights include a dedicated laundry room adds everyday convenience, a spacious two-car garage with high ceilings and ample storage, as well as a walk-up attic offering generous storage space and potential for future expansion. Outdoor living is equally inviting, with a deck directly off the main living area that provides the perfect space for grilling, dining, and enjoying the backyard. A dedicated fire pit area creates an ideal setting for gatherings, while a storage shed accommodates lawn equipment and outdoor essentials. Established landscaping and healthy, mature plantings beautifully complement the property, completing this exceptional offering.
| 6 days ago | Status changed to Pending | |
| 6 days ago | Listing updated with changes from the MLS | |
| 3 weeks ago | Listing first seen on site |

The real estate listing information is provided by Bright MLS is for the consumer's personal, non-commercial use and may not be used for any purpose other than to identify prospective properties consumer may be interested in purchasing. Any information relating to real estate for sale or lease referenced on this web site comes from the Internet Data Exchange (IDX) program of the Bright MLS. This web site references real estate listing(s) held by a brokerage firm other than the broker and/or agent who owns this web site. The accuracy of all information is deemed reliable but not guaranteed and should be personally verified through personal inspection by and/or with the appropriate professionals. Properties in listings may have been sold or may no longer be available. The data contained herein is copyrighted by Bright MLS and is protected by all applicable copyright laws. Any unauthorized collection or dissemination of this information is in violation of copyright laws and is strictly prohibited. Copyright © 2020 Bright MLS. All rights reserved.
Did you know? You can invite friends and family to your search. They can join your search, rate and discuss listings with you.