

409 TALBOT AVENUECAMBRIDGE, MD21613
Mortgage Calculator
Monthly Payment (Est.)
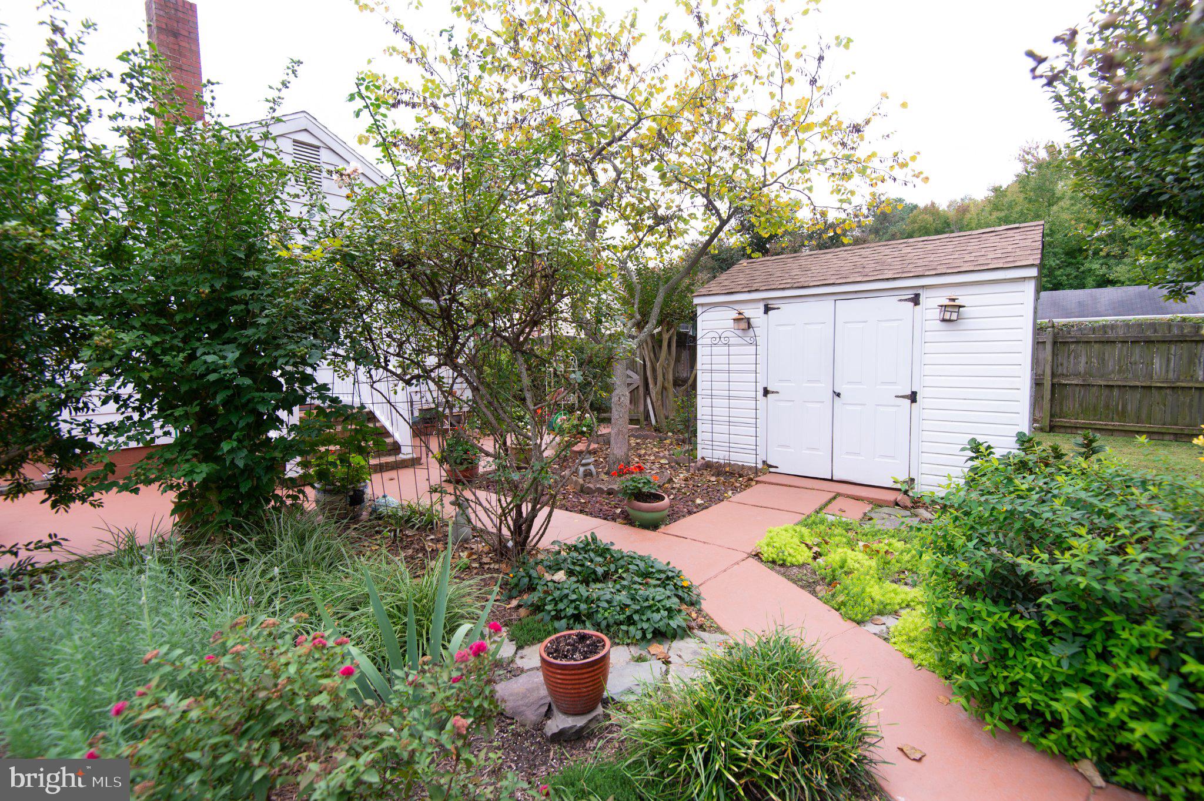
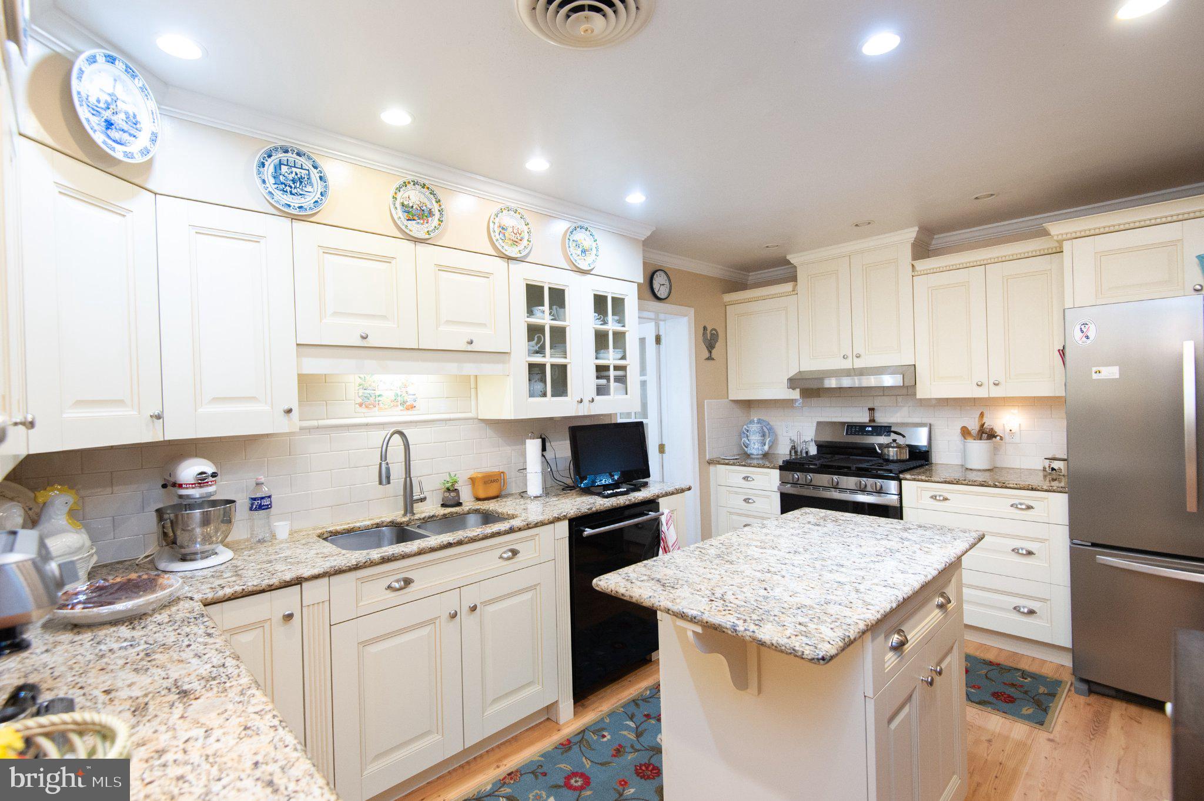
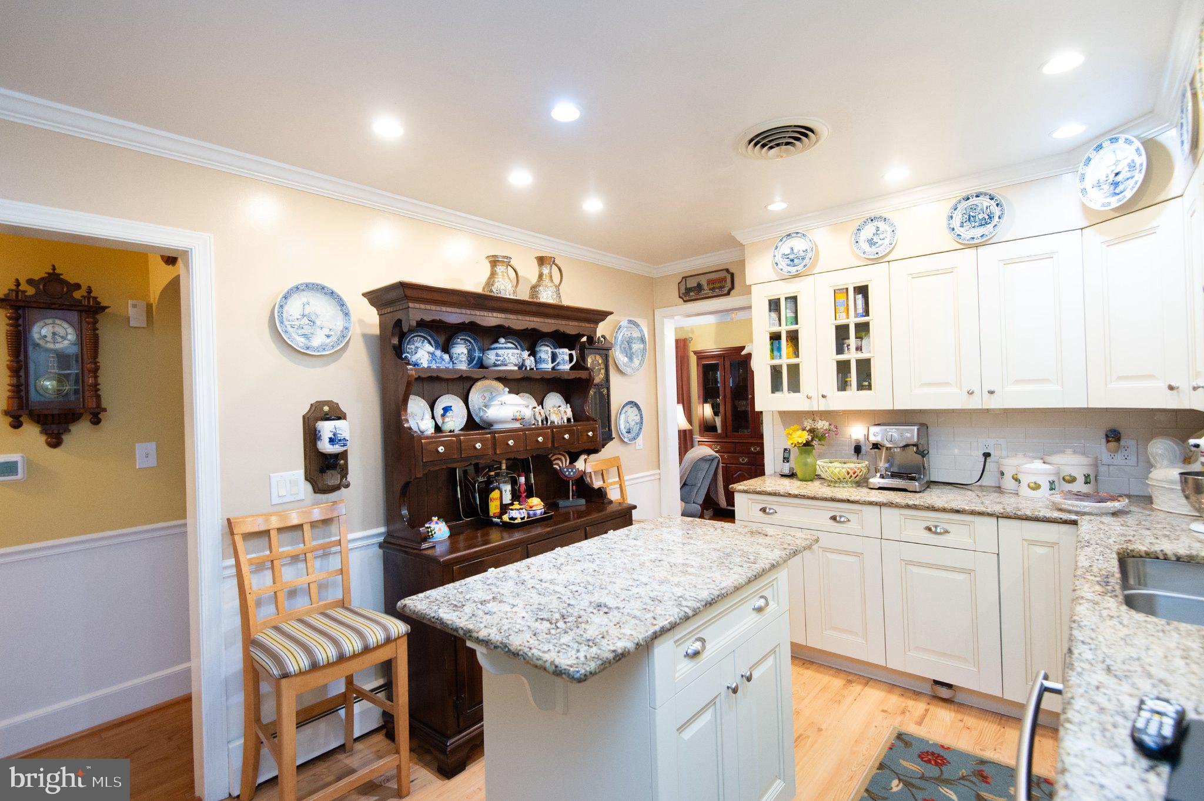
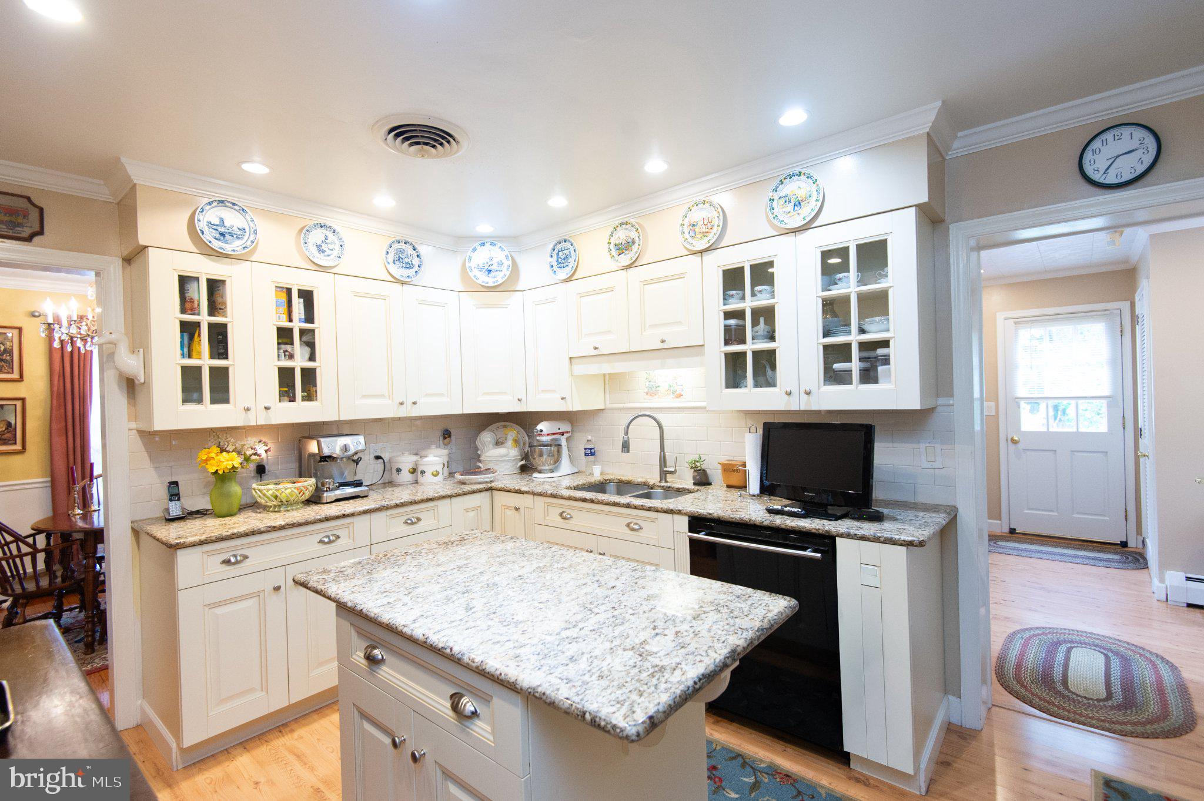
Enter an interest rate to see your estimated monthly payment.This elegant and beautifully maintained ranch-style home is a rare find. When you enter, you are greeted by an inviting atmosphere enhanced by rich wood flooring that flows seamlessly throughout the main living areas. The open layout is perfect for both entertaining and everyday living, allowing natural light to fill the space through replacement windows adorned with screens, ensuring a bright and airy ambiance. The heart of the home is the well-appointed kitchen, featuring custom wood cabinets, elegant granite countertops, high-quality appliances that elevate your culinary experience. The sleek refrigerator and efficient dishwasher make meal prep and cleanup a breeze, while the stove invites you to unleash your inner chef. Convenience is key in this home, with a thoughtfully designed main-floor laundry area that includes a washer and dryer, pantry with lots of storage, making chores effortless and keeping your living space organized. The layout is ideal for those who appreciate functionality without sacrificing style. Retreat to the three spacious bedrooms, each offering a serene escape--one with plush carpeting that adds warmth and comfort. The well-appointed bathrooms, including a full and a half bath, provide a touch of luxury with their modern fixtures and finishes, ensuring that your daily routines are both practical and indulgent. Outside, the property features an asphalt driveway with ample space for three vehicles, providing easy access and convenience. The expansive lot offers endless possibilities for outdoor enjoyment, whether it's gardening, entertaining on the patio, or simply basking in the tranquility of your surroundings with the entire backyard fenced in. There are two outbuildings with electric that can be used for storage or a special hobby. The home is located in the city limits and is walking distance to downtown, shopping, restaurants, church, and school. You are also minutes from the Choptank River if boating, fishing, kayaking, or swimming is what you are looking for. This house is ready for you and your family to move in and start enjoying.
| 3 days ago | Listing updated with changes from the MLS | |
| 3 days ago | Status changed to Active | |
| a week ago | Listing first seen on site |

The real estate listing information is provided by Bright MLS is for the consumer's personal, non-commercial use and may not be used for any purpose other than to identify prospective properties consumer may be interested in purchasing. Any information relating to real estate for sale or lease referenced on this web site comes from the Internet Data Exchange (IDX) program of the Bright MLS. This web site references real estate listing(s) held by a brokerage firm other than the broker and/or agent who owns this web site. The accuracy of all information is deemed reliable but not guaranteed and should be personally verified through personal inspection by and/or with the appropriate professionals. Properties in listings may have been sold or may no longer be available. The data contained herein is copyrighted by Bright MLS and is protected by all applicable copyright laws. Any unauthorized collection or dissemination of this information is in violation of copyright laws and is strictly prohibited. Copyright © 2020 Bright MLS. All rights reserved.
Did you know? You can invite friends and family to your search. They can join your search, rate and discuss listings with you.