

314 EDMONSON LANEEAST NEW MARKET, MD21631
Mortgage Calculator
Monthly Payment (Est.)
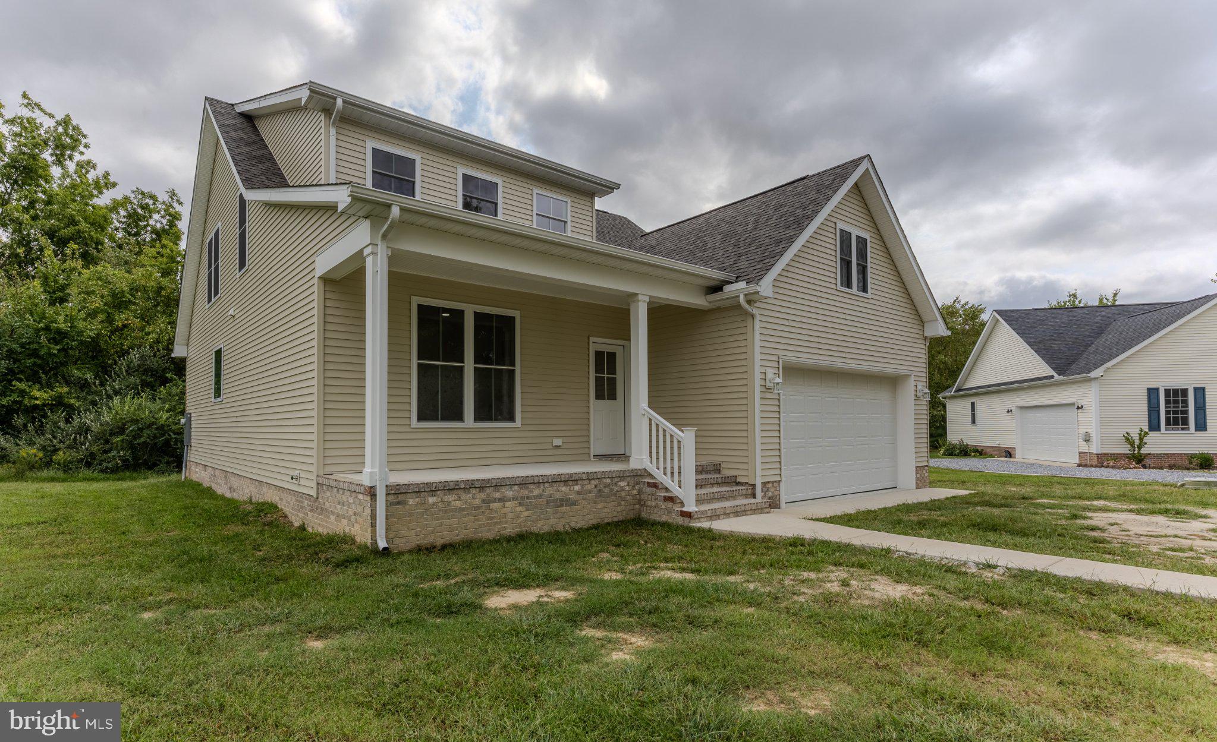
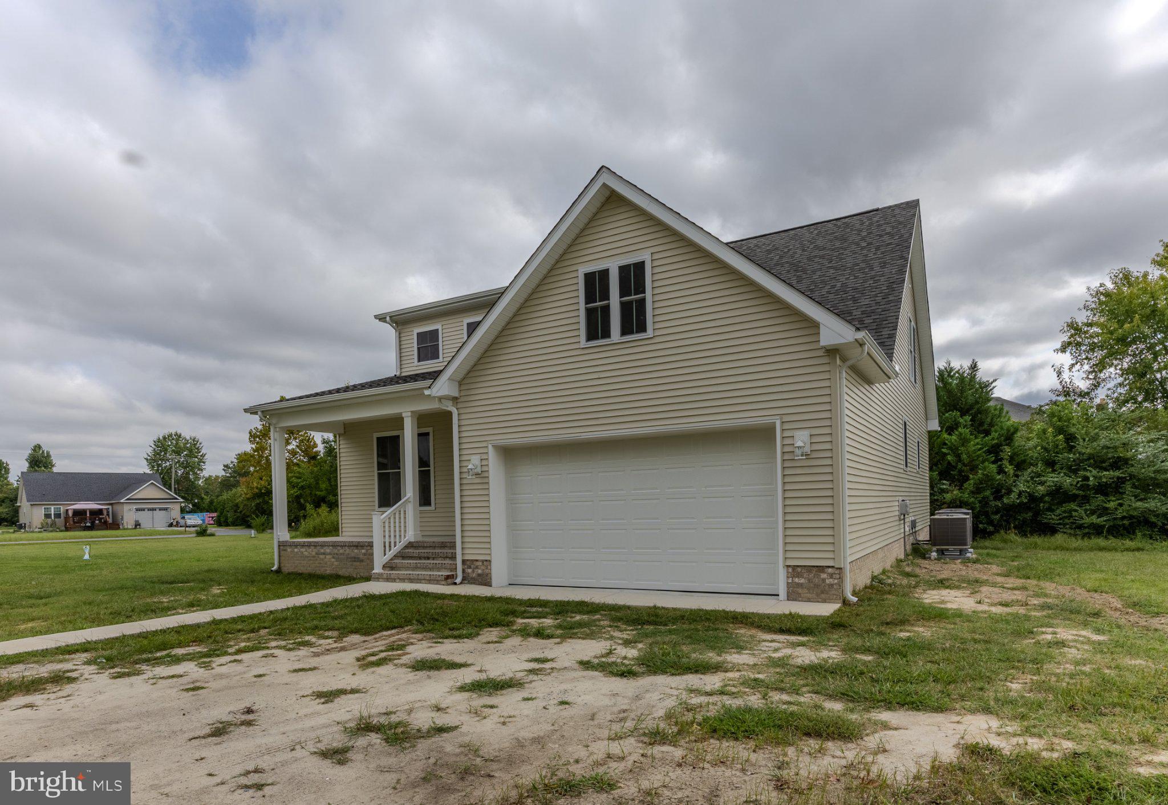
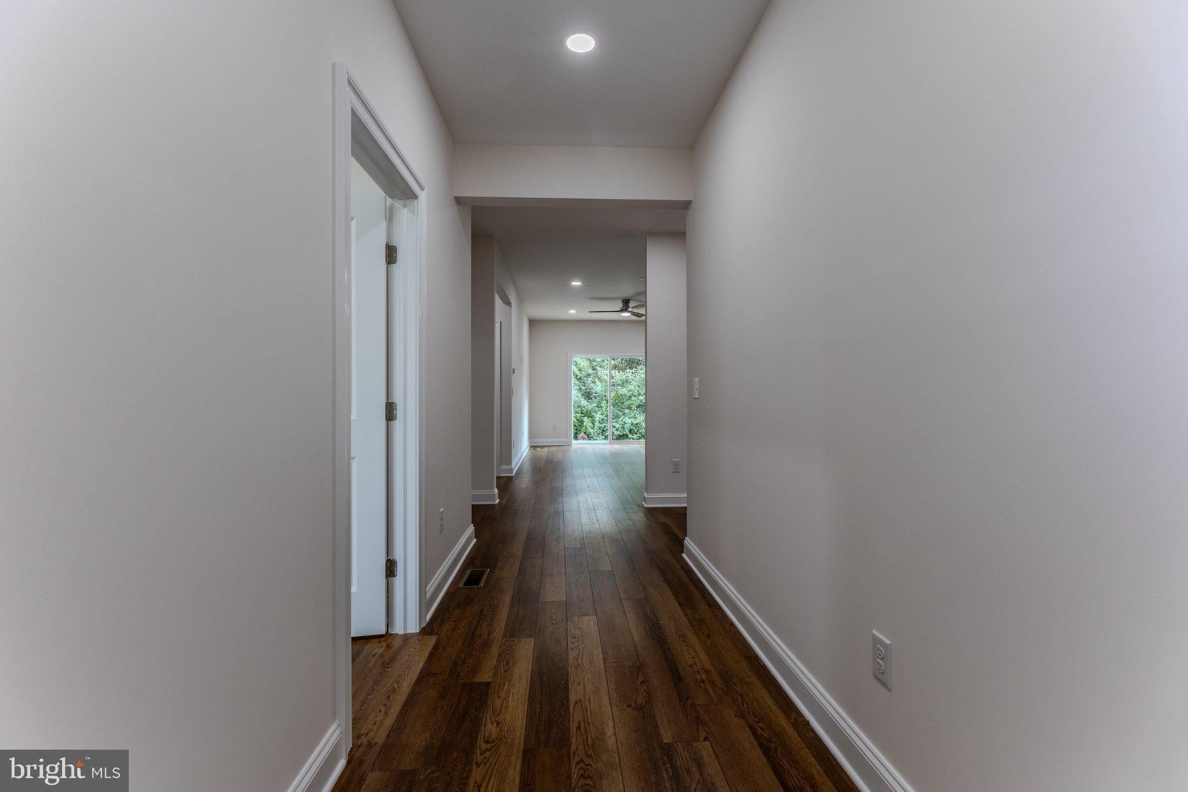
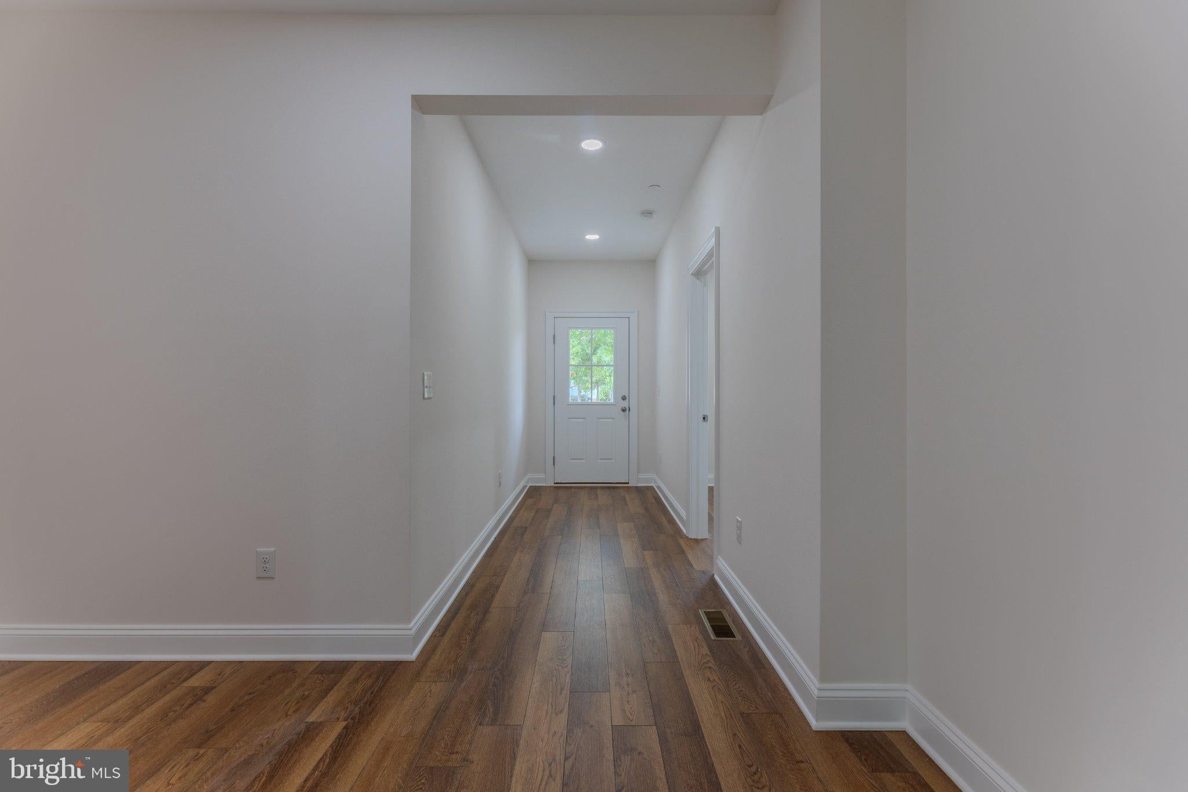
Enter an interest rate to see your estimated monthly payment.Welcome to 314 Edmonson Lane, a beautifully finished brand-new construction home offering 2,546 square feet of living space in The Crossings at East New Market development. Situated at the end of a cul-de-sac, this spacious 3-bedroom, 2.5-bath home combines a thoughtfully designed floor plan with quality finishes, generous living spaces, and the convenience of a first-floor primary suite. Step inside to an open and inviting layout with LVP flooring throughout the entire home. Just off the main entry foyer is a dedicated office or den, providing the perfect space for working from home, a study, or additional flex space. The main living area flows into the kitchen and dining area, creating an open space ideal for both everyday living and entertaining. The kitchen features stainless steel appliances and all-wood cabinetry with soft-close doors and drawers. The first-floor primary suite features a ceiling fan/light combination and a private bathroom with an all-wood double-sink vanity with soft-close cabinetry, quartz countertop, arched mirror, silver finishes, and a large walk-in tiled shower. Continue through the primary bathroom to access the spacious walk-in closet. Also on the main level is a convenient half bath featuring an all-wood soft-close vanity, quartz countertop, arched mirror, and coordinating silver finishes. The laundry/mudroom includes a washer and dryer along with a deep storage closet that offers plenty of flexibility for use as a coat closet, additional pantry, or general household storage. Upstairs, you’ll find even more room to spread out with a second living room/loft area. Two additional bedrooms each offer large closets and ceiling fan/light combinations. The second full bathroom features a tub/shower combination, all-wood soft-close vanity, quartz countertop, arched mirror, and silver finishes. Additional features include an attached 2-car garage, oak tread staircase, brick foundation, and rear stoop. With 2,546 square feet, multiple living spaces, a dedicated office, first-floor primary suite, and quality finishes throughout, this move-in-ready new construction home offers exceptional space and value. The home is available now and ready for its new owners! Driveway will be installed by the builder shortly and will consist of either crushed millings or crushed stone.
| 14 hours ago | Listing first seen on site | |
| 14 hours ago | Listing updated with changes from the MLS® |

The real estate listing information is provided by Bright MLS is for the consumer's personal, non-commercial use and may not be used for any purpose other than to identify prospective properties consumer may be interested in purchasing. Any information relating to real estate for sale or lease referenced on this web site comes from the Internet Data Exchange (IDX) program of the Bright MLS. This web site references real estate listing(s) held by a brokerage firm other than the broker and/or agent who owns this web site. The accuracy of all information is deemed reliable but not guaranteed and should be personally verified through personal inspection by and/or with the appropriate professionals. Properties in listings may have been sold or may no longer be available. The data contained herein is copyrighted by Bright MLS and is protected by all applicable copyright laws. Any unauthorized collection or dissemination of this information is in violation of copyright laws and is strictly prohibited. Copyright © 2020 Bright MLS. All rights reserved.
Did you know? You can invite friends and family to your search. They can join your search, rate and discuss listings with you.