

334 SHIPYARD DRIVECAMBRIDGE, MD21613
Mortgage Calculator
Monthly Payment (Est.)
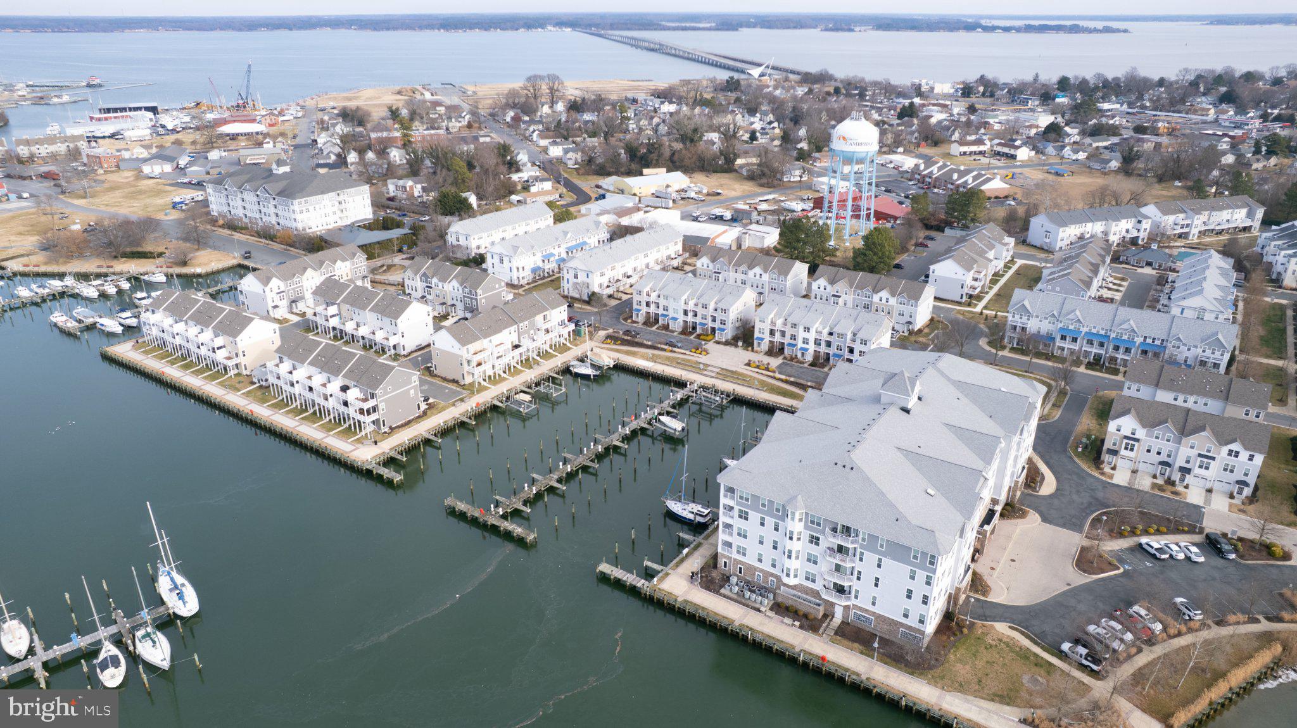
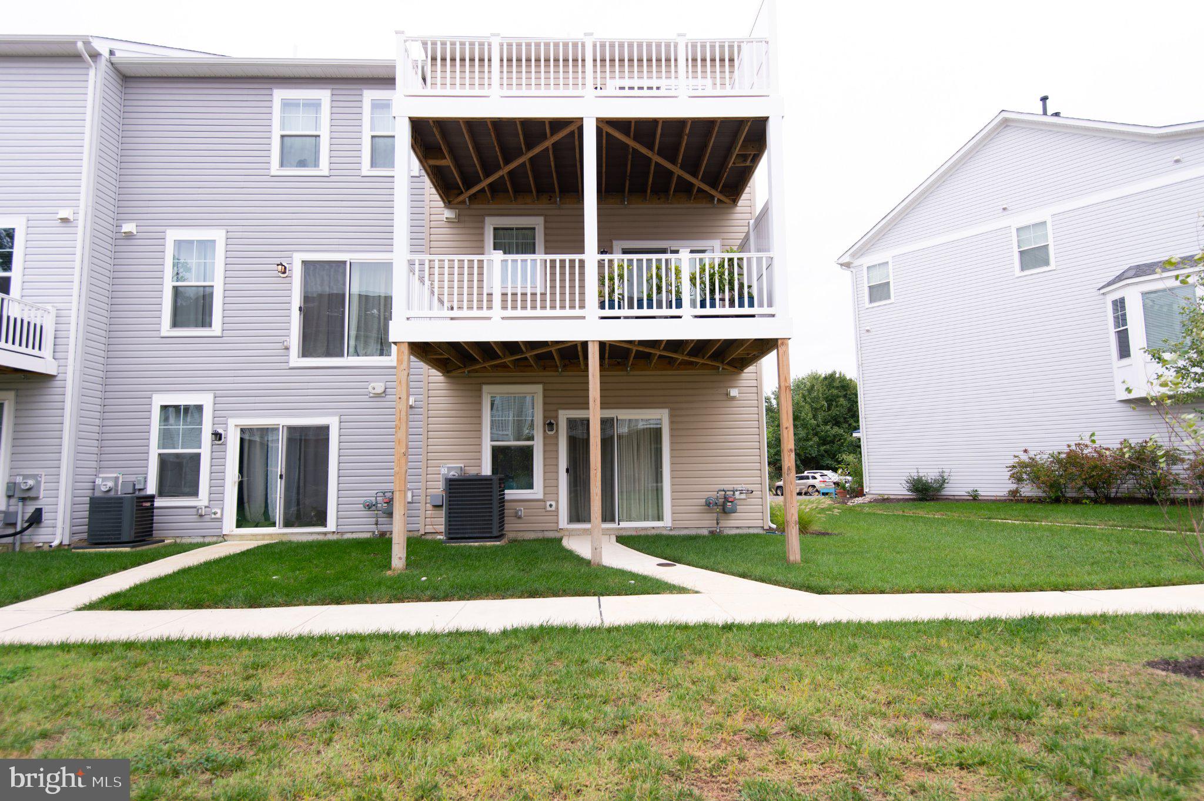
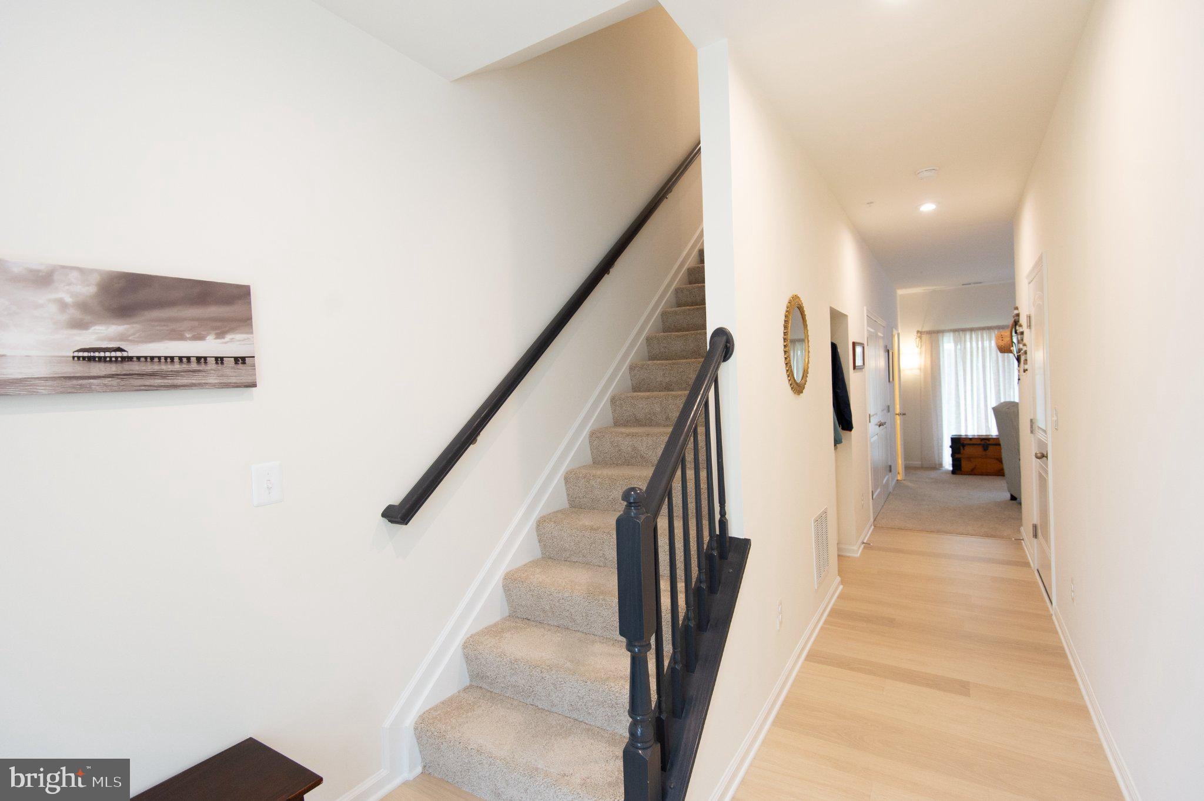
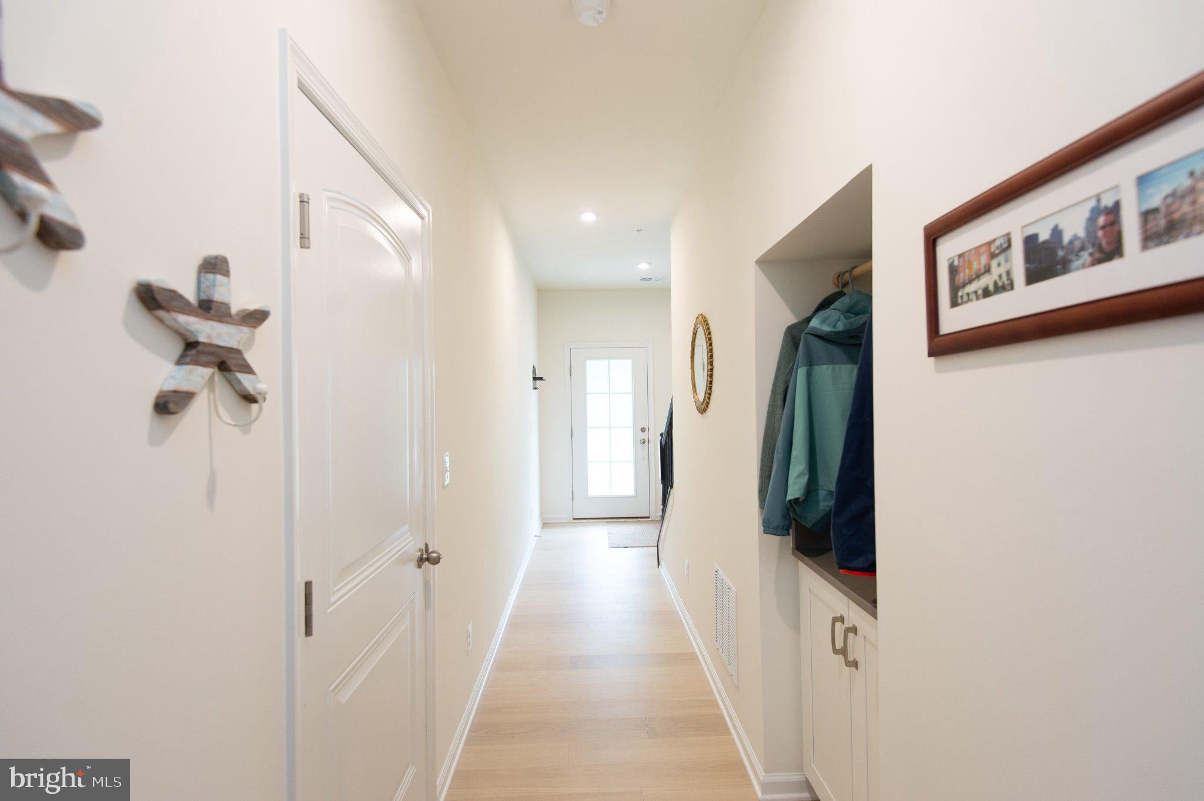
Enter an interest rate to see your estimated monthly payment.**Another Price Improvement! Motivated Sellers!** An additional price adjustment creates an even greater opportunity to own this nearly new Deep Harbour townhome! Offering modern finishes, thoughtful upgrades, and low-maintenance living in a desirable waterfront community along Cambridge Creek, this home combines comfort, convenience, and exceptional value. Ideally located just minutes from downtown Cambridge, local restaurants, shopping, marinas, and waterfront attractions. The entry level welcomes you with an open foyer featuring recessed lighting and luxury vinyl plank flooring. A finished and painted one-car garage with automatic opener provides convenient parking and additional storage. The main living level offers an inviting, open-concept layout with luxury vinyl plank flooring throughout. The well-appointed kitchen features a center island, quartz countertops, soft-close cabinetry, stainless steel appliances, gas cooking, and stylish pendant and recessed lighting. Top-down/bottom-up blinds offer added privacy and flexibility, while the adjoining living and dining areas provide comfortable spaces for everyday living and entertaining. A convenient powder room completes this level. Upstairs, the third floor features three bedrooms and two full baths, including a spacious primary suite with sliding doors leading to a private outdoor deck. The primary bath offers dual vanities, tile flooring, and a walk-in shower. Two additional bedrooms feature custom closet storage and share a hall bath with ceramic tile and added cabinetry. A full-size stack washer and dryer convey and are conveniently located on the bedroom level. Situated within Deep Harbour, residents enjoy the benefits of low-maintenance living in a waterfront setting along Cambridge Creek, with easy access to downtown Cambridge and the many amenities of Maryland's Eastern Shore. **With another recent price improvement, this move-in-ready townhome is attractively positioned for its next owner.** The sellers are motivated and welcome offers! Don't miss this opportunity to enjoy modern, low-maintenance living in one of Cambridge's waterfront communities.
| 4 days ago | Status changed to Active Under Contract | |
| 4 days ago | Listing updated with changes from the MLS | |
| 2 weeks ago | Price changed to $269,900 | |
| 2 months ago | Listing first seen on site |

The real estate listing information is provided by Bright MLS is for the consumer's personal, non-commercial use and may not be used for any purpose other than to identify prospective properties consumer may be interested in purchasing. Any information relating to real estate for sale or lease referenced on this web site comes from the Internet Data Exchange (IDX) program of the Bright MLS. This web site references real estate listing(s) held by a brokerage firm other than the broker and/or agent who owns this web site. The accuracy of all information is deemed reliable but not guaranteed and should be personally verified through personal inspection by and/or with the appropriate professionals. Properties in listings may have been sold or may no longer be available. The data contained herein is copyrighted by Bright MLS and is protected by all applicable copyright laws. Any unauthorized collection or dissemination of this information is in violation of copyright laws and is strictly prohibited. Copyright © 2020 Bright MLS. All rights reserved.
Did you know? You can invite friends and family to your search. They can join your search, rate and discuss listings with you.