

4151 WHITELEYVILLE ROADHURLOCK, MD21643
Mortgage Calculator
Monthly Payment (Est.)
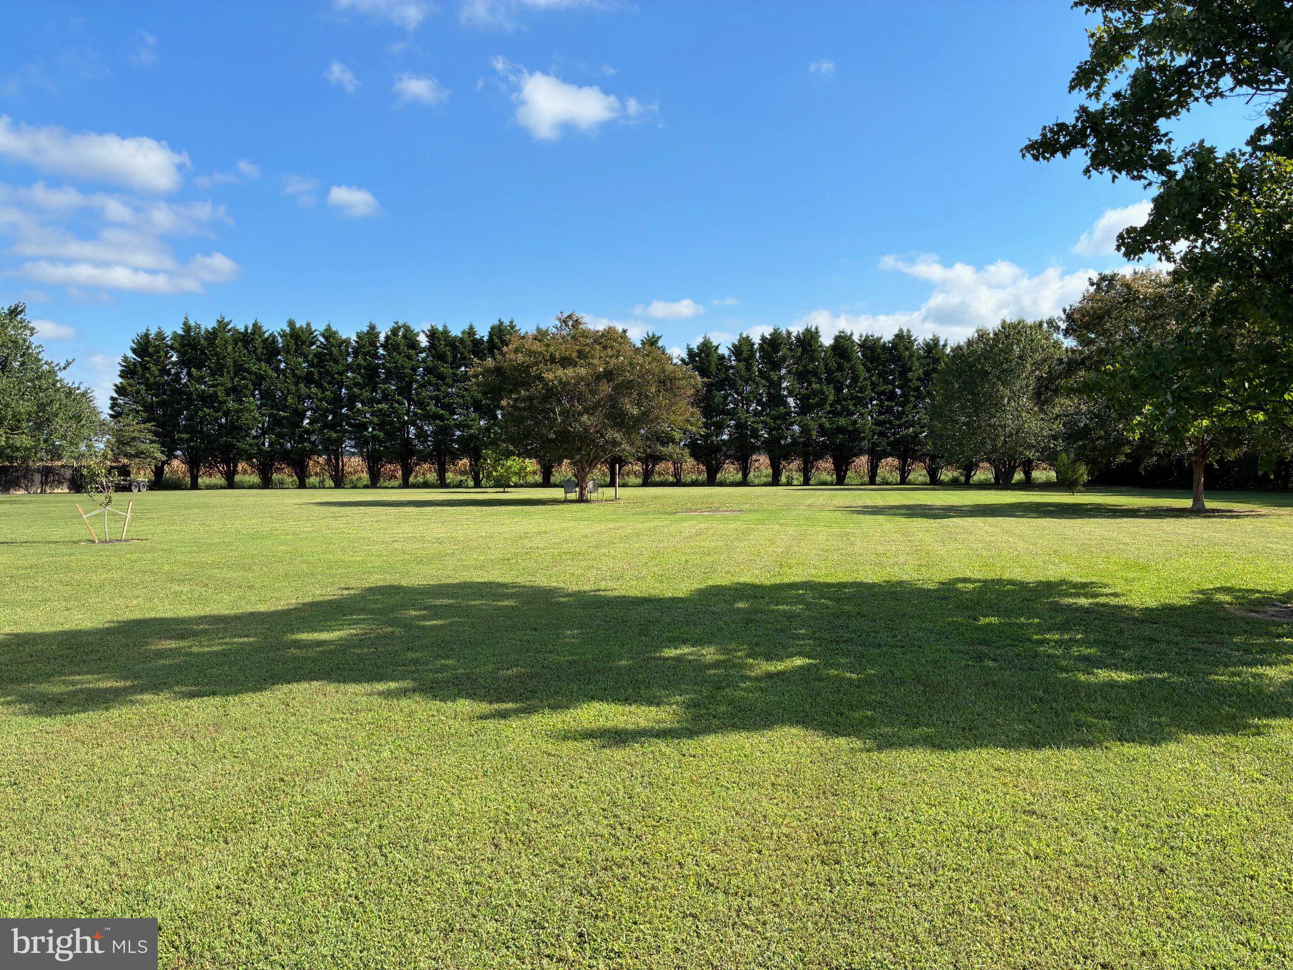
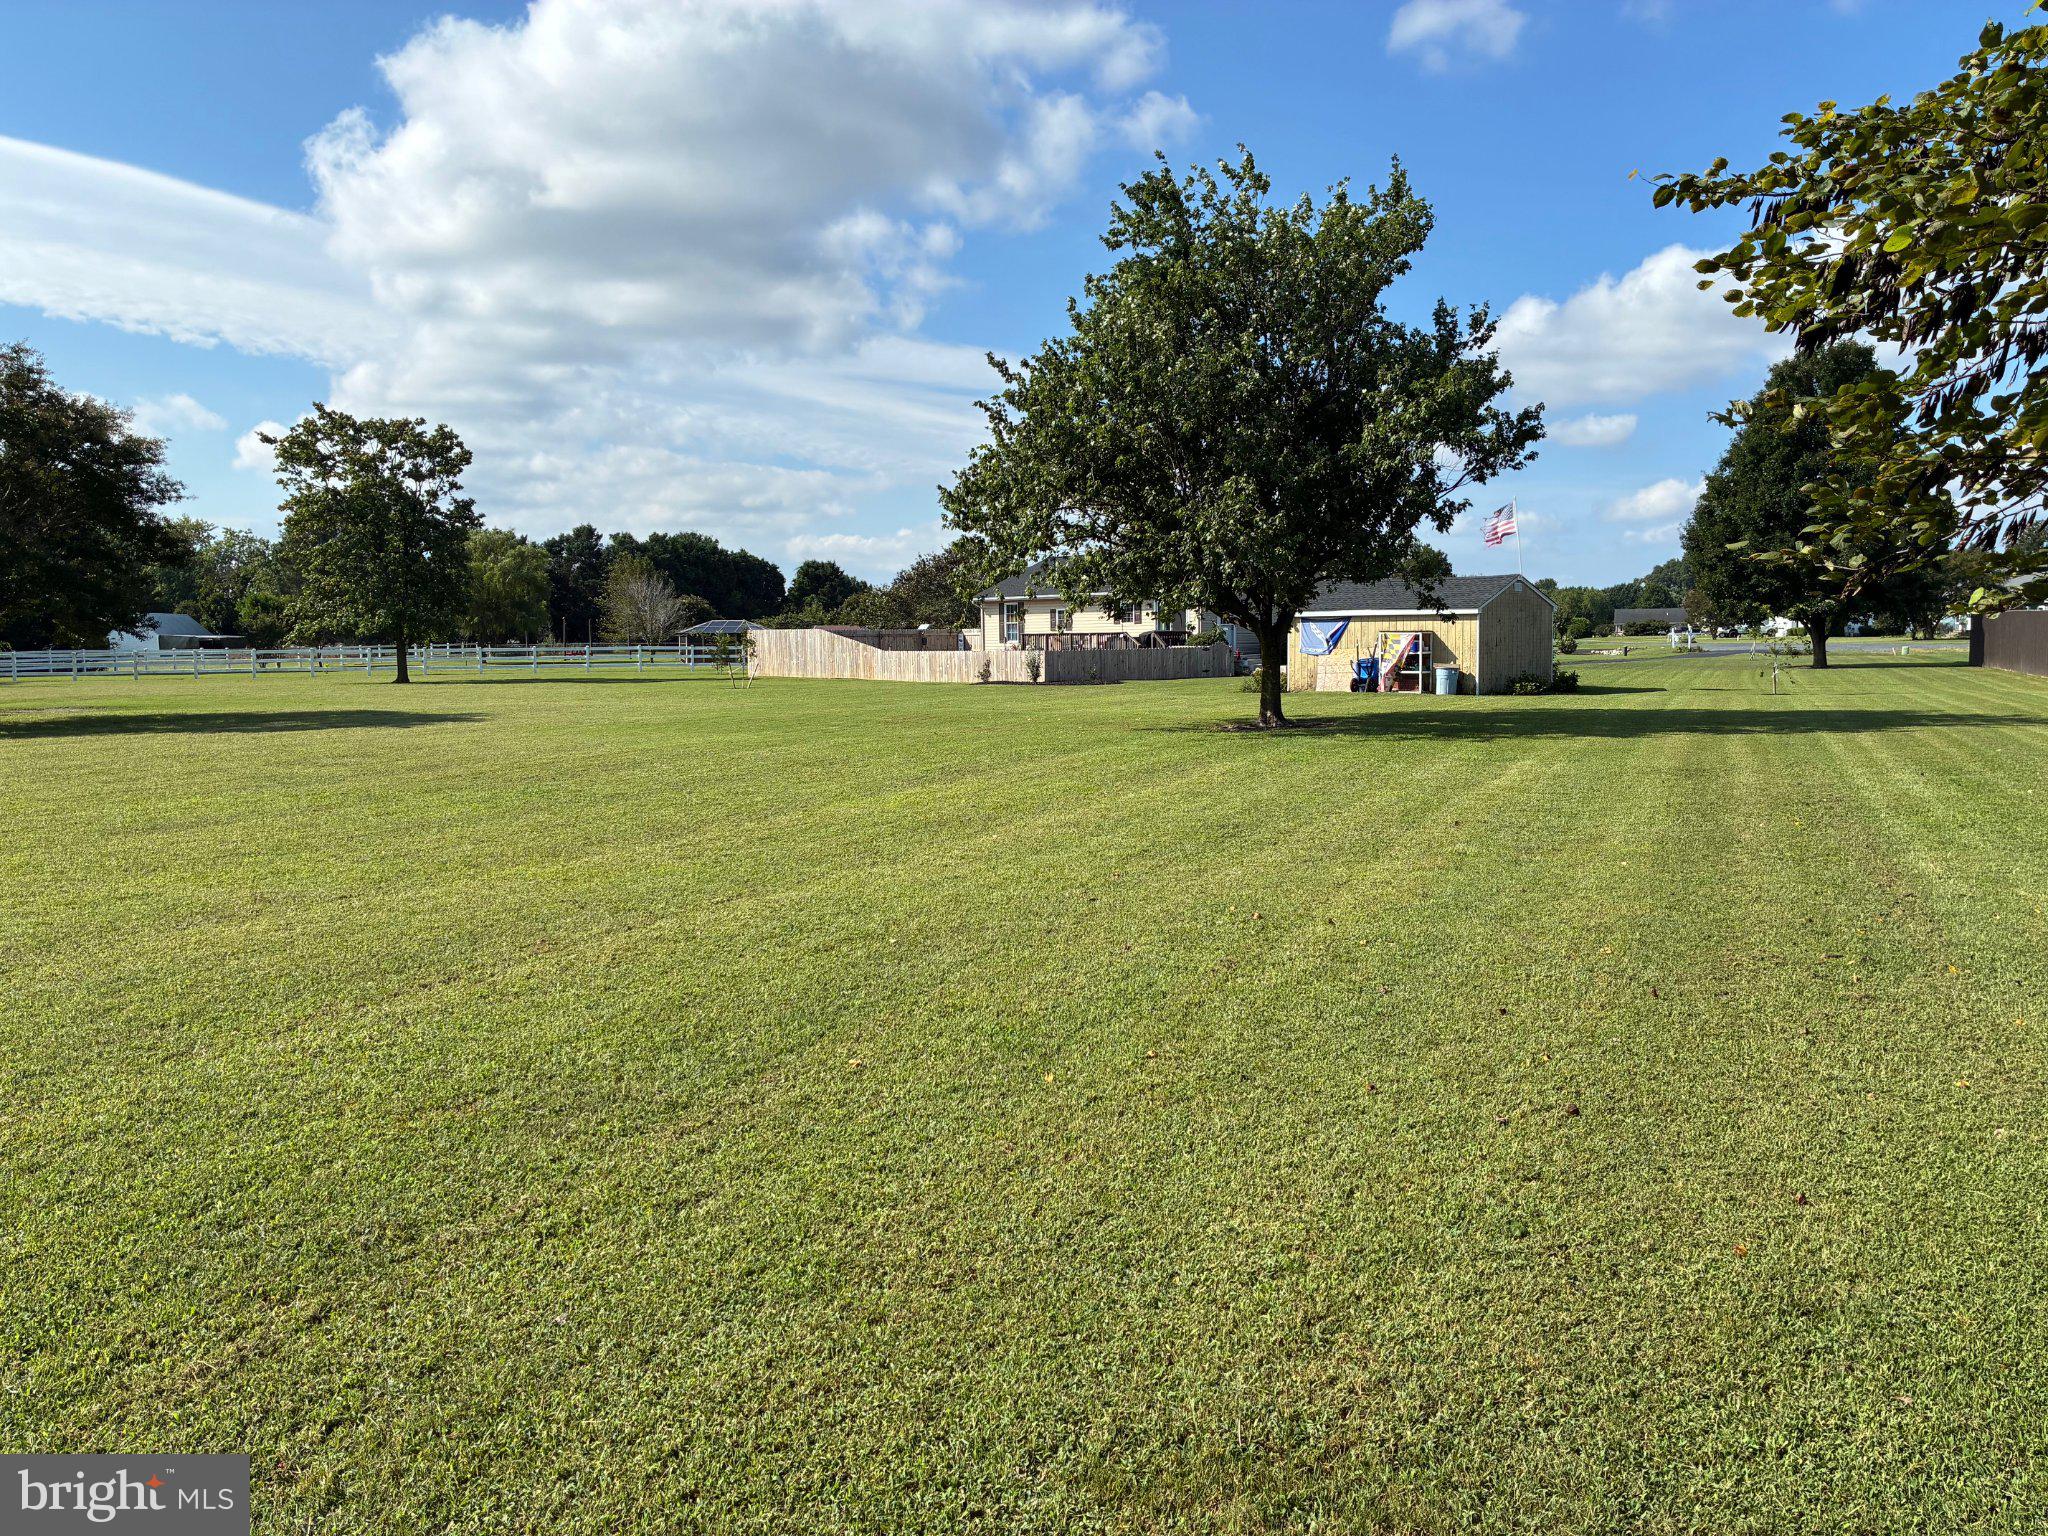
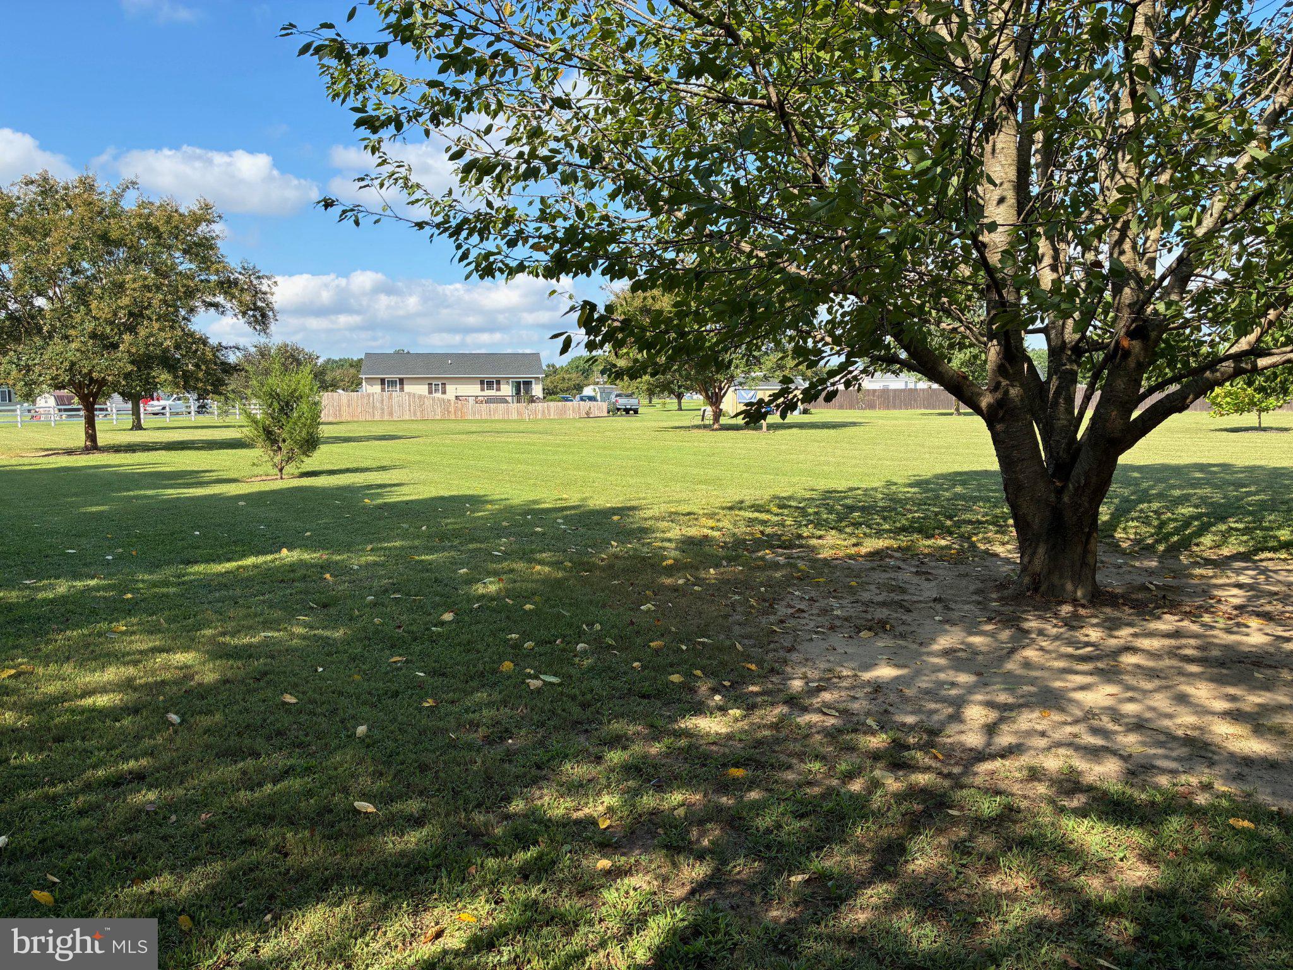
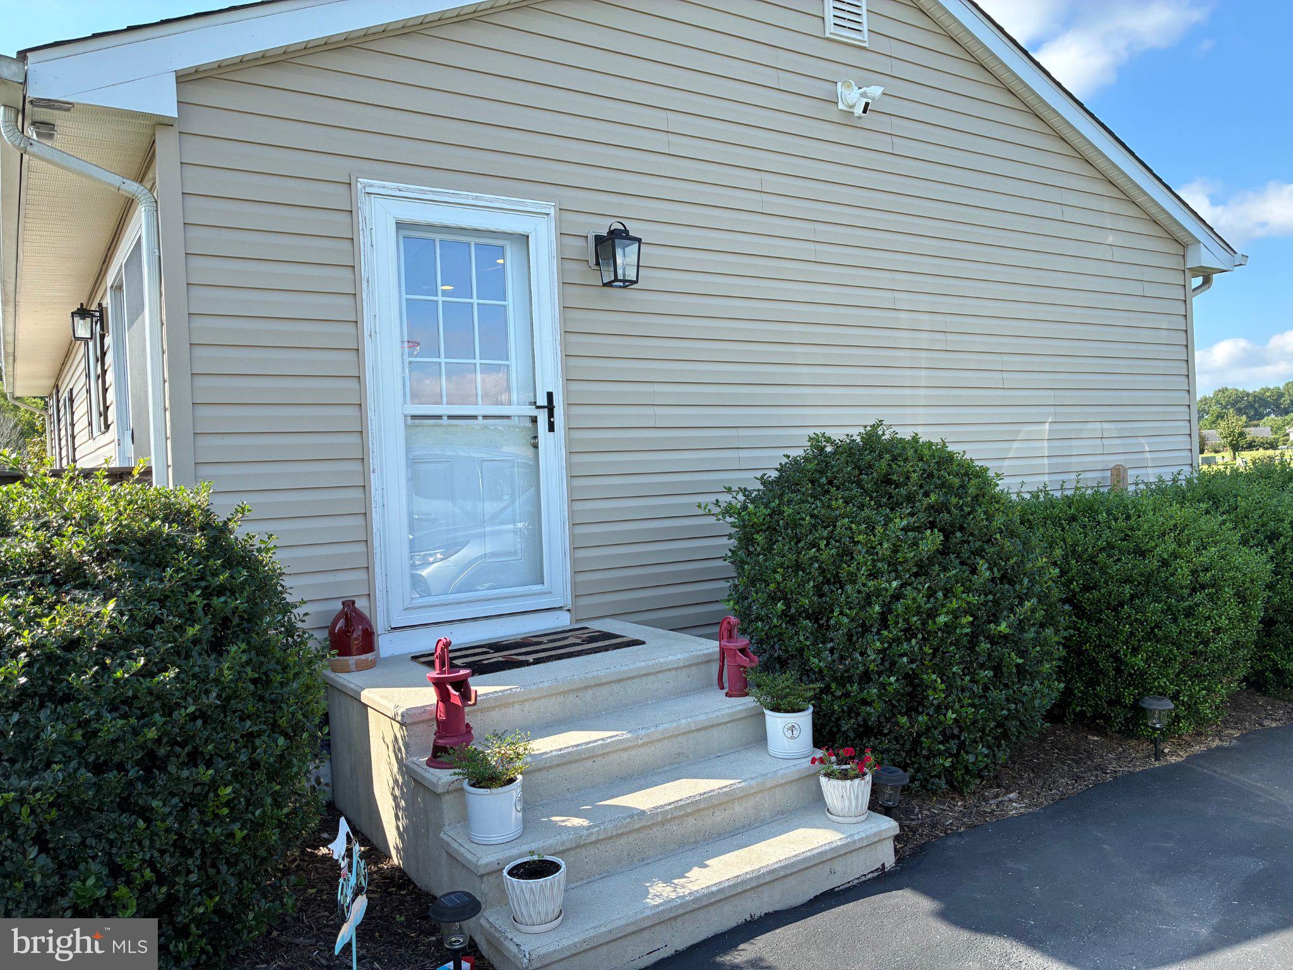
Enter an interest rate to see your estimated monthly payment.SELLERS ARE MOTIVATED! Extensive list of recent improvements! Only 15 miles to downtown Easton, Cambridge, and Rte 50 and 30 miles to Salisbury! Welcome to this beautifully updated 3-bedroom, 2-bath rancher, perfectly situated on more than 1.5 acres with a level, spacious yard, mature trees, and plenty of room to enjoy the outdoors. This home offers the ideal combination of comfort, convenience, and peace of mind. The charming kitchen with an efficient layout, features granite countertops, tile backsplash, and new refrigerator, stove, and dimmable recessed lighting (8/25). A built-in microwave was added in 5/23. The separate laundry room off the kitchen can double as a pantry and includes a new washer and dryer (8/25). The dining area off the kitchen has direct access to the deck through sliding glass doors and convenient side-door entry. A generously sized living room offers ample space for a large sectional and additional seating. The spacious primary suite features a custom accent wall, new dimmable recessed lighting (2025), a walk-in closet, and a private bath with a double-sink vanity and shower. The two generously sized guest bedrooms each offer a special touch—one with a beautiful shiplap accent wall and the other with exquisite wainscoting. The hall bath has also been refreshed with a new vanity countertop and faucet. New laminate flooring in all bedrooms (12/25) adds a fresh, cohesive look. Best of all, many of the major capital improvements have already been taken care of, including the HVAC (7/23), well pump and pressure tank (8/24), hot water heater (12/24), and roof (7/25). These updates provide an added level of comfort and confidence for the next owner. Step outside and enjoy your own private retreat. The expansive deck overlooks the large, level yard and newly added above-ground pool, creating the perfect setting for summer gatherings, relaxing afternoons, and outdoor entertaining. A spacious storage shed provides plenty of room for lawn equipment, pool supplies, and more, while the fenced area adds a safe place for pets and children to play. This property offers the best of country-style living with easy access to shopping, dining, services, and everything the Eastern Shore has to offer. With its extensive updates, generous acreage, and inviting outdoor spaces, this is one you won't want to miss!
| 3 weeks ago | Status changed to Active Under Contract | |
| 3 weeks ago | Listing updated with changes from the MLS® | |
| 4 weeks ago | Price changed to $365,000 | |
| a month ago | Listing first seen on site |

The real estate listing information is provided by Bright MLS is for the consumer's personal, non-commercial use and may not be used for any purpose other than to identify prospective properties consumer may be interested in purchasing. Any information relating to real estate for sale or lease referenced on this web site comes from the Internet Data Exchange (IDX) program of the Bright MLS. This web site references real estate listing(s) held by a brokerage firm other than the broker and/or agent who owns this web site. The accuracy of all information is deemed reliable but not guaranteed and should be personally verified through personal inspection by and/or with the appropriate professionals. Properties in listings may have been sold or may no longer be available. The data contained herein is copyrighted by Bright MLS and is protected by all applicable copyright laws. Any unauthorized collection or dissemination of this information is in violation of copyright laws and is strictly prohibited. Copyright © 2020 Bright MLS. All rights reserved.
Did you know? You can invite friends and family to your search. They can join your search, rate and discuss listings with you.