

318 APPLEBY SCHOOLCAMBRIDGE, MD21613
Mortgage Calculator
Monthly Payment (Est.)
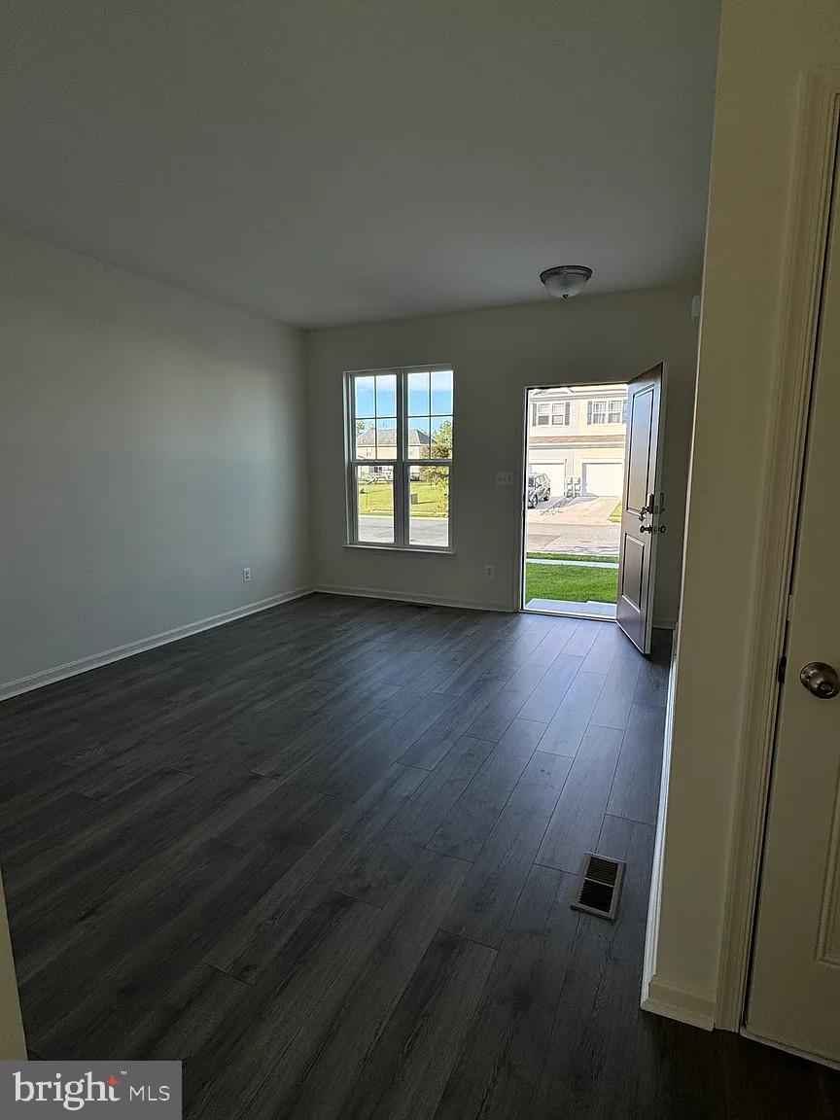
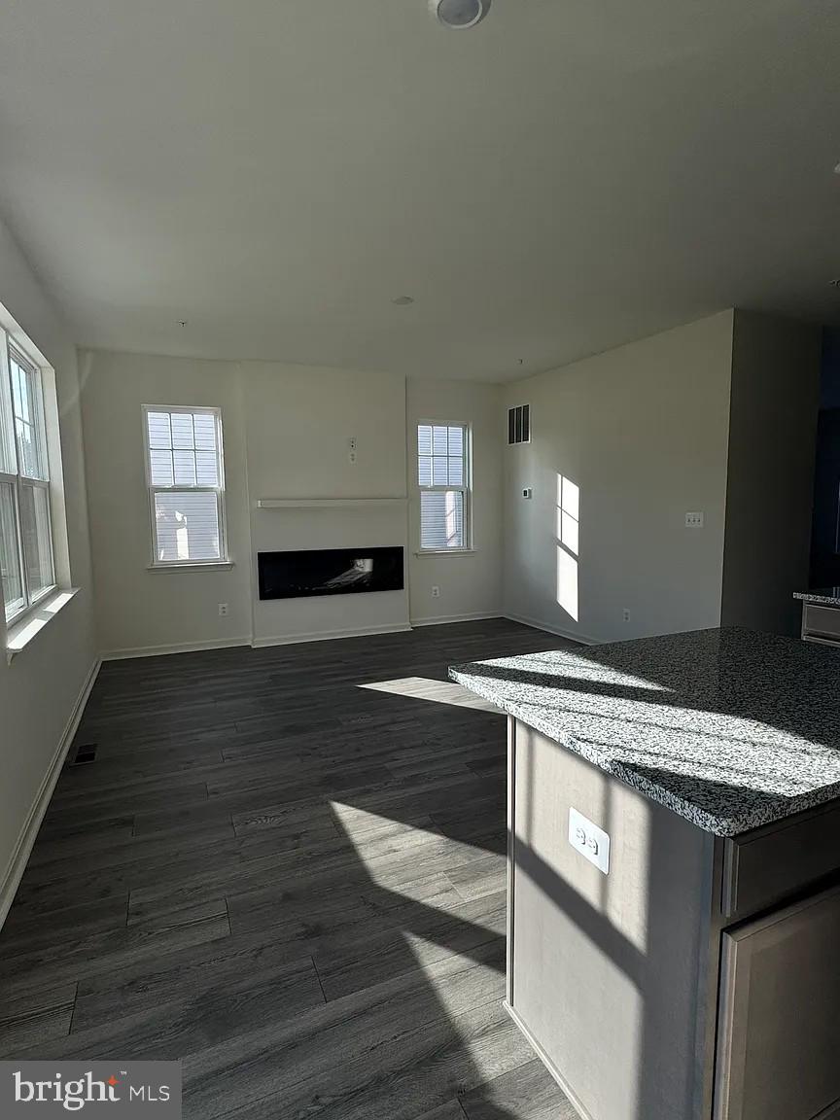
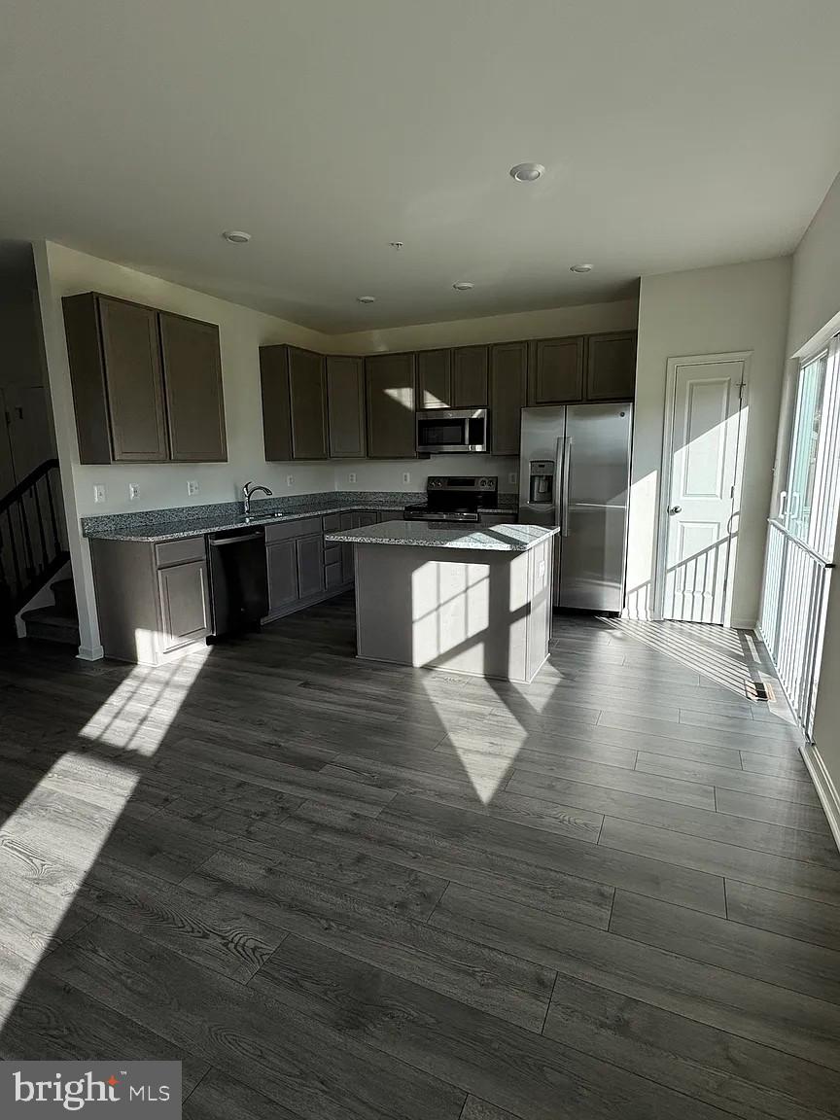
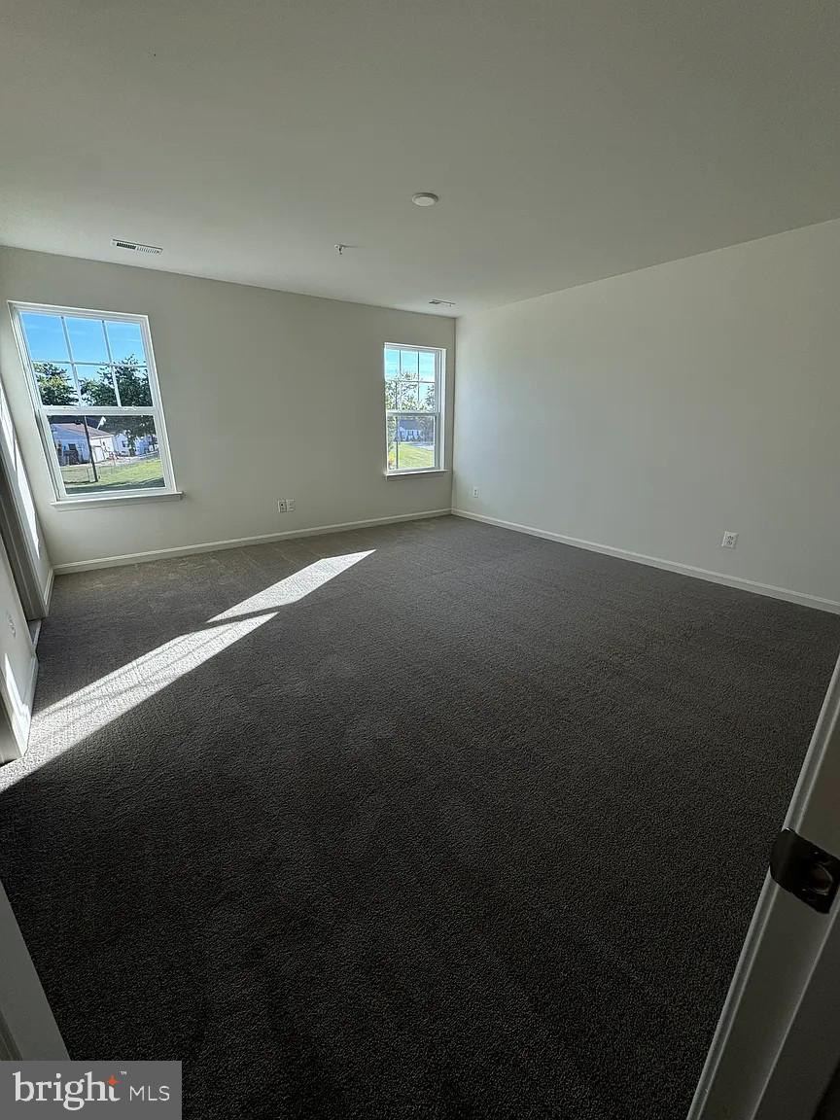
Enter an interest rate to see your estimated monthly payment.Step into luxury with this beautif new home (built in 2025) where every detail has been thoughtfully curated for comfort and style. This end-unit townhome features bright living and dining/kitchen areas with abundant natural light and luxury vinyl flooring that adds warmth and sohpistication. The gourmet kitchen is outfitted with stainless steel appliances, solid surface countertops and custom cabinetry. There is a fireplace in the breakfast area and a half bath on the main level. In the upper/second upper level you will find 3 bedrooms, 2 full baths and a laundry. The bathrooms feature sleek vanities, frameless glass shower, and high end fixtures. This home is equipped with window treatments, energy-efficient windows, smart thermostats and LED lighting to help reduce utility costs while enhancing comfort. There is a 1 car attached garage and driveway with room for an additional car. Offstreet parking is also available. This home combines modern convenience with timeless elegance. **Seller will consider contributing to closing costs with a full price offer.**
| a month ago | Listing updated with changes from the MLS® | |
| a month ago | Listing first seen on site |

The real estate listing information is provided by Bright MLS is for the consumer's personal, non-commercial use and may not be used for any purpose other than to identify prospective properties consumer may be interested in purchasing. Any information relating to real estate for sale or lease referenced on this web site comes from the Internet Data Exchange (IDX) program of the Bright MLS. This web site references real estate listing(s) held by a brokerage firm other than the broker and/or agent who owns this web site. The accuracy of all information is deemed reliable but not guaranteed and should be personally verified through personal inspection by and/or with the appropriate professionals. Properties in listings may have been sold or may no longer be available. The data contained herein is copyrighted by Bright MLS and is protected by all applicable copyright laws. Any unauthorized collection or dissemination of this information is in violation of copyright laws and is strictly prohibited. Copyright © 2020 Bright MLS. All rights reserved.
Did you know? You can invite friends and family to your search. They can join your search, rate and discuss listings with you.