

102 VUE DE LEAU STREETCAMBRIDGE, MD21613
Mortgage Calculator
Monthly Payment (Est.)
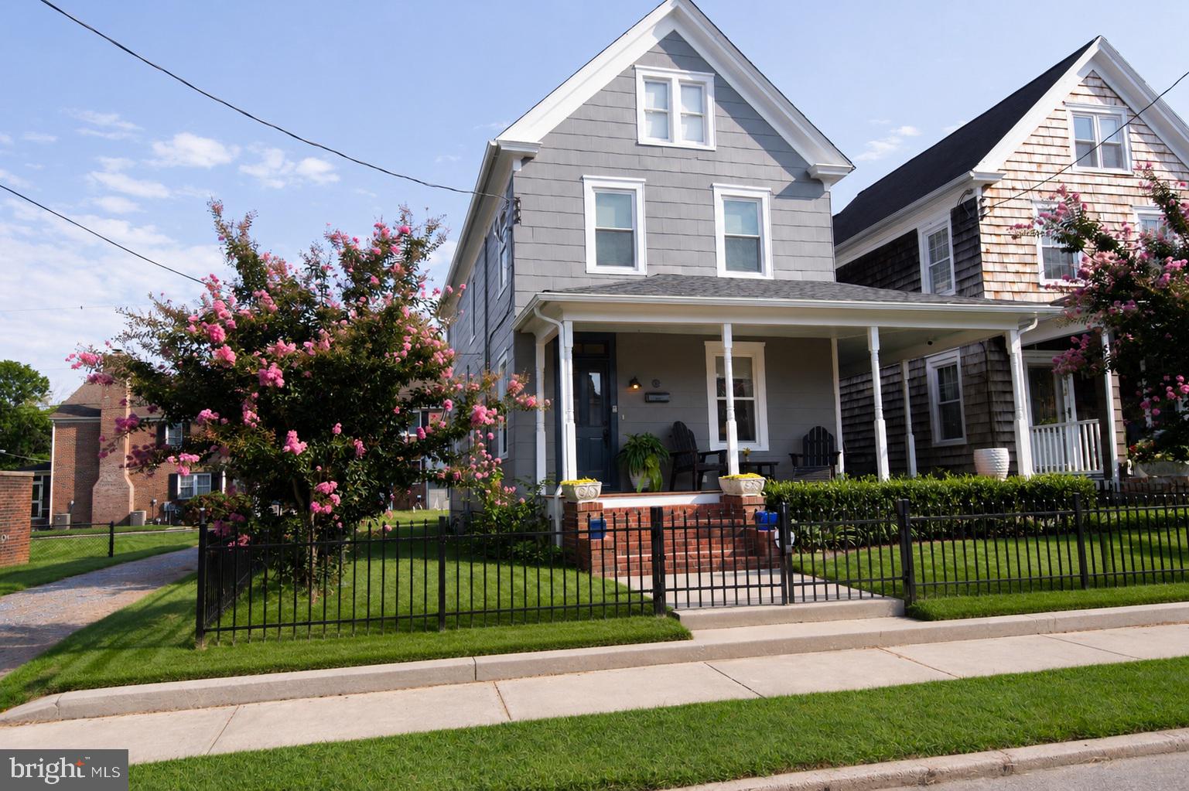
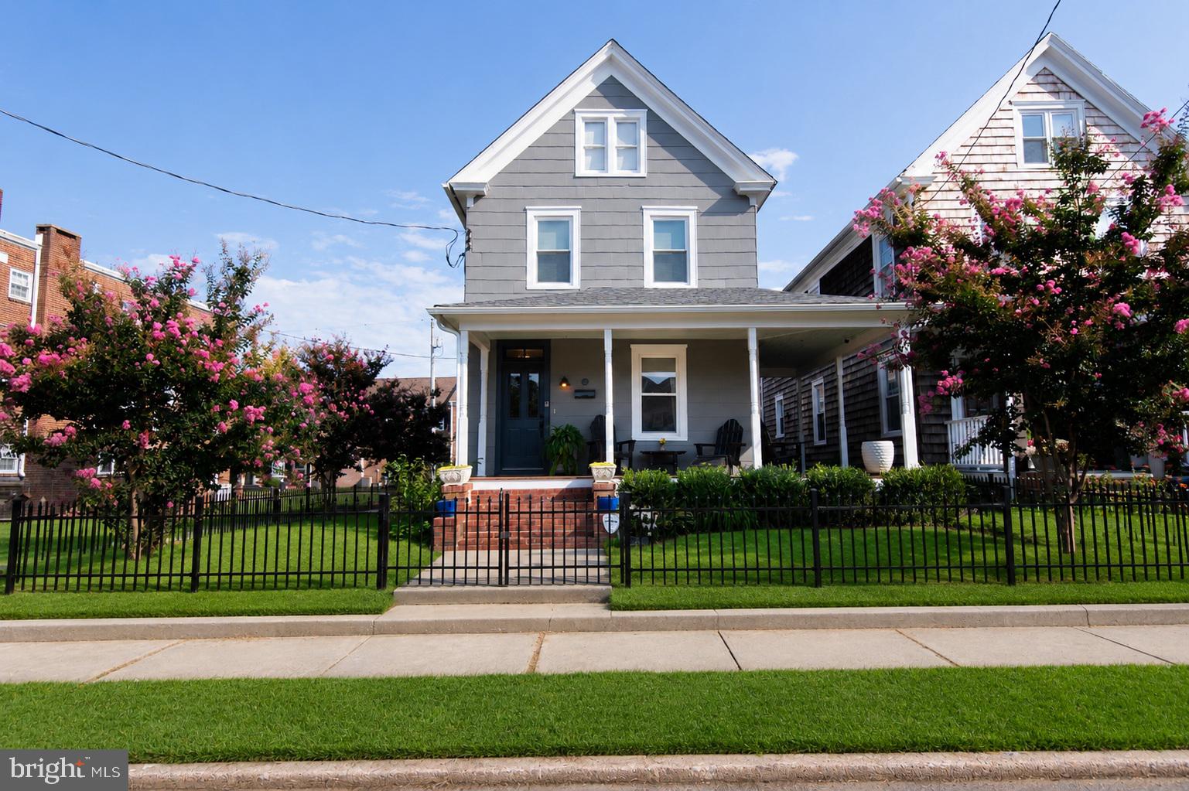
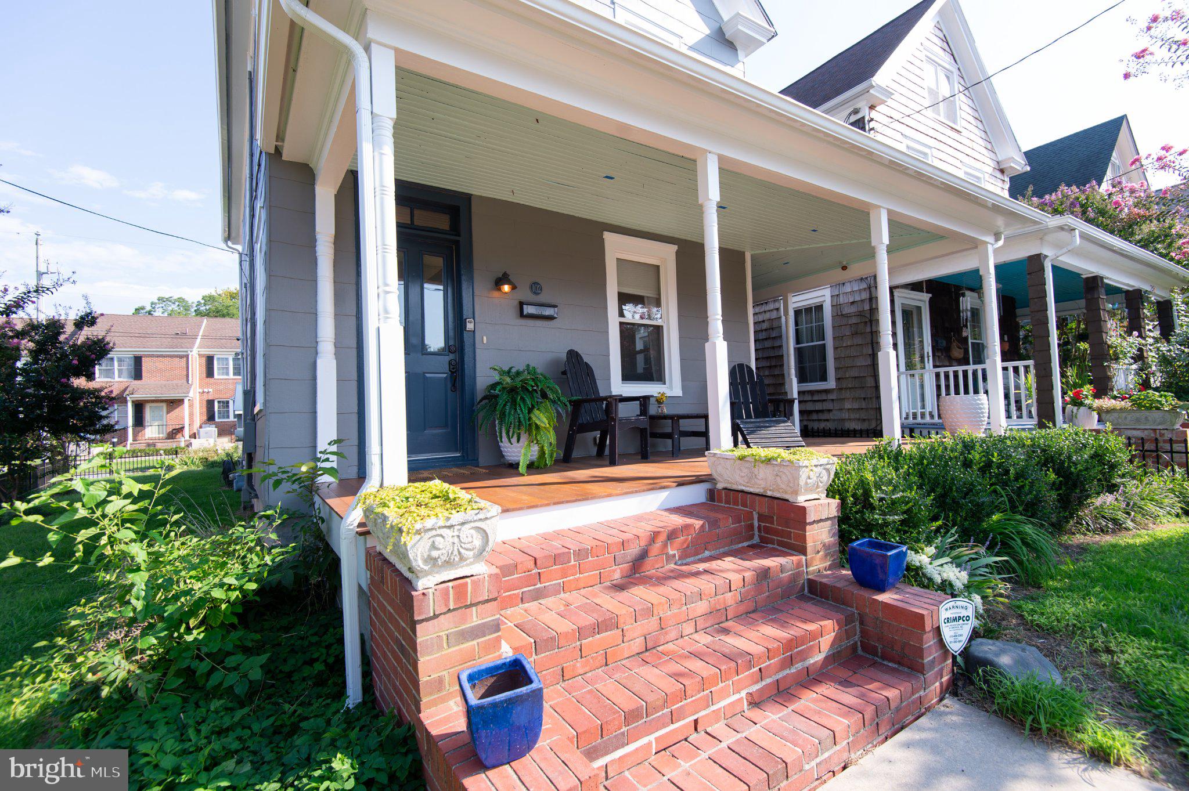
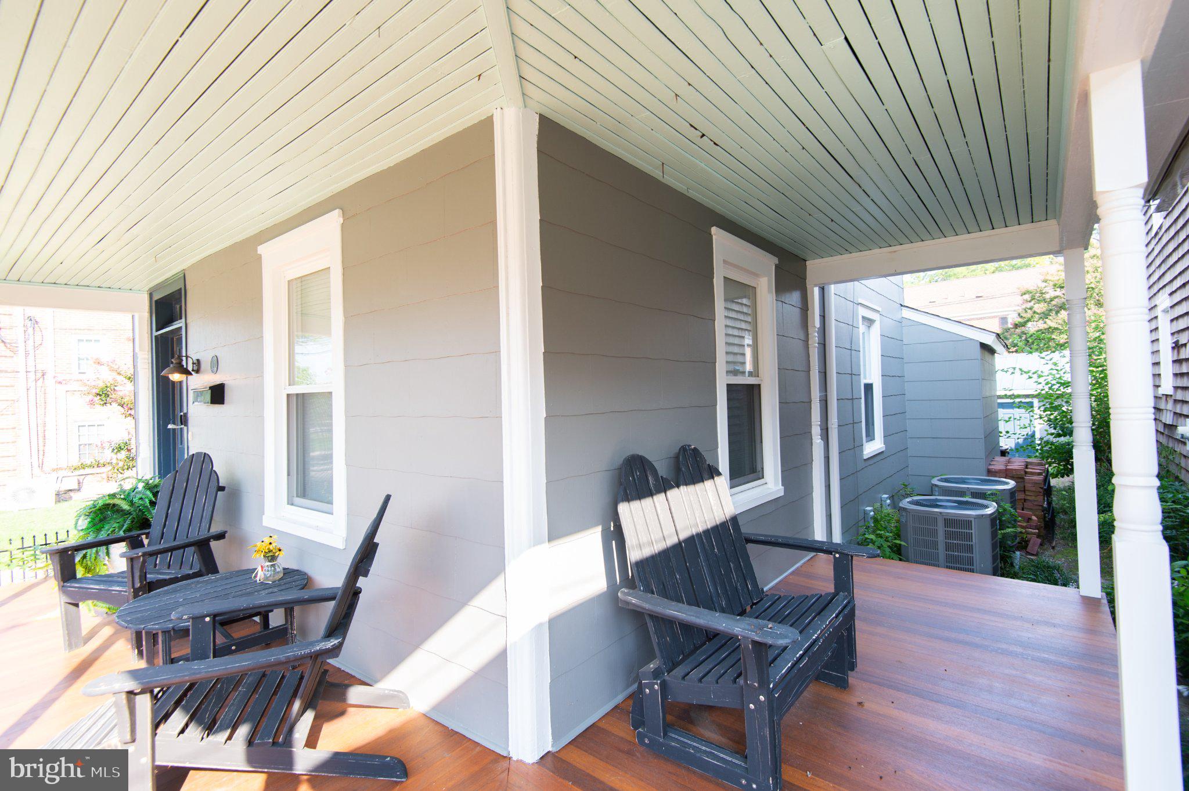
Enter an interest rate to see your estimated monthly payment.Nestled in the charming West End neighborhood, this stunning Victorian home, originally built in 1920 and beautifully renovated over time, this lovely home offers a perfect blend of historic elegance and modern convenience. With 1,418 square feet of meticulously maintained living space, this detached residence is a true gem. Step inside to discover a warm and inviting interior featuring traditional floor plans that seamlessly connect the living and dining areas. The formal dining room is perfect for hosting gatherings, while the eat-in kitchen boasts upgraded countertops, an island for additional prep space, and recessed lighting that creates a bright and airy atmosphere. The wood flooring throughout adds a touch of sophistication, making every room feel cozy and welcoming. This home features three spacious bedrooms and two full bathrooms, ensuring ample space for relaxation and privacy. The main floor laundry, complete with washer and dryer, adds to the convenience of daily living. Outside, the property shines with its delightful wrap-around porch open to views of the river, as well as the municipal marina. The home also has a rear screened porch, perfect for enjoying morning coffee or evening gatherings. The exterior is enhanced by thoughtful features such as exterior lighting and low maintenance yard fencing. A garage provide additional storage and utility, while the gravel driveway offers off-street parking for two vehicles. One of the standout features of this property is its proximity to the serene Choptank River and Cambridge Creek, just a short walk away the downtown and restaurants. Imagine spending weekends exploring the nearby waterways or enjoying leisurely strolls into town. The neighborhood is rich with local amenities, including parks, shops, and dining options, making it an ideal location for those who appreciate a vibrant community atmosphere. With its captivating views of the creek and river, this home is not just a place to live; it's a lifestyle. Experience the perfect blend of historic charm and modern living in a neighborhood that offers both tranquility and convenience. Don't miss the opportunity to make this exquisite property your own! Some of the exterior photos were AI improved.
| a month ago | Listing first seen on site | |
| a month ago | Listing updated with changes from the MLS® |

The real estate listing information is provided by Bright MLS is for the consumer's personal, non-commercial use and may not be used for any purpose other than to identify prospective properties consumer may be interested in purchasing. Any information relating to real estate for sale or lease referenced on this web site comes from the Internet Data Exchange (IDX) program of the Bright MLS. This web site references real estate listing(s) held by a brokerage firm other than the broker and/or agent who owns this web site. The accuracy of all information is deemed reliable but not guaranteed and should be personally verified through personal inspection by and/or with the appropriate professionals. Properties in listings may have been sold or may no longer be available. The data contained herein is copyrighted by Bright MLS and is protected by all applicable copyright laws. Any unauthorized collection or dissemination of this information is in violation of copyright laws and is strictly prohibited. Copyright © 2020 Bright MLS. All rights reserved.
Did you know? You can invite friends and family to your search. They can join your search, rate and discuss listings with you.